This is a carousel with tiles that activate property listing cards. Use the previous and next buttons to navigate.
1/28
$439,000
This is a carousel with tiles that activate property listing cards. Use the previous and next buttons to navigate.
1/28
Property Description
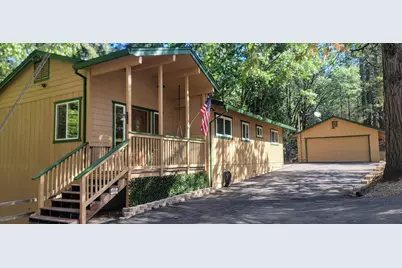
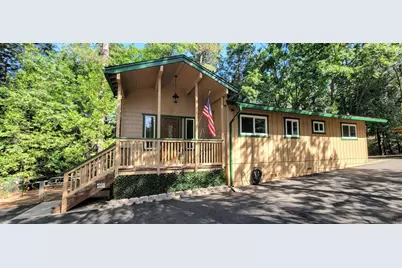
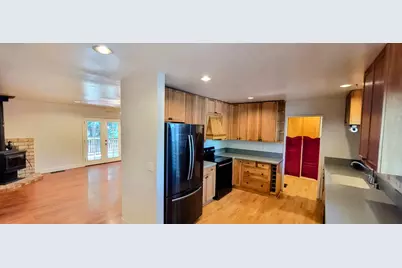
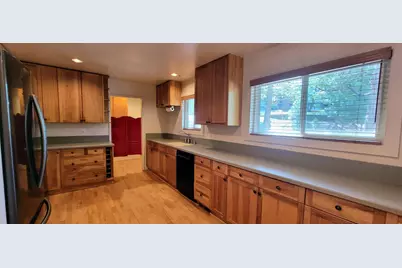
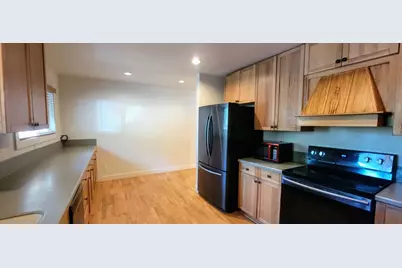
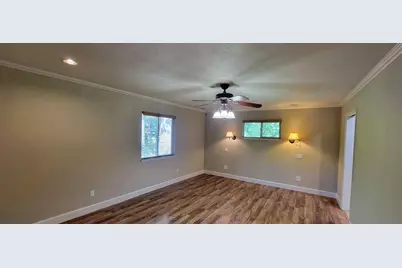
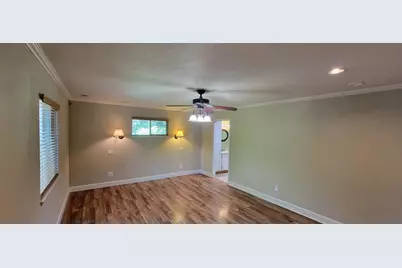

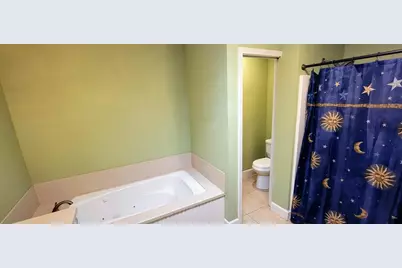
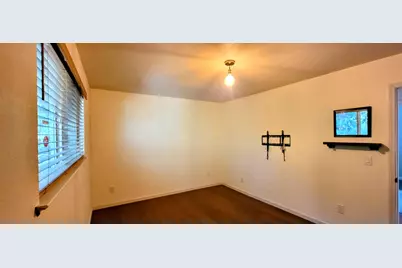
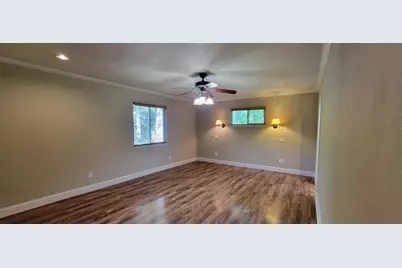
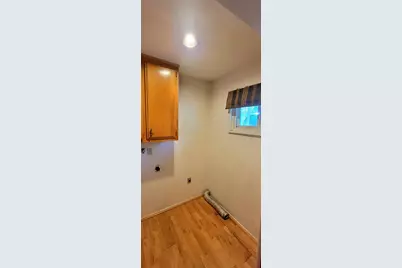
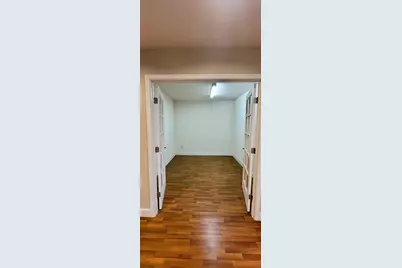
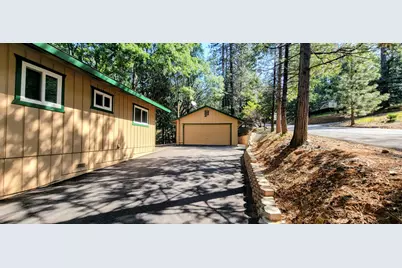
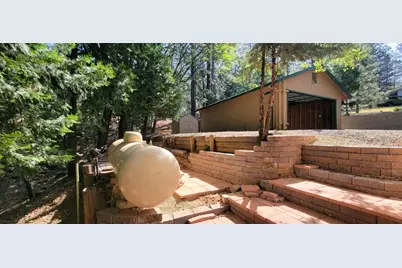
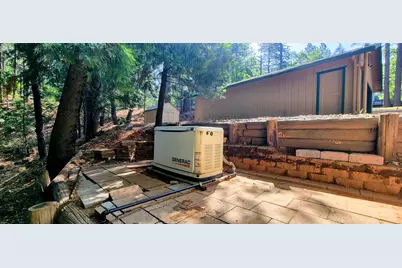
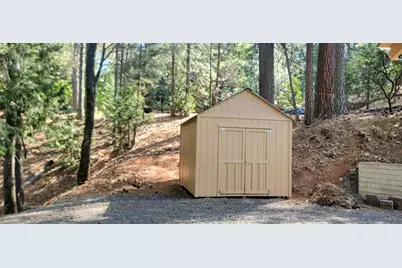
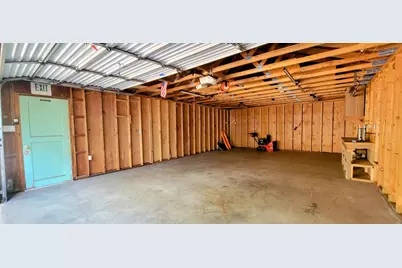
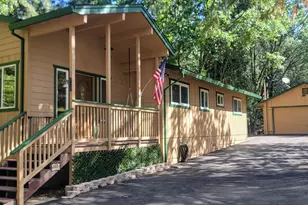
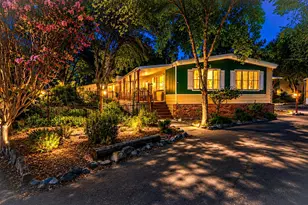
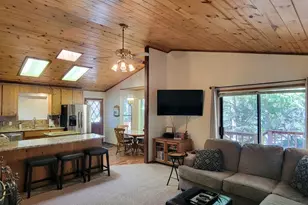
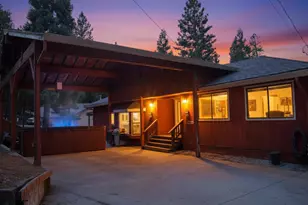
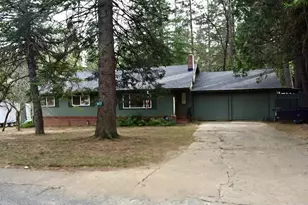
Escape to your private 3 bedroom, 2 bath mountain retreat featuring 2000 square feet of inviting living space. On a corner lot nestled among the towering pines of Cedar Ridge, this home boasts exterior Trex decking with beautiful views and a seasonal mountain stream. Inside, the spacious kitchen comes with lovely Corian countertops and an attached laundry room for convenience. All 3 bedrooms and 2 full baths are located on the main floor for easy access, and new flooring has been installed. Enjoy lovely views from every window, and a wood stove and surround sound in the main living room. Downstairs, a large game room provides a great place to play or relax, and also features a separate office or bedroom. Massive 4-car detached garage spans over 24 ft deep, and is perfect for vehicles, boats or a workshop. Large utility shed is adjacent, and snow blower is included. Rock retaining wall has been built for efficient drainage. Just a short distance away from Dodge Ridge Ski Resort and Yosemite, this mountain gem is minutes away from numerous lakes, rivers and hiking trails.
Full Property Details
Full Property Details for 24040 Hitching Post Rd
General
- Price: $439,000
- Status: Active
- Type: Single Family
- Source: METROLIST_Cali
- MLS ID: 226096836
- Updated: 8/2/2026
- Added to Site: 13 day(s) ago
Interior
- Rooms/Areas: Primary Bathroom, Primary Bedroom, Bonus Room, Game Room, Home Theater, Kitchen, Laundry
- Interior Features: Formal Entry
- Fireplace: Yes
- Number of Fireplaces: 1
- Fireplace(s): Free Standing, Wood Stove
- Appliances: Free Standing Refrigerator, Gas Plumbed, Dishwasher, Free Standing Electric Oven, Free Standing Electric Range
- Flooring: Laminate
Rooms
Bathrooms
- Total Bathrooms: 2
- Full Bathrooms: 2
Bedrooms
- Total Bedrooms: 3
- Primary Bedroom: Closet, Surround Sound, Ground Floor
- Optional Bedroom: 5
Other Rooms
- Kitchen: Breakfast Area, Other Counter
- Dining Room: Space in Kitchen
- Laundry: Electric, Inside Room
Exterior
- Exterior Features: Balcony
Parking
- Garage: Yes
- Garage Spaces: 4
- Parking: 24'+ Deep Garage, Detached, Garage Door Opener, Uncovered Parking Spaces 2+
Location
- County: Tuolumne
- Cross Streets: Broken Pine
- Driving Directions: From Kewin Mill, turn left on Broken Pine. Continue to Hitching Post Rd to Hitching Post Turn right. House is immediately on the right at the corner.
School Information
- School District: Tuolumne
- Elem School District: Bellview
- Midd School District: Bellview
- High School District: Sonora Union High
Community
- Pets Allowed: Yes
Heating & Cooling
- Cooling Type: Central, Evaporative Cooler
- Heating Type: Central, Wood Stove
- Heating Fuel: Central, Wood Stove
Utilities
- Sewer: Septic System
- Water: Public, Meter on Site
- Utility Description: Cable Connected, Public, Internet Available, Natural Gas Available, Propane Tank Leased
Structural Information
- Architectural Style: Two Story Cabin
- Construction: Wall Insulation, Wood, Wood Siding
- Basement: Yes
- Foundation: Concrete
- Roof: Composition
- Windows: Skylight Tube
- Stories/Levels: 2
- Square Feet: 2,000
- Sq. Ft. Source: Owner
- Year Built: 1973
Additional Structures
- Other Structures: Shed(s), Storage
Lot Features
- Property View: Forest, Mountains
- Mountain views: Yes
- Lot Size (Acres): 0.38
- Lot Size (Sq. Ft.): 16,553
- Street/Road Desc.: Asphalt
- Road Maintenance: Public Maintained Road
- Irrigation System: Public District, Meter on Site
- Topography: Downslope, Forest, Level, Trees Many
- Zoning: r-1
- Lot Description: Corner, Stream Seasonal
Disclosures and Reports
- Special Conditions: None
- APN: 080-182-002
Listed by Darren Daily, Broker

Get Pre-Approved Today
Schools
Schools serving 24040 Hitching Post Rd
School Districts:Belleview Elementary School District, Sonora Union High School District
| Name | Grades | Distance |
|---|---|---|
Belleview Elementary School 22736 Kuien Mill Rd., Sonora, CA 95370 | K-8 | 1.6 mi |
Sonora High School 430 North Washington Street, Sonora, CA 95370 | 9-12 | 7.8 mi |
Disclaimer:
School attendance boundaries provided by ATTOM Data Solutions and are for reference only. Contact the school directly to verify enrollment eligibility.
Price & Sales History for 24040 Hitching Post Rd
Date
Details
Price
Change
Source
7/31/2026
Listed
$439,000
448.75%
MLS
6/23/1997
Sold
$80,000
—
Public Record
Disclaimer: Historical sales information is derived from public records provided by the county offices. Information is not guaranteed and should be independently verified.
Tax History
Tax History for 24040 Hitching Post Rd
Year
Property Taxes
Change
Tax Assessment
Change
2025
$2,545
—
$248,491
2%
2025
$2,545
7%
$243,620
4%
2023
$2,375
2%
$234,162
2%
2022
$2,326
2%
$229,572
2%
2021
$2,279
1%
$225,071
1%
2020
$2,253
2%
$222,764
2%
2019
$2,208
1%
$218,397
2%
2018
$2,176
3%
$214,116
2%
2017
$2,114
2%
$209,919
2%
2016
$2,076
1%
$205,804
2%
2015
$2,049
3%
$202,714
2%
2014
$1,999
—
$198,744
—
2013
$1,998
—
$197,847
—
Disclaimer: Historical tax information is derived from public records provided by the county offices. Information is not guaranteed and should be independently verified.
Estimate the Cost
Estimate the Cost for 24040 Hitching Post Rd
24040 Hitching Post Road, Sonora, CA 95370 (MLS# 226096836) is a Single Family property with 3 bedrooms and 2 full bathrooms. 24040 Hitching Post Road is currently listed for $439,000 and was received on July 31, 2026. Want to learn more about 24040 Hitching Post Road? Do you have questions about finding other Single Family real estate for sale in Sonora? You can browse all Sonora real estate or contact a Coldwell Banker agent to request more information.