This is a carousel with tiles that activate property listing cards. Use the previous and next buttons to navigate.
1/1
$4,600,000
This is a carousel with tiles that activate property listing cards. Use the previous and next buttons to navigate.
1/1
Property Description
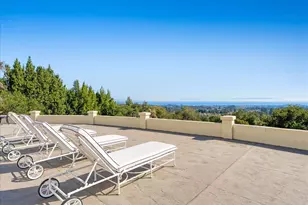
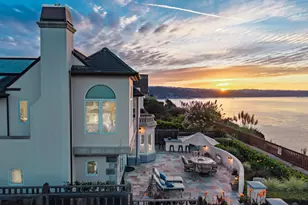
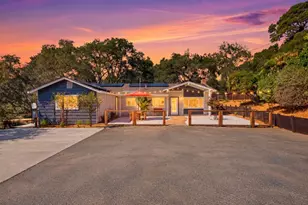
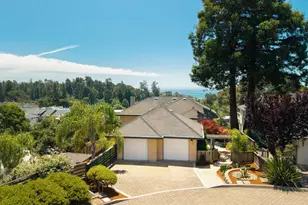
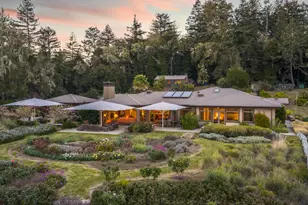
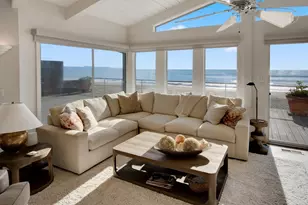
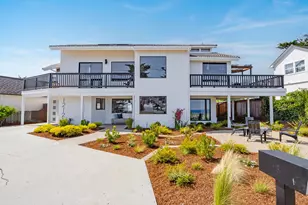
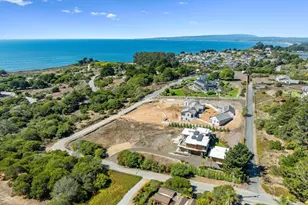
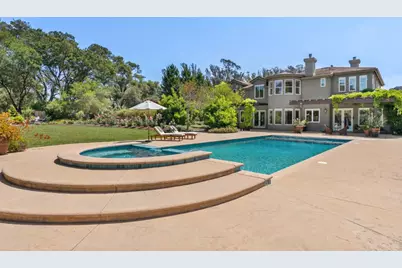
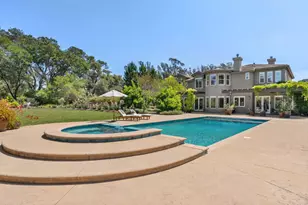
French-Inspired Seacrest Estate with Resort-Style Grounds and Soquel Hills Privacy Home feels different when privacy, scale, and luxury collide. Set within the Seacrest community above Soquel Village, this estate sits on 1.69 acres made for indoor-outdoor California living, with double driveways and four-car garage. Grand doors open to a dramatic foyer, where a dual-curved staircase creates a strong first impression. Inside, soaring ceilings, European oak wide-plank flooring, recessed lighting, and updates feel refined yet comfortable. The remodeled kitchen is a centerpiece, featuring Taj Mahal natural stone countertops, full-height backsplash, custom cabinetry, a Wolf range, and Sub-Zero fridge built for cooking and gathering. The layout offers generous living spaces, four ensuite bedrooms, including a primary suite with a fireplace, coved ceilings, dual vanities, and a walk-in closet. Out back, the property unfolds like a private resort with a pool and spa, pool house with full bath and infared sauna, wine cellar, home gym, koi pond, gardens, small vineyard, and outdoor kitchen with wood-fired pizza oven and built-in BBQ. Moments from Capitola Village, Nisene Marks, downtown Santa Cruz, and a Silicon Valley commute, this is where privacy and coastal living come together.
Full Property Details
Full Property Details for 3929 Mainsail Pl
General
- Sold For: $4,600,000
- HOA FEE: $216/month
- Status: Closed
- Type: Single Family
- Source: RE_Infolink
- MLS ID: ML82047804
- Added to Site: 52 day(s) ago
Interior
- Rooms/Areas: Den / Study / Office, Formal Entry, Laundry Room, Library, Media / Home Theater, Office Area, Wine Cellar / Storage
- Interior Features: High Ceiling
- Fireplace(s): Family Room, Gas-Burning, Living Room, Primary Bedroom, Wood-Burning
- Flooring: Carpet, Hardwood, Stone, Tile
Rooms
Bathrooms
- Total Bathrooms: 6
- Full Bathrooms: 5
- Half Bathrooms: 1
- Bathroom Features: Double Sinks, Dual-Flush Toilet, Full on Ground Floor, Half on Ground Floor, Primary - Stall Shower(s), Primary - Tub with Jets, Showers over Tubs (2 or More), 2 Stall Showers or More, Stone, Tile
Bedrooms
- Total Bedrooms: 5
- Bedroom Features: Ground-Floor Bedroom, Primary Suite / Retreat, Walk-In Closet
Other Rooms
- Family Room: Separate Family Room
- Kitchen: Gas Cooktop, Stone Countertop, Dishwasher, Freezer, Garbage Disposal, Hood over Range, Gas Hookups, Icemaker, Island with Sink, Microwave, Built-In Oven, Double Oven, Electric Oven, Self-Cleaning Oven, Refrigerator
- Laundry: Electricity Hookup (220V), Inside, Tub/Sink, Washer / Dryer
Additional Information
- Pool: Yes
- Pool Description: Cabana / Dressing Room, Solar-Heated, Pool - Cover, Pool - Heated, Pool - In Ground, Pool - Solar, Pool / Spa Combo, Spa - In Ground, Spa - Jetted, Spa - Solar Cover, Spa / Hot Tub, Steam Room or Sauna
- Extras: Not Applicable
- Security/Safety: Fire Alarm , Fire Sprinkler System, Security Alarm
Parking
- Garage Spaces: 4
- Parking Features: Attached Garage, Common Parking Area, Drive-Through, Electric Car Hookup, Electric Gate, Lighted Parking Area, On Street, Unassigned Spaces, Workshop in Garage
Location
- Area: Soquel
- County: Santa Cruz
- Cross Streets: Panorama Dr
Community
- Association: Yes
- Assoc. Fees Include: Common Area Gas, Reserves
Heating & Cooling
- Cooling Type: Ceiling Fan
- Heating Type: Fireplace , Forced Air, Gas
Utilities
- Sewer: Septic Tank / Pump
- Water: Public
- Utility Description: Master Meter , Natural Gas, Public Utilities, Solar - Hot Water Heater - Owned
Structural Information
- Architectural Style: French
- Construction: Detached, Concrete , Stone, Stucco, Wood Frame
- Foundation: Concrete Slab
- Roof: Tile, Other
- Square Feet: 4,477
- Year Built: 2001
Lot Features
- Property View: Garden / Greenbelt, Mountains
- Lot Size (Acres): 1.69
- Minimum Lot Size: 73616.4
- Lot Size (Sq. Ft.): 73,616
- Grounds/Landscape: Back Yard, Balcony / Patio, BBQ Area, Courtyard, Deck , Dog Run / Kennel, Drought-Tolerant Plants, Fenced, Firepit, Outdoor Kitchen, Sprinklers - Auto, Sprinklers - Lawn, Storage Shed / Structure
- Zoning: RA
- Lot Description: Level
Green Features
- Energy Efficient: Ceiling Insulation, Double-Pane Windows, Insulation (Unknown), Low-Flow Toilet, Smart Home System, Solar-Heated Pool, Thermostat Controller, Walls Insulated
Financial Considerations
- Association Fee: $216
- Assoc Fee Freq.: Monthly
Get Pre-Approved Today
Schools
Schools serving 3929 Mainsail Pl
School District:Soquel Elementary School District
| Name | Grades | Distance |
|---|---|---|
Soquel Elementary School 2700 Porter Street, Soquel, CA 95073 | K-5 | 1.2 mi |
New Brighton Middle School 250 Washburn Avenue, Capitola, CA 95010 | 6-8 | 1.8 mi |
Soquel High School 401 Soquel San Jose Road, Soquel, CA 95073 | 9-12 | 0.7 mi |
Disclaimer:
School attendance boundaries provided by ATTOM Data Solutions and are for reference only. Contact the school directly to verify enrollment eligibility.
Price & Sales History for 3929 Mainsail Pl
Date
Details
Price
Change
Source
6/22/2026
Sold
$4,600,000
-4.07%
MLS
5/19/2026
Listed
$4,795,000
—
MLS
Disclaimer: Historical sales information is derived from public records provided by the county offices. Information is not guaranteed and should be independently verified.
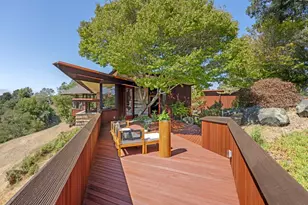
3929 Mainsail Pl, Soquel, CA 95073 (MLS# ML82047804) is a Single Family property that was sold at $4,600,000 on June 22, 2026. This property was listed by Desantis Realty Group from our Santa Cruz Office.Want to learn more about 3929 Mainsail Pl? Do you have questions about finding other Single Family real estate for sale in Soquel? You can browse all Soquel real estate or contact a Coldwell Banker agent to request more information.