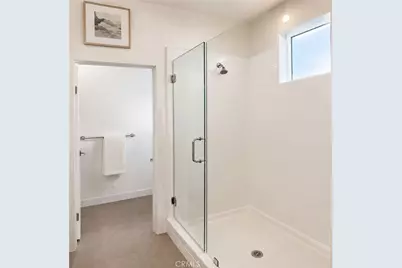
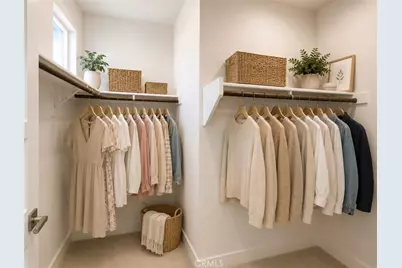
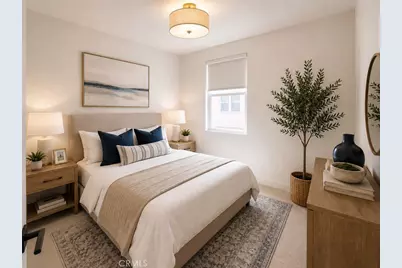
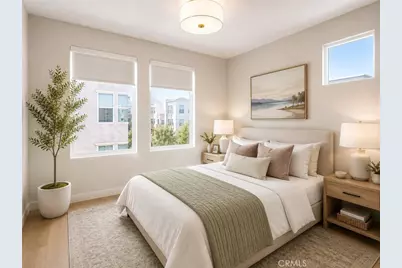
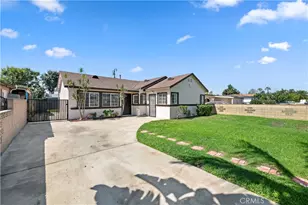
This is a carousel with tiles that activate property listing cards. Use the previous and next buttons to navigate.
1/20
$799,000
This is a carousel with tiles that activate property listing cards. Use the previous and next buttons to navigate.
1/20
Property Description
Newer Construction| Largest Floor Plan | Corner Unit |Appliance Package Included | Paid-Off Solar | FHA & VA Approved | New Luxury Plank Flooring
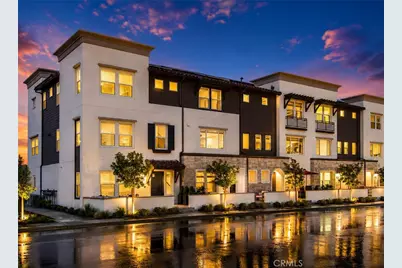
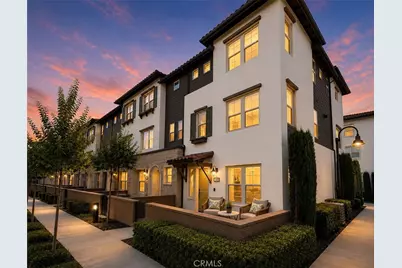
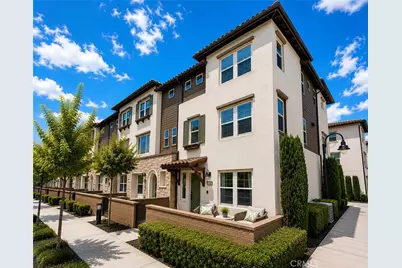
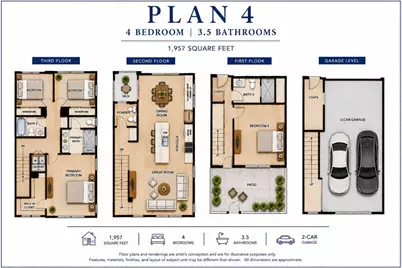
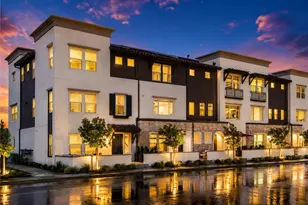
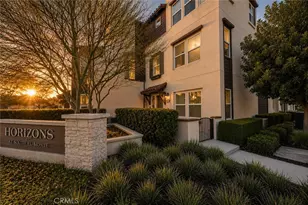
Welcome to this exceptional corner-unit residence in the highly sought-after gated Horizons Community. Proudly offered by the original owners, this beautifully upgraded townhome built in 2020 offers approximately 1,957 square feet of thoughtfully designed living space featuring four bedrooms and four bathrooms, including a highly desirable ground-floor bedroom and full bath ideal for guests, multi-generational living, or a private home office.
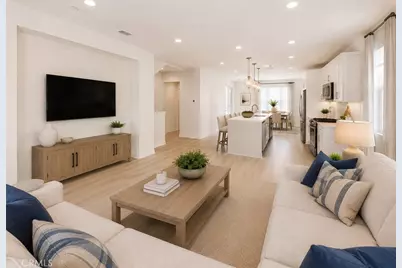
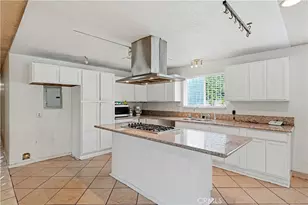
As the largest floor plan in the community, this home combines modern design, comfort, and functionality. The open-concept floor plan is highlighted by soaring 9-foot ceilings and an impressive chef-inspired kitchen featuring an oversized waterfall island, creating the perfect space for entertaining family and friends.
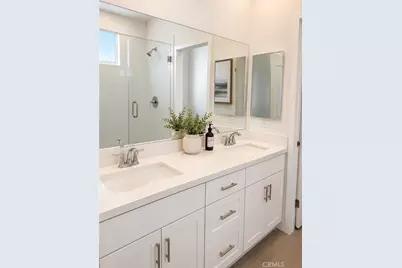
Recent upgrades include luxury vinyl plank flooring throughout the main living areas, complemented by carpeting in the bedrooms and tile flooring in the bathrooms. The home also includes a fully paid-off solar system, a tankless water heater, multi-climate control air conditioning/heating, balcony, full size two car garage with direct access to home and pre-plumbed for electric car charger and a complete appliance package including a stainless-steel refrigerator, dishwasher, gas range, microwave, and newer full-size stackable washer and dryer. The spacious primary suite and junior primary suite are located on the upper level, providing privacy and flexibility for today's lifestyle. As a Planned Unit Development (PUD), owners enjoy fee-simple ownership of both the residence and the land.
LOW TAXES, NO MELLO-ROOS, and FHA & VA approval make this property an outstanding opportunity for a wide variety of buyers.
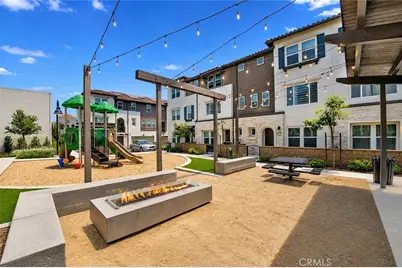
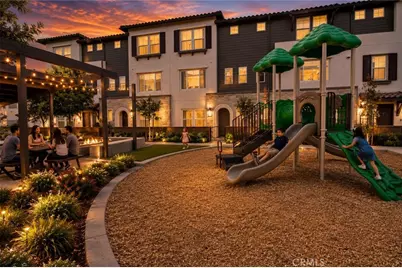
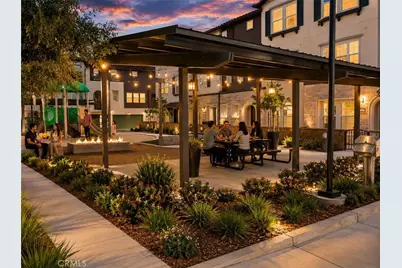
Residents of Horizons enjoy community amenities including three BBQ and picnic areas, a gas firepit gathering space with decorative lighting, dog-walking areas, and a children's tot lot.
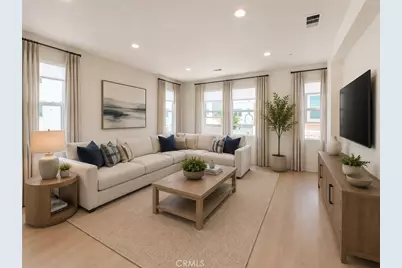
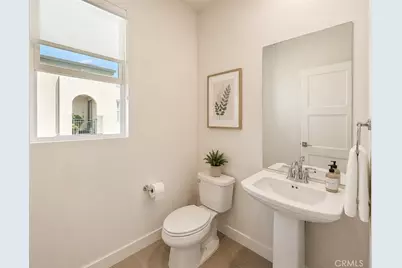
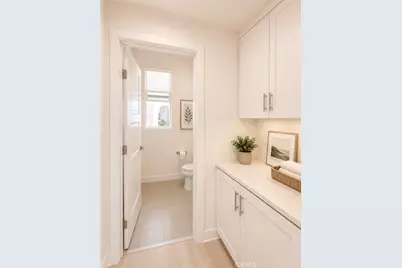
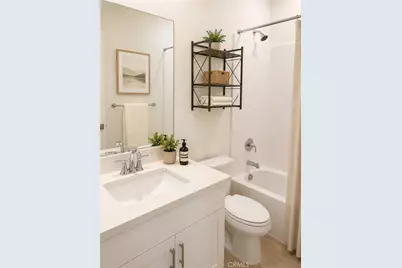
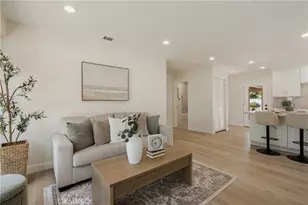
The home has been virtually staged to showcase the home's design possibilities and assist buyers in visualizing room scale, furniture placement, and lifestyle potential. The home does not contain the furniture, décor, or accessories depicted in the staged images.
Full Property Details
Full Property Details for 1165 Cassidy
General
- Price: $799,000
- HOA FEE: $293/month
- Status: Active
- Type: Townhouse
- Source: MRMLS
- MLS ID: CV26117635
- Updated: 8/11/2026
- Days on Market: 63 days
- Added to Site: 63 day(s) ago
Interior
- Rooms/Areas: Primary Bedroom, Multi-Level Bedroom, Main Floor Bedroom
- Interior Features: High Ceilings
- Fireplace(s): None
- Eating Areas: In Kitchen, Separated
- Appliances: Gas Cooktop, Microwave, Refrigerator, Tankless Water Heater, Gas Range, Gas Oven, Dishwasher, Gas & Electric Range
- Flooring: Tile, Vinyl, Carpet
Rooms
Bathrooms
- Total Bathrooms: 4
- Full Bathrooms: 1
- 3/4 Bathrooms: 2
- Half Bathrooms: 1
Bedrooms
- Total Bedrooms: 4
Other Rooms
- Laundry: In Closet, Gas & Electric Dryer Hookup, Upper Level, Stackable, Washer Included, Dryer Included
Additional Information
- Shared Amenities: Pet Rules, Playground, Barbecue, Outdoor Cooking Area, Picnic Area
- Pool Description: None
- Spa Description: None
Exterior
- Deck/Patio: Concrete, Wraparound
Parking
- Garage: Yes
- Garage Spaces: 2
- Parking: Garage (Direct Access), No Driveway
Location
- County: Los Angeles
- Driving Directions: Santa Anita Ave and Mayans Court
- Direction Faces: West
School Information
- School District: El Monte Union High
Community
- Community Features: Suburban
- Assoc. Name: HOA Organizers
Heating & Cooling
- Cooling Type: Central Air
- Heating Type: Solar, Central, ENERGY STAR Qualified Equipment
Utilities
- Sewer: Public Sewer
- Water: Public
Structural Information
- Architectural Style: Contemporary
- Structure Type: Townhouse
- Builder: Horizons at South El Monte, LLC
- Construction: Vinyl Siding, Stone Veneer, Stucco
- Foundation: Slab
- Common Walls: No Common Walls, End Unit
- Windows: Double-Pane Windows, Blinds
- Disability Access: None
- Entry Location: Front Door
- Stories/Levels: Three Or More
- Stories Description: Three Or More
- Square Feet: 1,957
- Sq. Ft. Source: Assessor
- Year Built: 2020
- Year Built Source: Assessor
- Property Condition: Turnkey
Unit Information
- Units in Complex: 77
Additional Structures
- Other Structures: Storage
Lot Features
- Property View: None
- Lot Size (Acres): 0.0203
- Lot Size (Sq. Ft.): 885
- Lot Size Source: Assessor
- Lot Description: 0-1 Unit/Acre
- Fencing (Description): None
Green Features
- Energy Efficient: Insulation, Appliances, HVAC, Water Heater, Thermostat
- Energy Generation: Solar
Financial Considerations
- Price Per Sq. Ft.: $408.28
- Association Fee: $293
- Assoc Fee Freq.: Monthly
Disclosures and Reports
- Special Conditions: Standard
- Inclusions: Washer, Dryer, Stove/Oven, Refrigerator, Window Coverings
Listed by Trademark Realty, Stephen Romero

Get Pre-Approved Today
Schools
Schools serving 1165 Cassidy
School Districts:Valle Lindo Elementary School District, El Monte Union High School District
| Name | Grades | Distance |
|---|---|---|
New Temple 11033 Central Avenue, South El Monte, CA 91733 | K-5 | 0.3 mi |
Dean L. Shively School 1431 Central Avenue, South El Monte, CA 91733 | 6-8 | 0.2 mi |
South El Monte High School 1001 Durfee Avenue, South El Monte, CA 91733 | 9-12 | 0.4 mi |
Disclaimer:
School attendance boundaries provided by ATTOM Data Solutions and are for reference only. Contact the school directly to verify enrollment eligibility.
Price & Sales History for 1165 Cassidy
Date
Details
Price
Change
Source
6/18/2026
Listed
$799,000
33.39%
MLS
7/16/2020
Sold
$599,000
—
Public Record
Disclaimer: Historical sales information is derived from public records provided by the county offices. Information is not guaranteed and should be independently verified.
Tax History
Tax History for 1165 Cassidy
Year
Property Taxes
Change
Tax Assessment
Change
2025
$7,861
7%
$648,374
2%
2024
$7,360
2%
$635,662
2%
2023
$7,195
3%
$623,199
2%
2022
$7,002
1%
$610,980
2%
2021
$6,957
701%
$599,000
893%
2020
$869
—
$60,343
—
Disclaimer: Historical tax information is derived from public records provided by the county offices. Information is not guaranteed and should be independently verified.
Estimate the Cost
Estimate the Cost for 1165 Cassidy
1165 Cassidy, South El Monte, CA 91733 (MLS# CV26117635) is a Townhouse property with 4 bedrooms, 1 full bathroom and 3 partial bathrooms. 1165 Cassidy is currently listed for $799,000 and was received on June 18, 2026. Want to learn more about 1165 Cassidy? Do you have questions about finding other Townhouse real estate for sale in South El Monte? You can browse all South El Monte real estate or contact a Coldwell Banker agent to request more information.