This is a carousel with tiles that activate property listing cards. Use the previous and next buttons to navigate.
1/1
$3,700
This is a carousel with tiles that activate property listing cards. Use the previous and next buttons to navigate.
1/1
Property Description
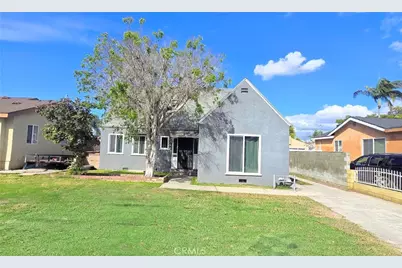
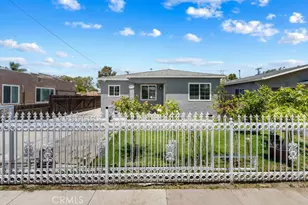
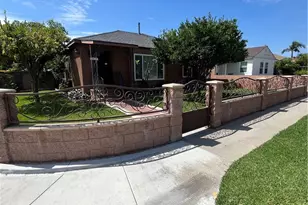
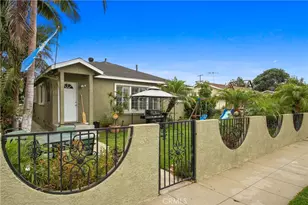
Spacious and versatile, this 4-bedroom, 2-bath, two-story home offers a comfortable layout with great access to major freeways. The first floor features two bedrooms and one full bathroom, while the second floor includes two additional bedrooms and a second bathroom with a walk-in shower-ideal for added privacy and separation of space.
Parking is a breeze with a 1-car garage plus a driveway that fits up to three cars. Each bedroom is equipped with its own wall A/C unit for personalized comfort year-round.
Please note: the backyard is a common area for tenants in both the main home and the apartment.
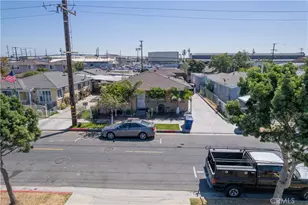
Conveniently located near the 710 and 105 freeways, commuting and getting around town is easy. Only 1 pet is allowed, preferably a small dog or cat. No big dogs.
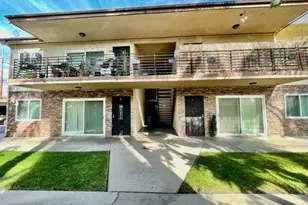
Bonus: The 1-bedroom apartment in the back is also available for rent, offering a great option for extended household needs or additional space. For a quick response, please text us.
Full Property Details
Full Property Details for 5747 Jefferson
General
- Rent: $3,700
- Status: Closed
- Type: Single Family
- Source: MRMLS
- MLS ID: PW26034151
- Added to Site: 147 day(s) ago
Rental Information
- Lease/Rent Term: 12 Months
Interior
- Rooms/Areas: Living Room
- Fireplace(s): None
- Eating Areas: In Kitchen
- Appliances: Refrigerator, Gas Range
- Furnishings: Unfurnished
- Flooring: Vinyl
Rooms
Bathrooms
- Total Bathrooms: 2
- Full Bathrooms: 2
Bedrooms
- Total Bedrooms: 4
Other Rooms
- Laundry: In Closet, Gas & Electric Dryer Hookup, Washer Hookup
Additional Information
- Pool Description: None
- Spa Description: None
Parking
- Garage: Yes
- Garage Spaces: 1
- Parking: Garage, Driveway, Street
Location
- County: Los Angeles
- Driving Directions: From Northbound Garfield, turn right (East) onto Jefferson. Home will be on the left side.
- Direction Faces: South
School Information
- School District: Paramount Unified
Community
- Mgmt. Company: Realty Connection Group
Heating & Cooling
- Cooling Type: Wall/Window Unit(s)
- Heating Type: None
Utilities
- Sewer: Public Sewer
- Water: Public
Structural Information
- Foundation: Raised
- Roof: Shingle
- Common Walls: 1 Common Wall
- Windows: Screens
- Entry Floor Number: 1
- Entry Location: 1
- Stories/Levels: Two
- Stories Description: Two
- Square Feet: 1,428
- Sq. Ft. Source: Assessor
- Year Built: 1925
Additional Structures
- Other Structures: Attached Guesthouse, Two on a Lot
Lot Features
- Property View: None
- Lot Size (Acres): 0.1493
- Lot Size (Sq. Ft.): 6,502
- Lot Size Source: Assessor
- Lot Description: Walking Street
Financial Considerations
- Price Per Sq. Ft.: $2.59
- Terms: 12 Months
Listed and Sold by Realty Connection Group, Nicolas Romo

Schools
Schools serving 5747 Jefferson
School District:Paramount Unified School District
| Name | Grades | Distance |
|---|---|---|
Hollydale School 5511 Century Boulevard, South Gate, CA 90280 | K-8 | 0.4 mi |
Paramount High School 14429 Downey Avenue, Paramount, CA 90723 | 9-12 | 1.5 mi |
Disclaimer:
School attendance boundaries provided by ATTOM Data Solutions and are for reference only. Contact the school directly to verify enrollment eligibility.
Price History for 5747 Jefferson
Date
Details
Price
Change
Source
4/03/2026
Sold
$3,700
—
MLS
3/25/2026
Price Reduced
$3,700
-2.63%
MLS
2/19/2026
Listed
$3,800
—
MLS
Disclaimer: Historical sales information is derived from public records provided by the county offices. Information is not guaranteed and should be independently verified.
5747 Jefferson, South Gate, CA 90280 (MLS# PW26034151) is a Single Family property that was sold at $3,700 on April 03, 2026. Want to learn more about 5747 Jefferson? Do you have questions about finding other real estate for sale or rent in South Gate? You can browse all South Gate rentals or contact a Coldwell Banker agent to request more information.