
This is a carousel with tiles that activate property listing cards. Use the previous and next buttons to navigate.
1/26
$210,500 Just Listed
This is a carousel with tiles that activate property listing cards. Use the previous and next buttons to navigate.
1/26
Property Description
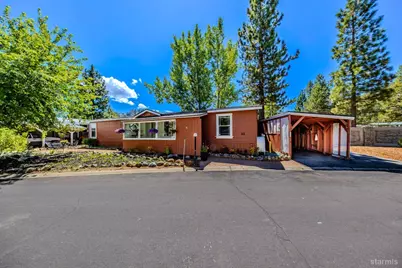
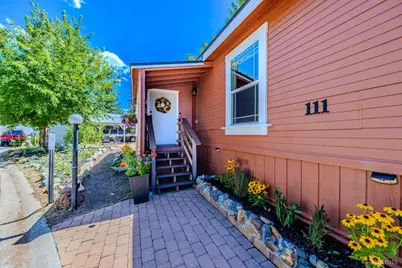
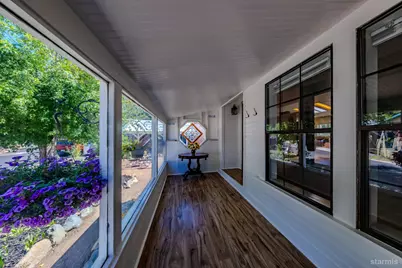
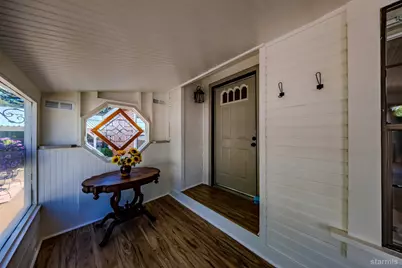
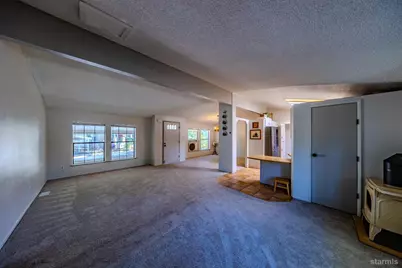
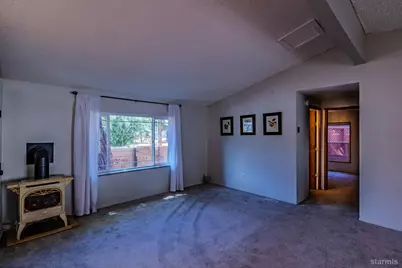
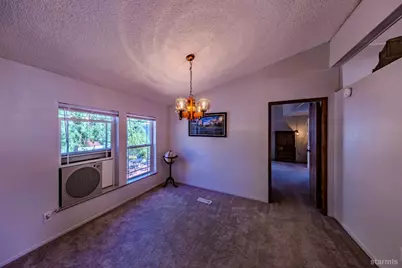
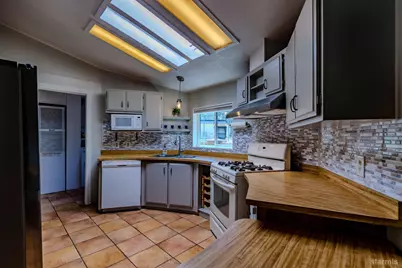
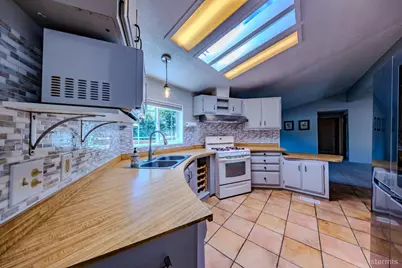
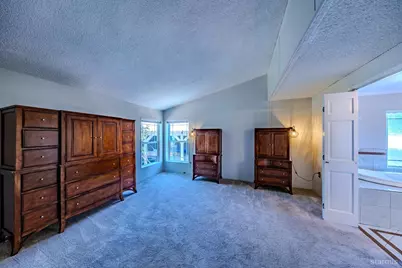
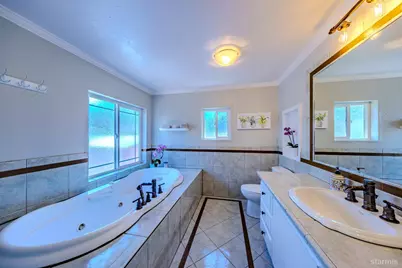
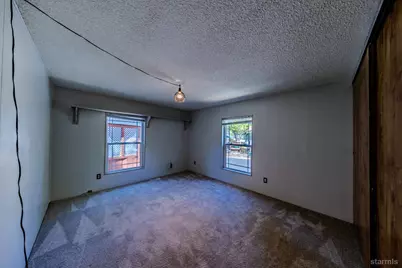
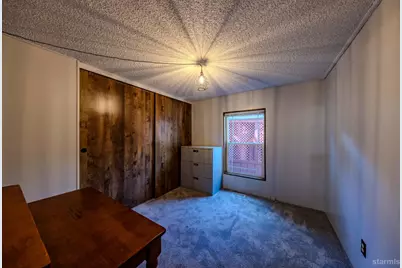
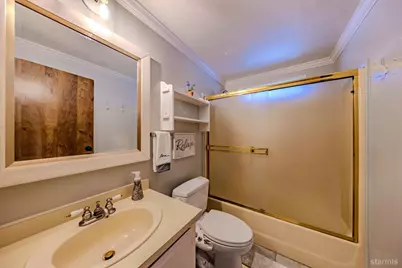
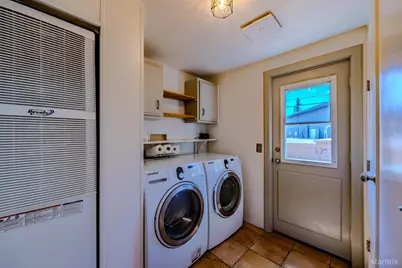
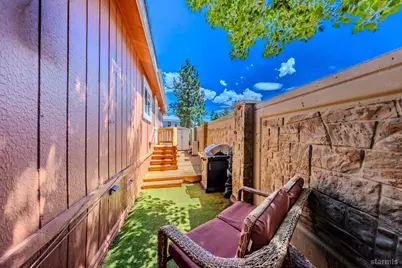
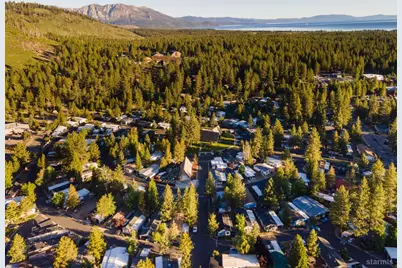
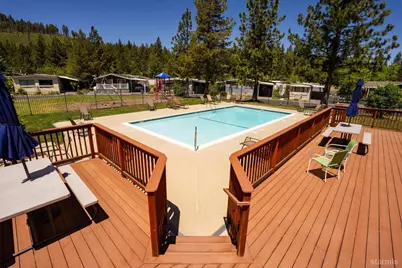
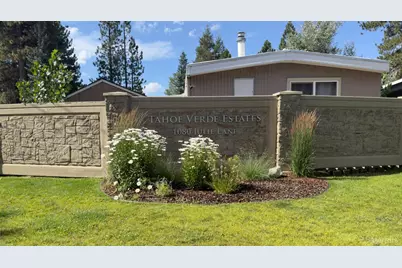
Excellent quiet location inside Tahoe Verde Estates manufactured home park. Spacious 1440 square foot, 3 bedroom 2 bath home. Patio seating in the front yard surrounded by flowers. Sunny enclosed front sunroom. Vaulted ceilings in the main living areas. Huge living room with a free standing gas fireplace. The well equipped kitchen has a new refrigerator, plenty of cabinets and skylights and terra cotta tiled floor. Formal dining room is a great place for family and friends to gather. Primary bedroom is located on the opposite end of the home from the other 2 bedrooms for added privacy. The spacious primary bedroom features a large walk in closet and vaulted ceilings. Primary bath has an inviting oversized jetted tub. Separate laundry room with floor to ceiling cabinets. Washer and dryer are included in the sale. New windows, new roof, exterior recently painted and Navien on demand hot water heater. Evaporative cooling system for those hot summer days. Shed in the back yard for seasonal items. Covered carport with parking for 1 car with additional parking for another car next to the carport. Park amenities include pool, spa, clubhouse, park, additional guest parking. Space rent is $850 a month plus utilities. Located in the city of South Lake Tahoe, close to all Tahoe has to offer. Minutes away from Lake Tahoe, hiking, biking, shopping, restaurants, world class ski resorts and Tahoe's night life.
Full Property Details
Full Property Details for 1080 Julie Ln #111
General
- Price: $210,500
- HOA FEE: $850/month
- Status: Active
- Type: Manufactured Home
- Source: South_Tahoe_MLS
- MLS ID: 143348
- Updated: 8/22/2026
- Added to Site: 3 day(s) ago
Interior
- Fireplace(s): Freestanding, Gas
- Counters: Tile, Laminate
- Flooring: Carpet, Tile, Vinyl, Laminate
Rooms
Bathrooms
- Total Bathrooms: 2
- Full Bathrooms: 2
Bedrooms
- Total Bedrooms: 3
- Primary Bedroom: Yes
- Bedroom 1: Primary Bath, Double Sinks, Jetted Tub, Tile Counters, Walk-In Closet
Other Rooms
- Kitchen: Garbage Disposal, Refrigerator Blt-in, Pantry, Microwave Built-in, Dishwasher Built-in, Gas Range, Single Oven
- Laundry: Laundry Room
- Other Room 1: Sun Room
Additional Information
- Shared Amenities: Pool, Sauna, Club House, Additional Parking, Park
Exterior
- Exterior Features: Storage Shed
Parking
- Garage: Yes
- Carport: Yes
- Carport Spaces: 1
- Garage Description: None
Location
- Area: Y Area
- County: El Dorado
- Subdivision: Tahoe Verde Mhp
- Cross Streets: Lake Tahoe Blvd
- Driving Directions: Lake Tahoe Blvd West. Right on Julie Lane. Right at Tahoe Verde Estates Entrance. At the 1st stop sign go left. Take your next left and stay on this street until you get to the home it will be on the left.
Community
- Association: Yes
- Assoc. Fees Include: Snow Removal
Heating & Cooling
- Heating Type: Forced Air, Natural Gas
- Water Heater: Natural Gas
Utilities
- Utility Description: ElectricityAvailable, NaturalGasAvailable, Cable TV, Underground Utility, Water Meter
Structural Information
- Construction: Mobile/Modular Const
- Foundation: Post & Pier
- Roof: Pitched, Composition, Shingle
- Windows: Double Pane, Vinyl Frame
- Windows/Doors: Double Pane, Vinyl Frame
- Square Feet: 1,440
- Year Built: 1987
Lot Features
- Property View: Mountains, Filtered, Forest
- Lot Size (Acres): 0.0459
- Lot Size (Sq. Ft.): 2,000
- Lot Size Source: Assessor
- Grounds/Landscape: Front, Natural
Green Features
- Green Features: On Demand H2O Heater
Financial Considerations
- Price Per Sq. Ft.: $146.18
- Price Per Acre: $4,586,056.64
- Association Fee: $850
- Assoc Fee Freq.: Monthly
Disclosures and Reports
- CC&Rs: Yes
- APN: 910000662000
Get Pre-Approved Today
Price & Sales History for 1080 Julie Ln #111
Date
Details
Price
Change
Source
8/22/2026
Listed
$210,500
—
MLS
Disclaimer: Historical sales information is derived from public records provided by the county offices. Information is not guaranteed and should be independently verified.

Tax History
Tax History for 1080 Julie Ln #111
Year
Property Taxes
Change
Tax Assessment
Change
2024
100%
$31,000
—
2023
100%
$31,000
—
2022
100%
$31,000
3%
2021
100%
$30,000
—
2020
100%
$30,000
—
2019
-100%
$30,000
100%
2019
$250
—
100%
2018
$249
46%
100%
2014
$171
—
-100%
2013
$171
—
$23,000
—
Disclaimer: Historical tax information is derived from public records provided by the county offices. Information is not guaranteed and should be independently verified.
Estimate the Cost
Estimate the Cost for 1080 Julie Ln #111
1080 Julie Lane #111, South Lake Tahoe, CA 96150 (MLS# 143348) is a Manufactured Home property with 3 bedrooms and 2 full bathrooms. 1080 Julie Lane #111 is currently listed for $210,500 and was received on August 22, 2026. Want to learn more about 1080 Julie Lane #111? Do you have questions about finding other Manufactured Home real estate for sale in South Lake Tahoe? You can browse all South Lake Tahoe real estate or contact a Coldwell Banker agent to request more information.