This is a carousel with tiles that activate property listing cards. Use the previous and next buttons to navigate.
1/65
$1,150,000
This is a carousel with tiles that activate property listing cards. Use the previous and next buttons to navigate.
1/65
Property Description
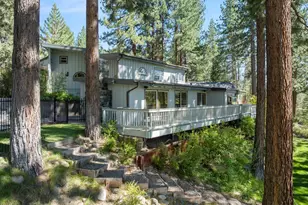
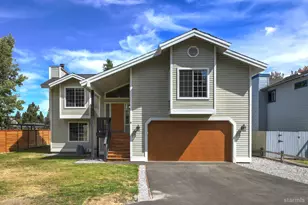
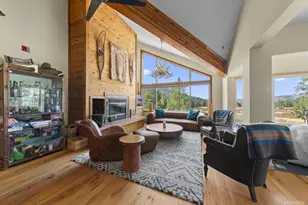
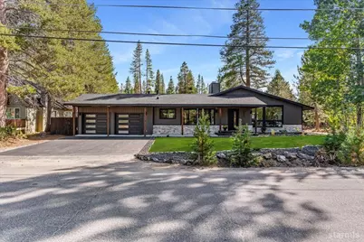
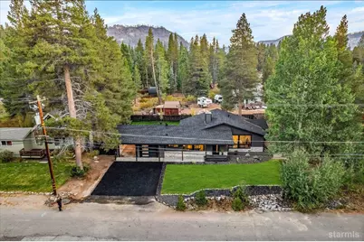
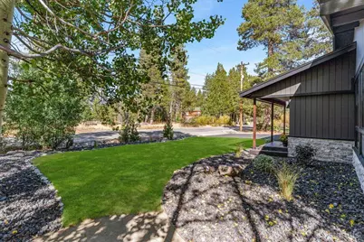
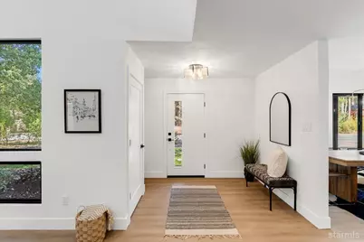
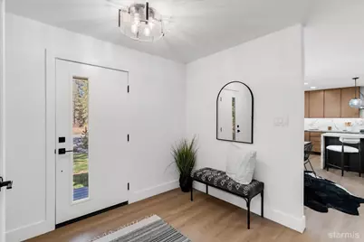
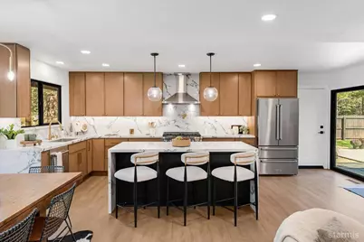
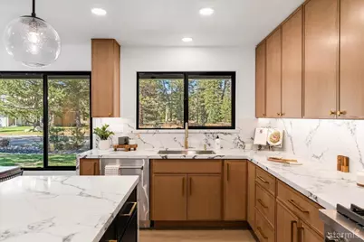
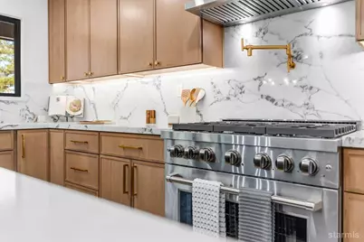
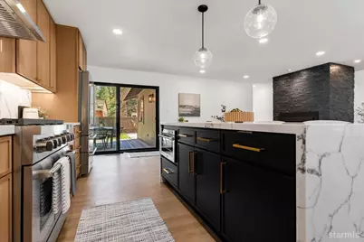
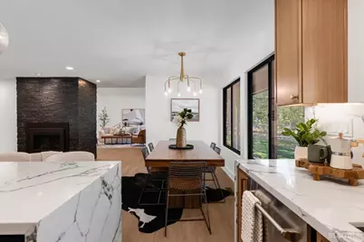
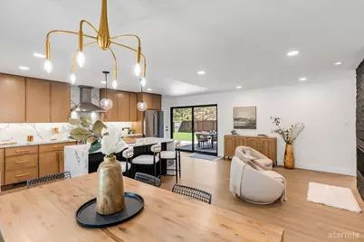
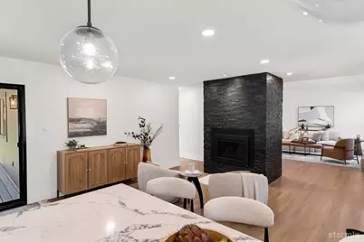
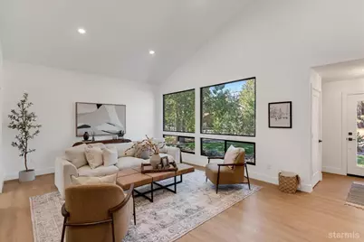
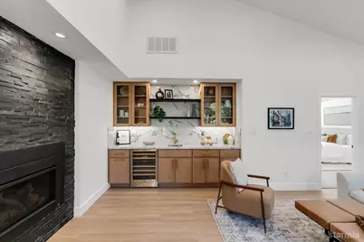
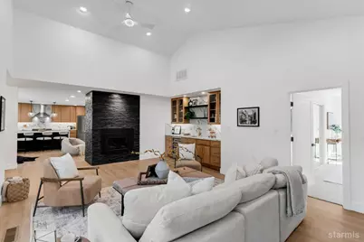
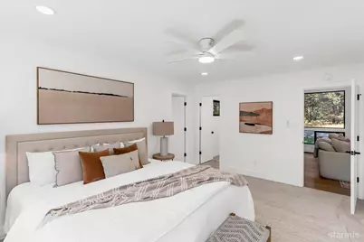
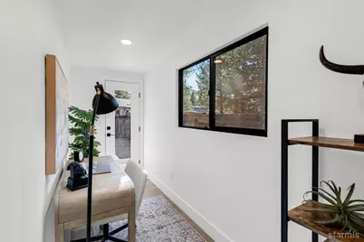
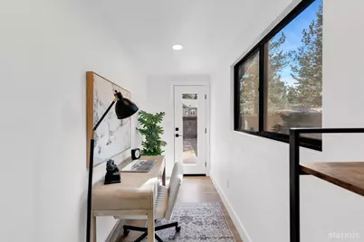
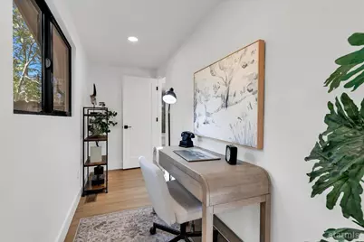
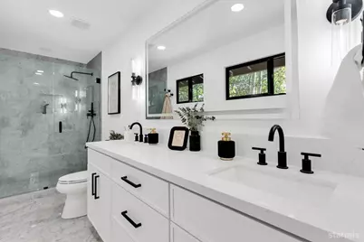
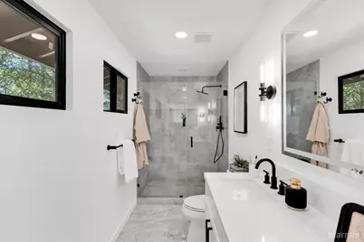
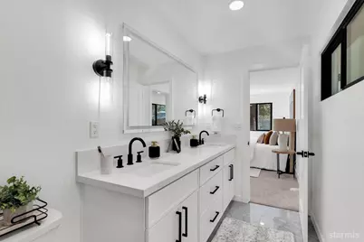
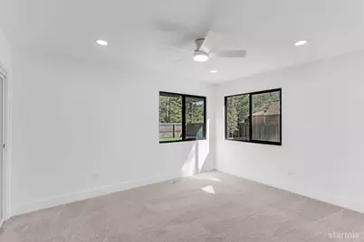
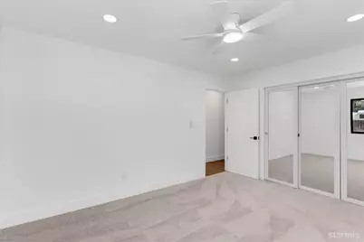
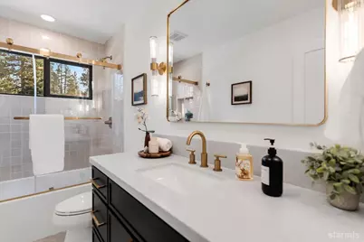
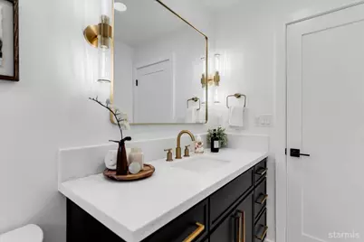
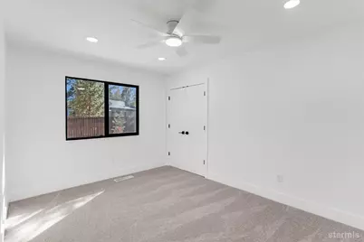
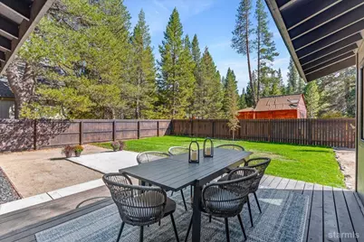
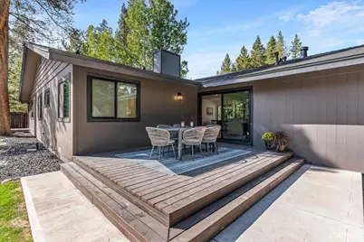
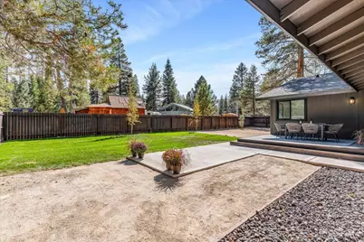
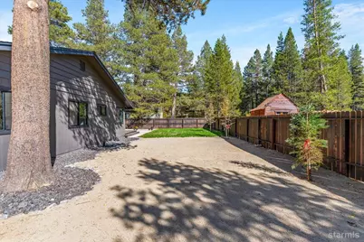
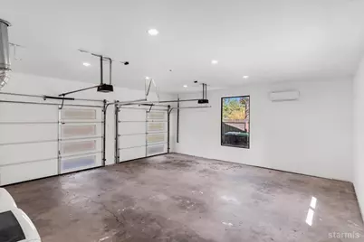
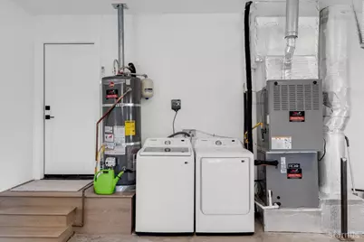
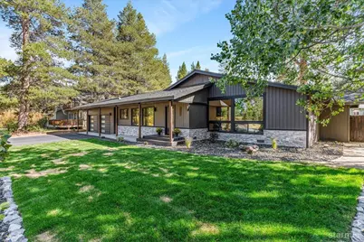
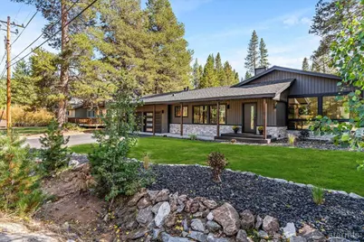
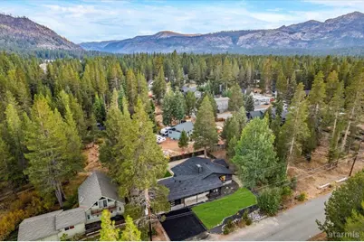
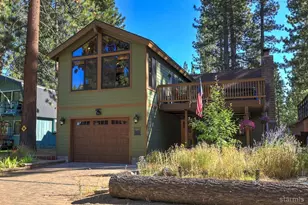
Fully reimagined, this stunning contemporary Tahoe rancher offers modern mountain living in the heart of Meyers. Ideally situated directly across from the Lake Tahoe Golf Course and within walking distance of restaurants, shopping, local bars, and Paradise Park, the location makes it easy to enjoy Tahoe in every season. Lake Tahoe, Stateline's dining and casino nightlife, and the slopes of Heavenly, Kirkwood, and Sierra-at-Tahoe are all within easy reach.Redesigned from top to bottom, virtually everything is new, from the flooring to the roof. At the heart of the home is a showstopping chef's kitchen featuring custom cabinetry, brand-new Zline appliances, a deep sink, statement range with pot filler, and an oversized island with plenty of room for cooking and gathering. A distinctive central chimney houses two separate fireplaces-one facing the kitchen for cozy morning coffee and another facing the living room, adding warmth and ambiance on Tahoe evenings.The spacious living area is highlighted by dramatic vaulted ceilings and oversized framed windows that fill the home with natural light. A stylish wet bar adds a sophisticated touch and creates the perfect place to unwind or host friends after a day outdoors.The thoughtfully designed floor plan provides excellent separation between the primary retreat and two additional bedrooms. The spacious primary suite features generous closet space along with a versatile bonus area ideal for a home office or additional laundry space. The beautifully appointed primary bath has a spa-like feel with an oversized walk-in Italian Marble shower, dual sinks, and illuminated vanity mirrors. On the opposite side of the home, two well-sized bedrooms and an upscale guest bathroom complete the layout.Set on more than 10,000 square feet, the property offers an abundance of usable outdoor space. Natural lawn and gravel landscaping provide a great foundation for your own vision, while the expansive redwood deck is ideal for sunset dinners and summer gatherings. A separate concrete patio offers another inviting place for a fire pit or quiet evenings beneath the Tahoe sky.The transformation extends well beyond the beautiful finishes. New heating, air conditioning, and a new water heater provide comfort and peace of mind through every season. Even the two-car garage has been fully finished and equipped with its own dedicated heat and A/C, creating a comfortable and versatile space for vehicles, a workshop, recreation gear, or hobbies.Every detail has been thoughtfully considered, blending clean contemporary design with the warmth and character expected of a Tahoe home. Beautifully finished yet designed to be lived in, this turnkey Meyers retreat offers a rare combination of style, functionality, and an exceptional setting. Everything has been done-all that's left is to make it yours.
Full Property Details
Full Property Details for 1246 Country Club Dr
General
- Price: $1,150,000
- Status: Active
- Type: Single Family
- Source: South_Tahoe_MLS
- MLS ID: 143490
- Updated: 9/15/2026
- Added to Site: 24 day(s) ago
Interior
- Fireplace(s): Gas
- Counters: Granite, Natural Stone
- Flooring: Carpet, Vinyl
Rooms
Bathrooms
- Total Bathrooms: 2
- Full Bathrooms: 2
Bedrooms
- Total Bedrooms: 3
- Primary Bedroom: Yes
- Bedroom 1: Primary Bath, Double Sinks, Shower/Tub Combo, Slab Counters
Other Rooms
- Kitchen: Garbage Disposal, Refrigerator Blt-in, Microwave Built-in, Dishwasher Built-in, Gas Range, Single Oven
- Laundry: Garage
Parking
- Garage: Yes
- Attached garage: Yes
- Garage Spaces: 2
- Garage Description: Attached
Location
- Area: Country Club Estates
- County: El Dorado
- Subdivision: Country Club Heights 1
- Cross Streets: Hwy 50
- Driving Directions: HWY 50 to Country Club. House on the left
Heating & Cooling
- Heating Type: Forced Air, Natural Gas
- Water Heater: Natural Gas
Utilities
- Utility Description: ElectricityAvailable, NaturalGasAvailable, Cable TV, Water Meter
Structural Information
- Construction: Wood Frame, Wood Siding
- Foundation: Concrete/Crawl Space
- Roof: Pitched, Composition
- Windows: Double Pane, Vinyl Frame
- Windows/Doors: Double Pane, Vinyl Frame
- Square Feet: 1,793
- Year Built: 1964
Lot Features
- Property View: Mountains, Meadow, Forest, Other (See Remarks)
- Lot Size (Acres): 0.23
- Lot Size (Sq. Ft.): 10,019
- Lot Size Source: Assessor
- Grounds/Landscape: Lawn, Gravel, Trees, Fully Landscaped
- Irrigation System: Full Sprinklers
- Zoning: Single Family
Green Features
- Green Features: Energy Star Appliance
Financial Considerations
- Price Per Sq. Ft.: $641.38
- Price Per Acre: $5,000,000
Disclosures and Reports
- CC&Rs: Yes
- APN: 33582003000
Get Pre-Approved Today
Schools
Schools serving 1246 Country Club Dr
School District:Lake Tahoe Unified School District
| Name | Grades | Distance |
|---|---|---|
Tahoe Valley Elementary School 943 Tahoe Island Drive, South Lake Tahoe, CA 96150 | K-5 | 3.9 mi |
South Tahoe Middle School 2940 Lake Tahoe Boulevard, South Lake Tahoe, CA 96150 | 6-8 | 5.3 mi |
South Tahoe High School 1735 Lake Tahoe Boulevard, South Lake Tahoe, CA 96150 | 9-12 | 3 mi |
Disclaimer:
School attendance boundaries provided by ATTOM Data Solutions and are for reference only. Contact the school directly to verify enrollment eligibility.
Price & Sales History for 1246 Country Club Dr
Date
Details
Price
Change
Source
9/15/2026
Listed
$1,150,000
105.36%
MLS
6/29/2026
Sold
$560,000
—
Public Record
Disclaimer: Historical sales information is derived from public records provided by the county offices. Information is not guaranteed and should be independently verified.
Tax History
Tax History for 1246 Country Club Dr
Year
Property Taxes
Change
Tax Assessment
Change
2025
$4,685
—
$425,114
2%
2025
$4,685
61%
$416,780
2%
2023
$2,915
—
$408,609
55%
2023
$2,915
1%
$263,408
2%
2022
$2,886
2%
$258,244
2%
2021
$2,840
1%
$253,181
1%
2020
$2,802
—
$250,586
2%
2019
$2,789
2%
$245,674
2%
2018
$2,728
2%
$240,858
2%
2017
$2,686
2%
$236,136
2%
2016
$2,632
1%
$231,507
2%
2015
$2,605
4%
$228,032
2%
2014
$2,501
—
$223,568
—
2013
$2,495
—
$222,559
—
Disclaimer: Historical tax information is derived from public records provided by the county offices. Information is not guaranteed and should be independently verified.
Estimate the Cost
Estimate the Cost for 1246 Country Club Dr
1246 Country Club Drive, South Lake Tahoe, CA 96150 (MLS# 143490) is a Single Family property with 3 bedrooms and 2 full bathrooms. 1246 Country Club Drive is currently listed for $1,150,000 and was received on September 15, 2026. Want to learn more about 1246 Country Club Drive? Do you have questions about finding other Single Family real estate for sale in South Lake Tahoe? You can browse all South Lake Tahoe real estate or contact a Coldwell Banker agent to request more information.