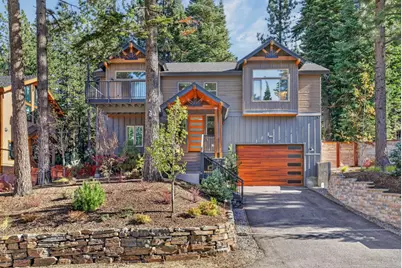
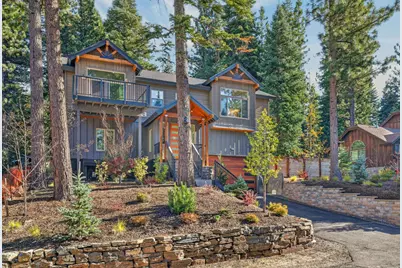
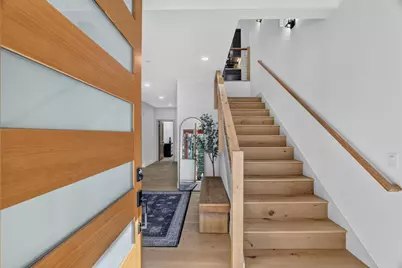
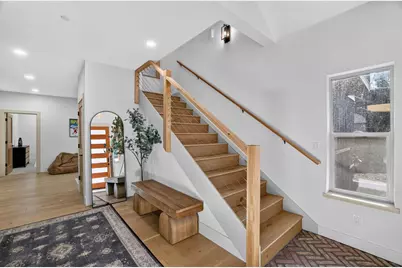
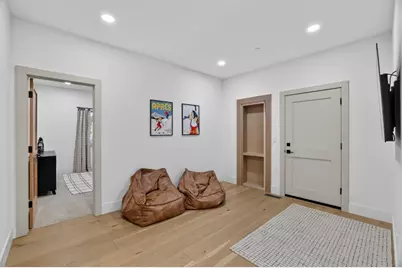
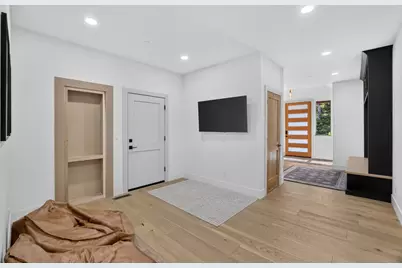
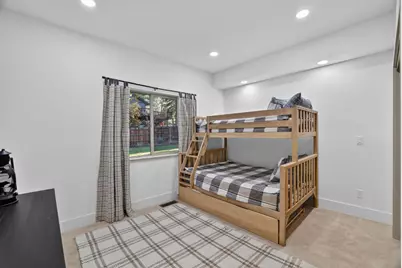
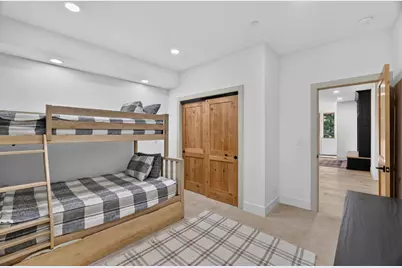
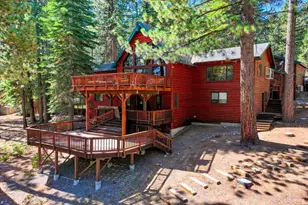
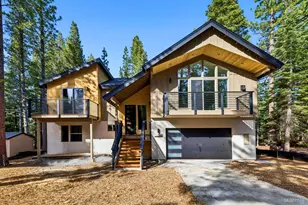
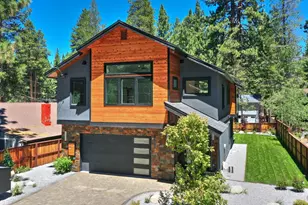
Full Property Details for 1534 Cherry Hills Cir
General
- Price: $1,649,000
- Status: Active
- Type: Single Family
- Source: METROLIST_Cali
- MLS ID: 226130443
- Updated: 10/22/2026
- Added to Site: 1 day(s) ago
Interior
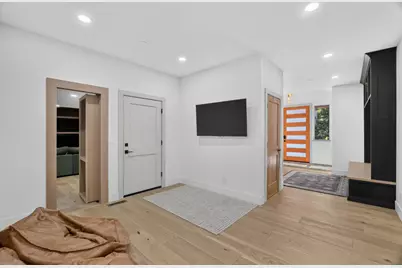
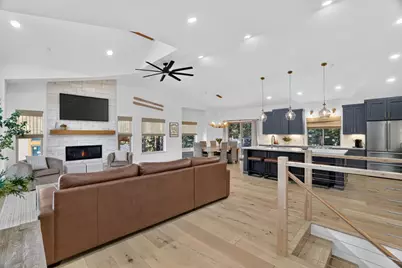
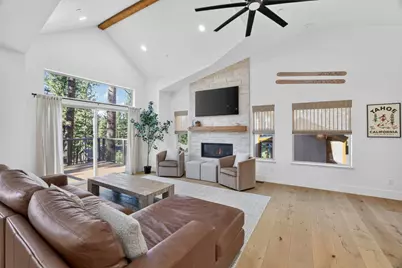
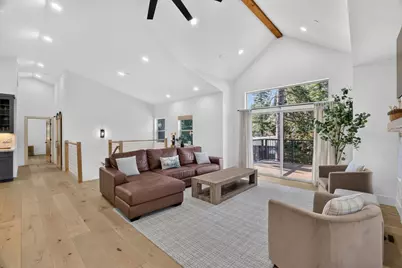
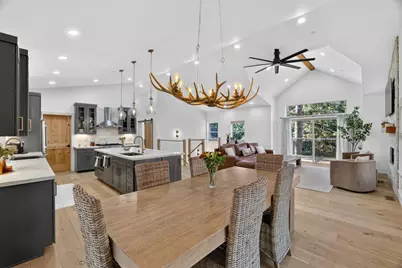
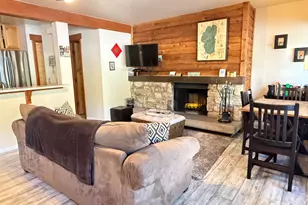
- Interior Features: Cathedral Ceiling, Formal Entry
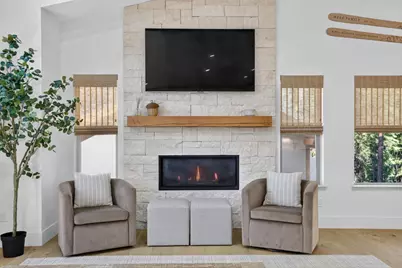
- Fireplace: Yes
- Number of Fireplaces: 1
- Fireplace(s): Living Room, Gas Piped
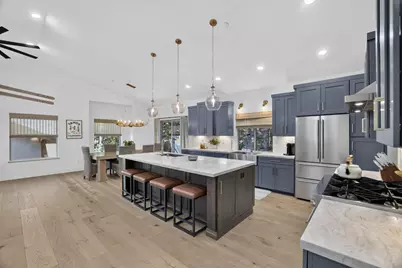
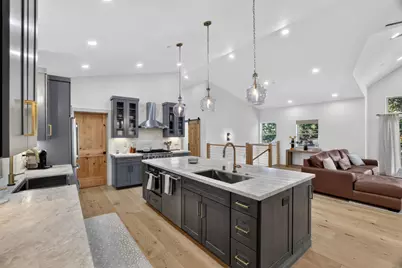
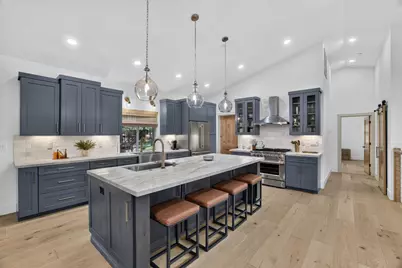
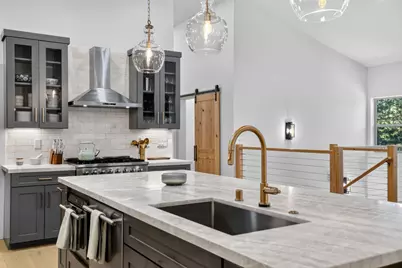
- Appliances: Free Standing Gas Range, Dishwasher, Disposal, Microwave, Dual Fuel, Self/Cont Clean Oven
- Flooring: Carpet, Tile, Wood
Rooms
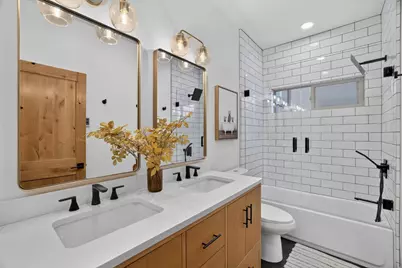
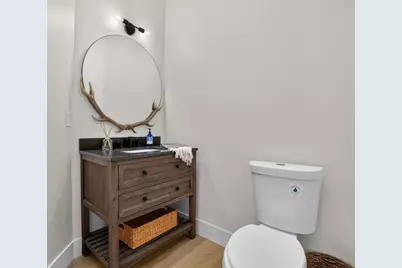
- Total Bathrooms: 3
- Full Bathrooms: 2
- Half Bathrooms: 1
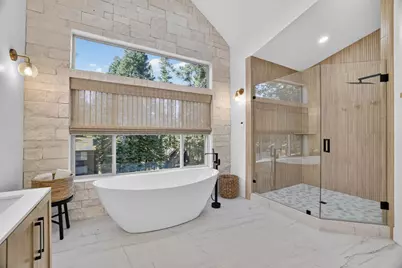
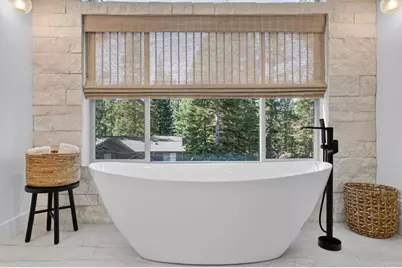
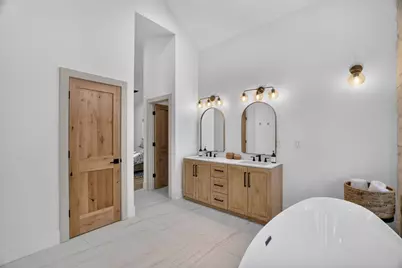
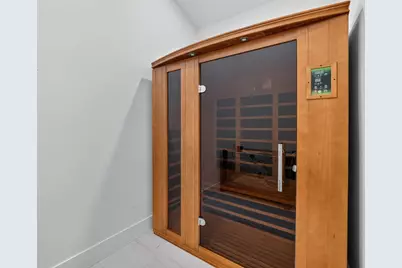
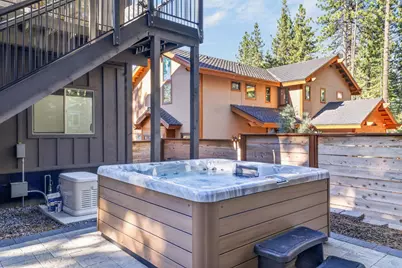
- Bathroom Features: Sauna, Shower Stall(s), Soaking Tub, Radiant Heat
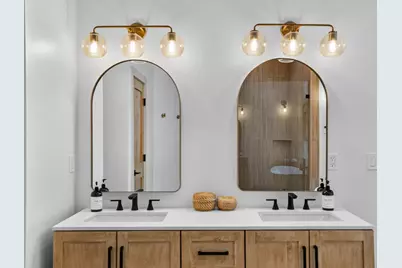
- Primary Bathroom: Sauna, Shower Stall(s), Soaking Tub, Radiant Heat
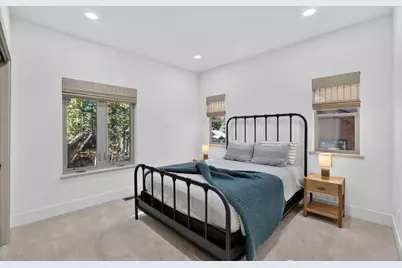
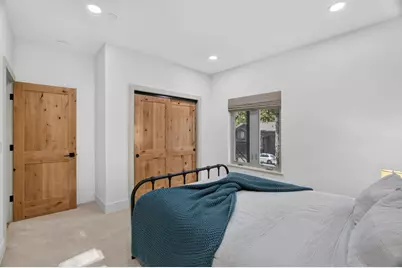
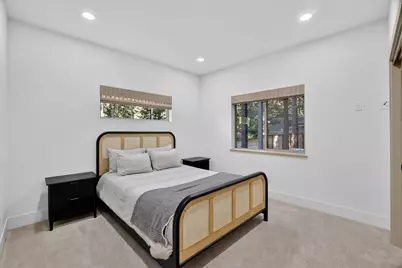
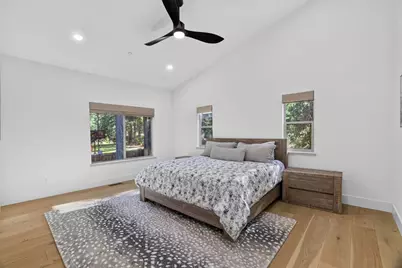
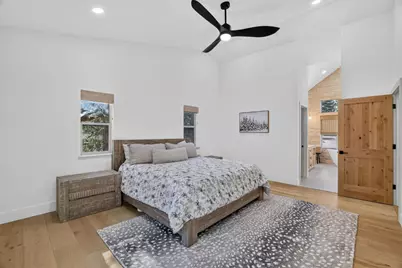
- Total Bedrooms: 4
- Primary Bedroom: Walk-In Closet 2+
- Optional Bedroom: 5
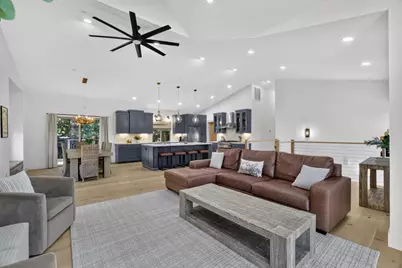
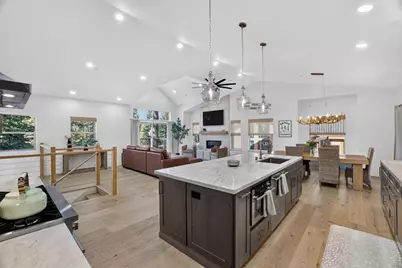
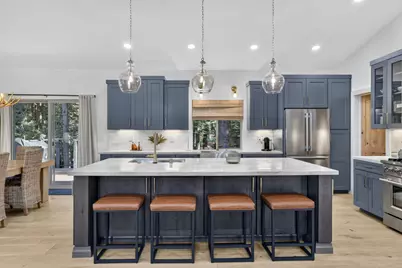
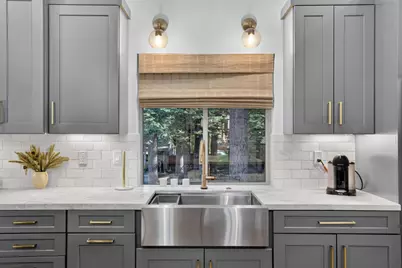
- Kitchen: Breakfast Area, Island w/Sink, Kitchen/Family Combo
- Dining Room: Dining/Family Combo, Dining/Living Combo, Formal Area
- Laundry: Cabinets, Dryer Included, Washer Included, Inside Room
Exterior
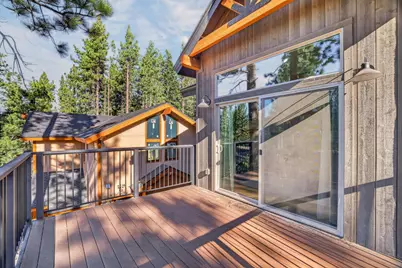
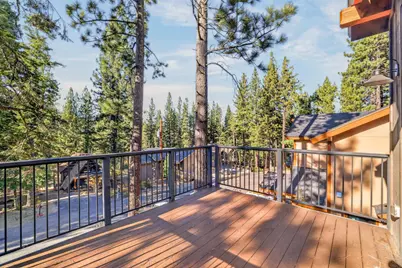
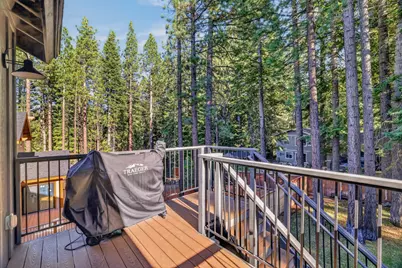
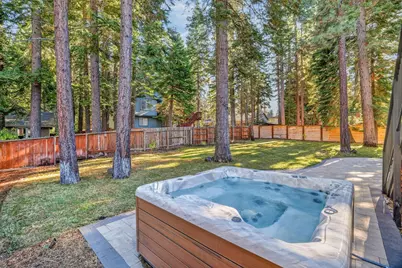
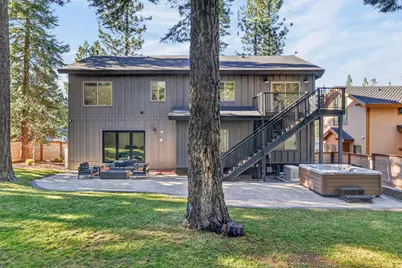
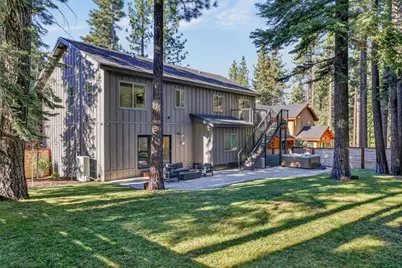
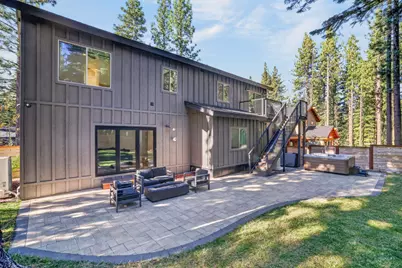
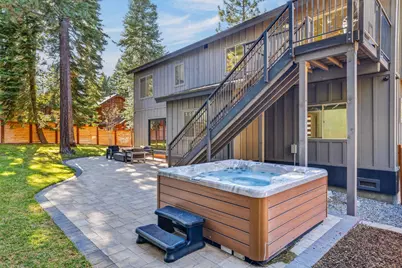
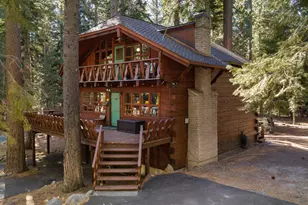
- Exterior Features: Balcony
Parking
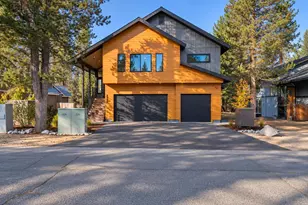
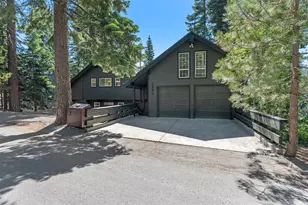
- Garage: Yes
- Garage Spaces: 2
- Parking: Attached
Location
- County: El Dorado
- Subdivision: Country Club H
- Cross Streets: Elks Club Dr
- Driving Directions: From hwy 50 R on Elks Club Dr, L on Cherry Hills Cir
School Information
- School District: El Dorado
- Elem School District: Lake Tahoe Unified
- Midd School District: Lake Tahoe Unified
- High School District: Lake Tahoe Unified
Community
Heating & Cooling
- Cooling Type: Ceiling Fan(s), Central
- Heating Type: Central, Fireplace(s)
- Heating Fuel: Central, Fireplace(s)
Utilities
- Sewer: Public Sewer
- Water: Public, Water District
- Utility Description: Sewer Connected, Internet Available, Natural Gas Connected
Structural Information
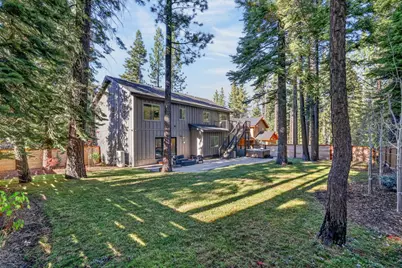
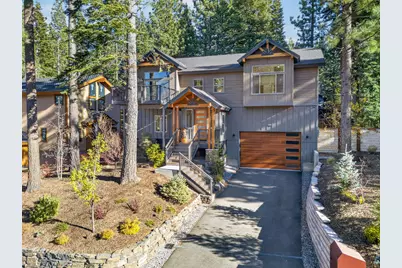
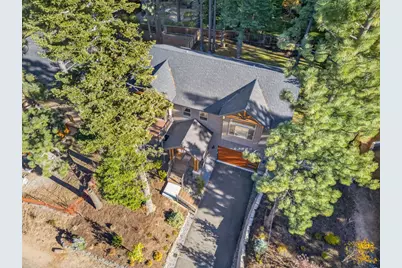
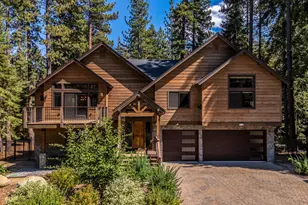
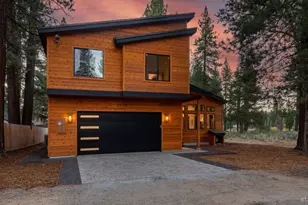
- Architectural Style: Two Story Craftsman
- Construction: Cement Siding, Wood
- Basement: Yes
- Foundation: Concrete
- Roof: Composition
- Windows: Dual Pane Full
- Stories/Levels: 2
- Square Feet: 2,567
- Sq. Ft. Source: Assessor Auto-Fill
- Year Built: 2023
Lot Features
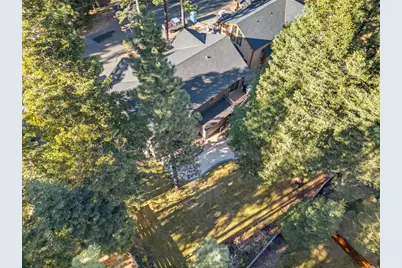
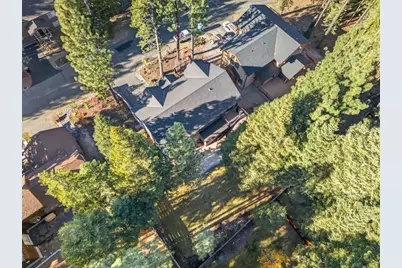
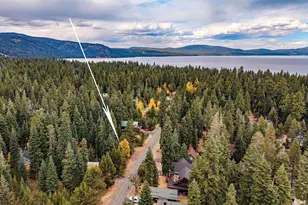
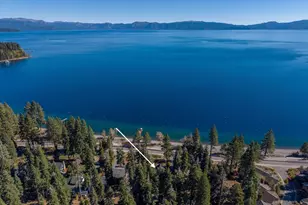
- Property View: Forest
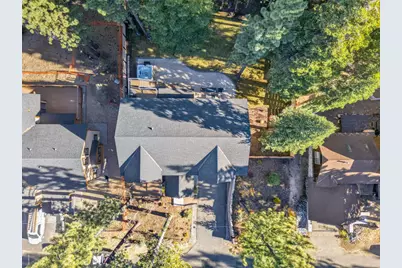
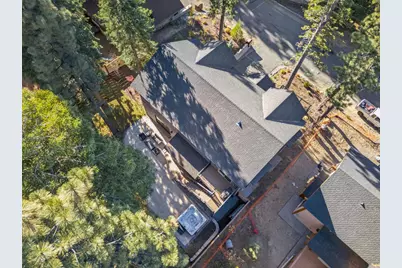
- Lot Size (Acres): 0.24
- Lot Size (Sq. Ft.): 10,454
- Street/Road Desc.: Asphalt
- Road Maintenance: Public Maintained Road
- Irrigation System: Public District
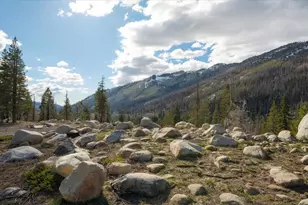
- Topography: Forest, Snow Line Below, Lot Grade Varies
- Zoning: TR1
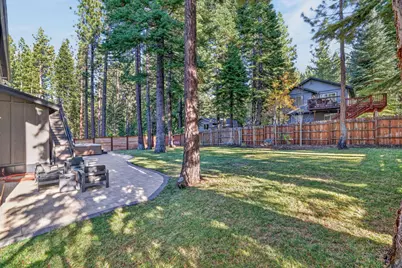
- Lot Description: Auto Sprinkler F&R, Landscape Back, Landscape Front
- Fencing (Description): Back Yard, Wood, Full
Disclosures and Reports
- Special Conditions: None
- APN: 033-292-012-000
Listed by eXp Realty of California, Inc.