This is a carousel with tiles that activate property listing cards. Use the previous and next buttons to navigate.
1/40
$1,195,000
This is a carousel with tiles that activate property listing cards. Use the previous and next buttons to navigate.
1/40
Property Description
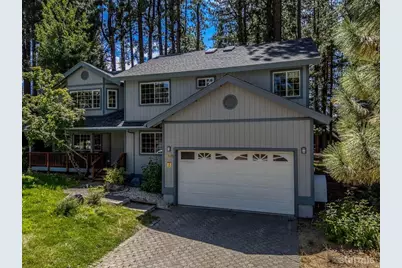
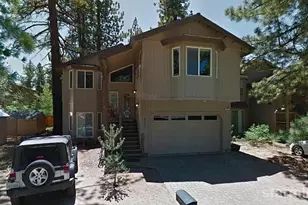
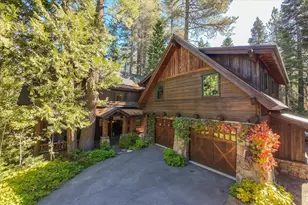
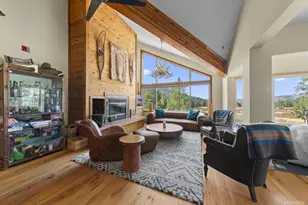
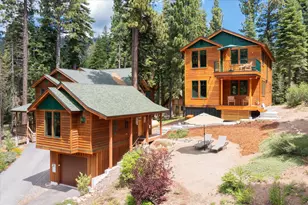
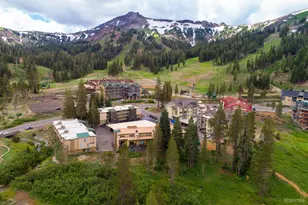
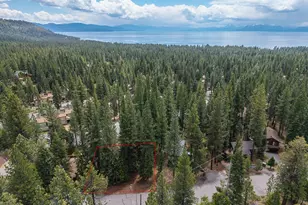
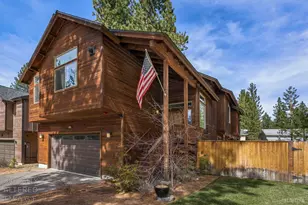
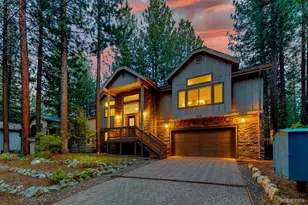
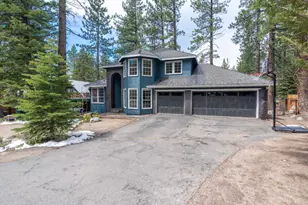
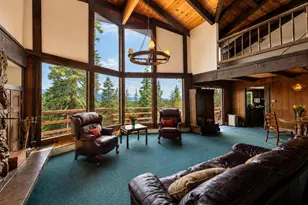
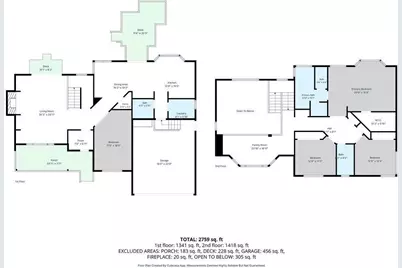
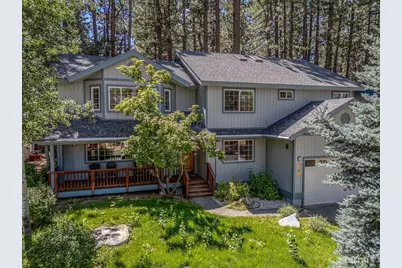
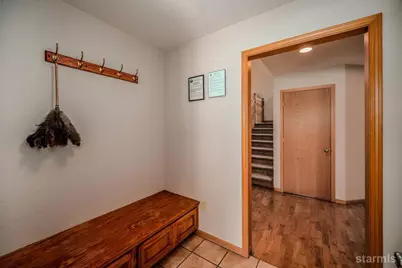
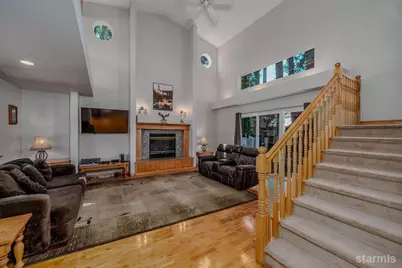
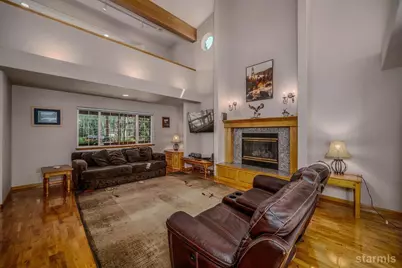
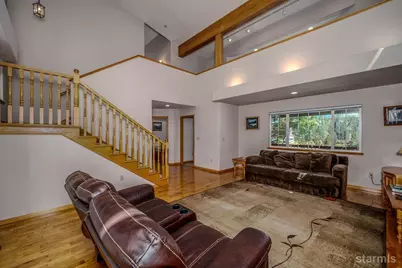
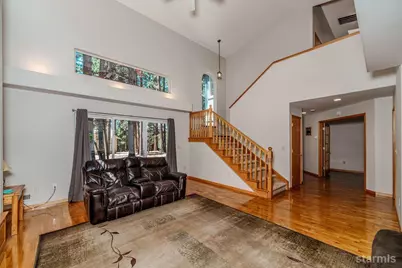
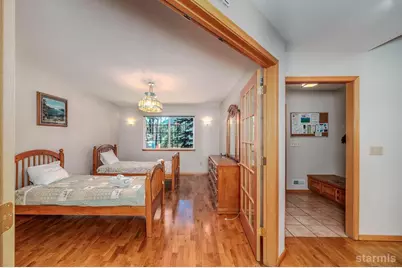
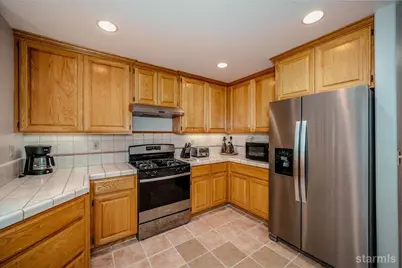
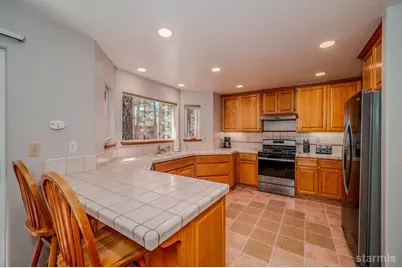
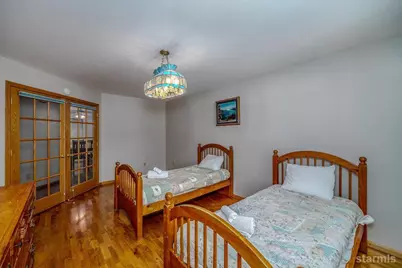
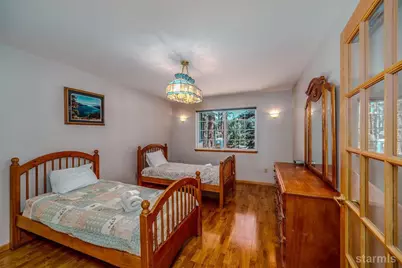
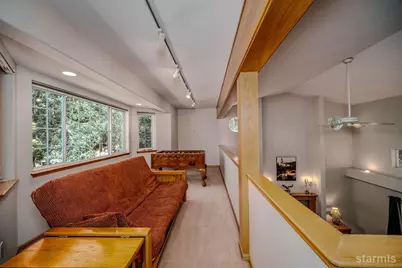
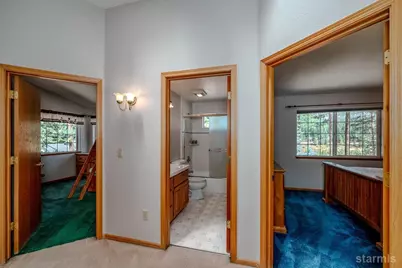
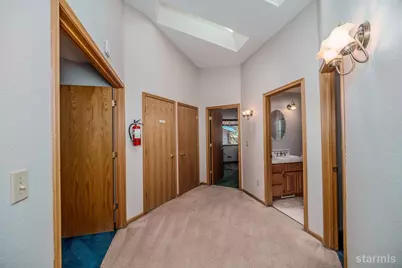
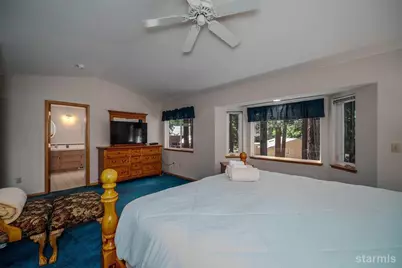
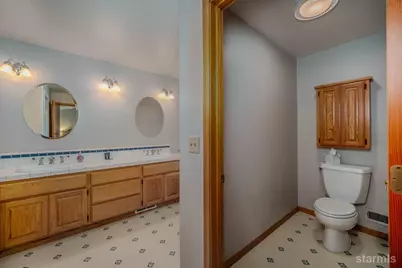
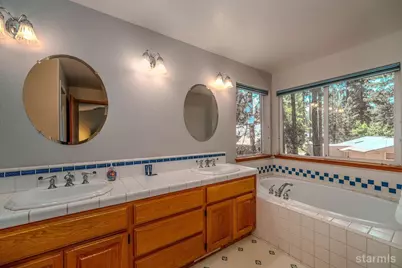
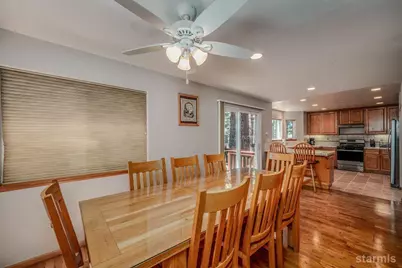
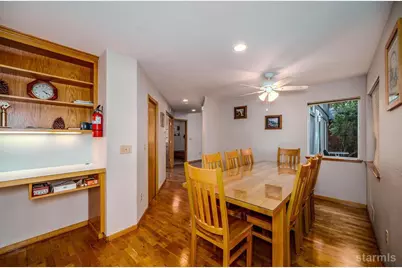
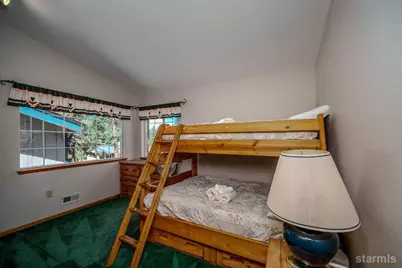
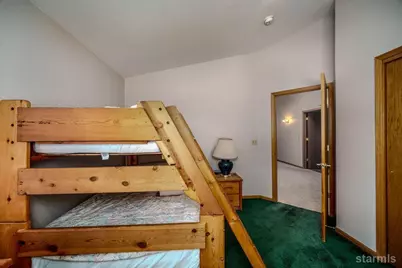
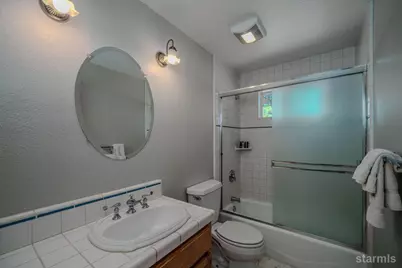
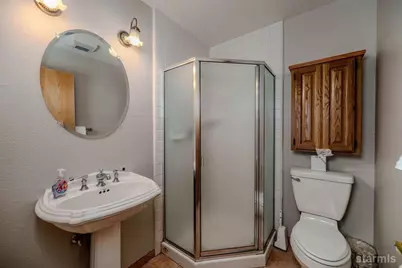
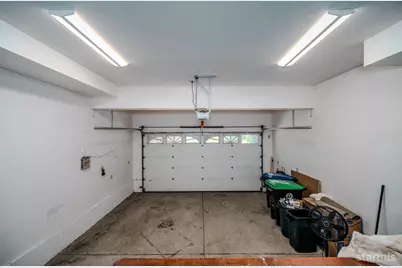
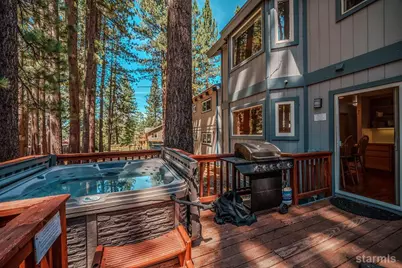
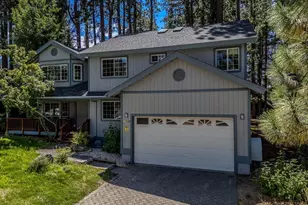
Excellent location in the desirable Meadow Lakes subdivision, conveniently located near Heavenly Ski Resort, shopping, dining, and area casinos. This spacious 4-bedroom, 3-full-bath home offers a functional and comfortable floor plan, with one bedroom that could also be used as an office, den, or flex space (no closet). A 2-car garage off a paving stone driveway, provides additional convenience and storage and has a newer gas water heater with circulating pump. Relax on the large covered front porch while taking in beautiful mountain and meadow views.The entryway provides dedicated storage for shoes, boots, and everyday essentials. The inviting living room features vaulted ceilings, a ceiling fan, abundant windows for natural light, and a beautiful tile and oak fireplace with a gas insert, creating a warm and welcoming gathering space. A loft area provides additional flexible space that could be used as a sleeping area, family game room, office, or reading nook. The main level features engineered hardwood flooring throughout. The kitchen offers newer appliances, oak cabinetry, tile countertops, tile floors, a pantry, and ample workspace. Sliding glass doors off the kitchen/dining area open to a spacious deck with a hot tub and large yard, creating an inviting setting for outdoor entertaining, relaxing, and enjoying the surrounding area. The large dining area also includes a built-in workstation with bookshelves - perfect for working from home, homework, or household organization. The large sized laundry room offers cabinets, a folding table, and the added convenience of the laundry chute from upstairs.Downstairs you will also find a separate office, den or another bedroom for guests (no closet), or a formal dining room, and features double French doors with divided light glass.The spacious primary bedroom upstairs features vaulted ceilings, a ceiling fan and walk-in closet with laundry chute. The primary bath offers tile countertops, double sinks, laminate flooring, and a large soaking tub. Two additional generously sized bedrooms with vaulted ceilings provide plenty of room for family, guests, or hobbies. Two skylights in the hallway provide an abundance of light. Throughout the home, you'll find numerous additional storage spaces designed to keep everything organized. A wonderful opportunity to own a spacious home with flexible living areas, plenty of storage, a large yard, hot tub, mountain and meadow views, and convenient access to skiing, recreation, dining, and entertainment.
Full Property Details
Full Property Details for 1606 Plateau Cir
General
- Price: $1,195,000
- Status: Active
- Type: Single Family
- Source: South_Tahoe_MLS
- MLS ID: 143354
- Updated: 8/21/2026
- Added to Site: 10 day(s) ago
Interior
- Fireplace(s): Gas, Insert
- Counters: Tile
- Flooring: Carpet, Tile, Wood, Laminate
Rooms
Bathrooms
- Total Bathrooms: 3
- Full Bathrooms: 3
Bedrooms
- Total Bedrooms: 4
Other Rooms
- Kitchen: Garbage Disposal, Refrigerator Blt-in, Microwave Built-in, Dishwasher Built-in, Electric Range
- Laundry: Laundry Room
- Other Room 1: Office/Den, Living Room, Loft, Entry/Foyer
Exterior
- Exterior Features: Spa/Hot Tub, Bear-Proof Trash Can
Parking
- Garage: Yes
- Attached garage: Yes
- Garage Spaces: 2
- Garage Description: Attached
Location
- Area: Montgomery Estates
- County: El Dorado
- Subdivision: Meadow Lakes
- Cross Streets: Cattlemans
- Driving Directions: Pioneer Trail to Faireadows, right on Cattlemans Trail and left on Plateau Cir.
Heating & Cooling
- Heating Type: Forced Air, Natural Gas, Fireplace
- Water Heater: Natural Gas
Utilities
- Utility Description: ElectricityAvailable, NaturalGasAvailable, Cable TV, Telephone, Water Meter
Structural Information
- Construction: Wood Frame, Wood Siding
- Foundation: Concrete/Crawl Space
- Roof: Composition
- Windows: Double Pane, Vinyl Frame
- Windows/Doors: Double Pane, Vinyl Frame
- Square Feet: 2,669
- Year Built: 1997
Lot Features
- Property View: Mountains, Meadow
- Lot Size (Acres): 0.2
- Lot Size (Sq. Ft.): 8,712
- Lot Size Source: Assessor
- Grounds/Landscape: Front, Back, Natural, Trees
- Irrigation System: Full Sprinklers, Front, Back
Financial Considerations
- Price Per Sq. Ft.: $447.73
- Price Per Acre: $5,975,000
Disclosures and Reports
- CC&Rs: Yes
- APN: 80122003000
Get Pre-Approved Today
Schools
Schools serving 1606 Plateau Cir
School District:Lake Tahoe Unified School District
| Name | Grades | Distance |
|---|---|---|
Sierra House Elementary School 1709 Remington Trail, South Lake Tahoe, CA 96150 | K-5 | 0.3 mi |
South Tahoe Middle School 2940 Lake Tahoe Boulevard, South Lake Tahoe, CA 96150 | 6-8 | 1.9 mi |
South Tahoe High School 1735 Lake Tahoe Boulevard, South Lake Tahoe, CA 96150 | 9-12 | 2.6 mi |
Disclaimer:
School attendance boundaries provided by ATTOM Data Solutions and are for reference only. Contact the school directly to verify enrollment eligibility.
Price & Sales History for 1606 Plateau Cir
Date
Details
Price
Change
Source
8/12/2026
Listed
$1,195,000
—
MLS
Disclaimer: Historical sales information is derived from public records provided by the county offices. Information is not guaranteed and should be independently verified.

Tax History
Tax History for 1606 Plateau Cir
Year
Property Taxes
Change
Tax Assessment
Change
2024
$7,551
—
$701,550
—
2023
$7,549
—
$702,128
—
2023
$7,549
-1%
$700,500
—
2022
$7,621
—
$700,500
1%
2021
$7,591
—
$695,140
-1%
2020
$7,618
-2%
$700,500
2%
2019
$7,747
1%
$690,000
—
2018
$7,706
3%
$690,000
4%
2017
$7,462
8%
$665,000
9%
2016
$6,878
—
$612,000
—
2015
$6,907
20%
$612,000
18%
2014
$5,770
7%
$518,500
5%
2013
$5,386
—
$493,000
—
Disclaimer: Historical tax information is derived from public records provided by the county offices. Information is not guaranteed and should be independently verified.
Estimate the Cost
Estimate the Cost for 1606 Plateau Cir
1606 Plateau Circle, South Lake Tahoe, CA 96150 (MLS# 143354) is a Single Family property with 4 bedrooms and 3 full bathrooms. 1606 Plateau Circle is currently listed for $1,195,000 and was received on August 12, 2026. Want to learn more about 1606 Plateau Circle? Do you have questions about finding other Single Family real estate for sale in South Lake Tahoe? You can browse all South Lake Tahoe real estate or contact a Coldwell Banker agent to request more information.