This is a carousel with tiles that activate property listing cards. Use the previous and next buttons to navigate.
1/54
$1,595,000
This is a carousel with tiles that activate property listing cards. Use the previous and next buttons to navigate.
1/54
Property Description
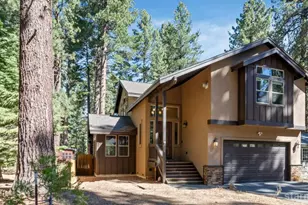
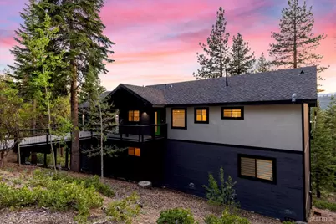
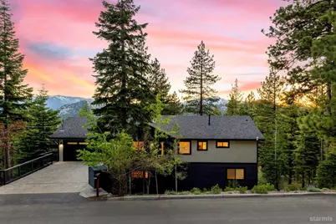
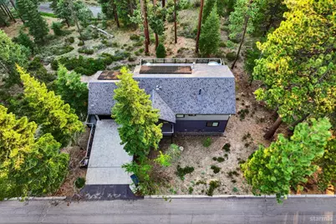
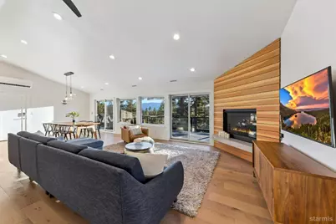
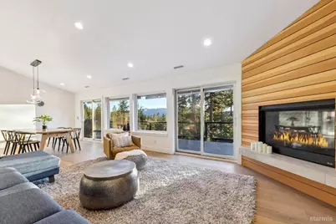
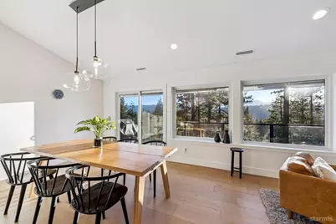
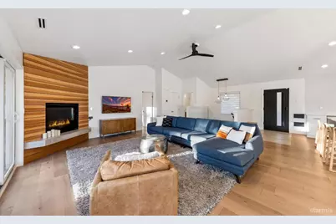
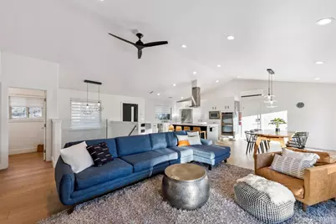
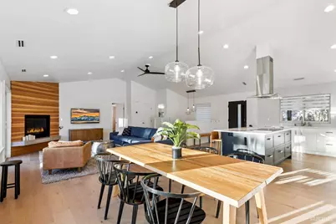
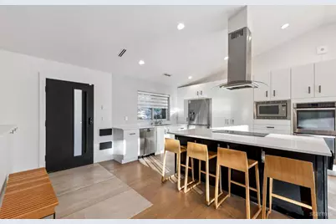
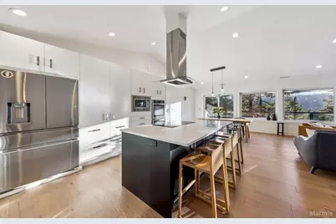
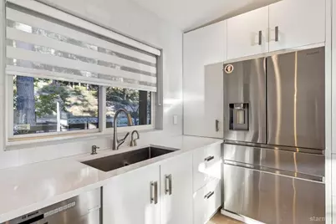
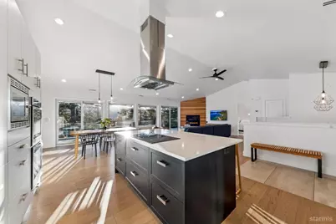
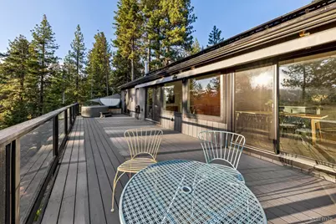
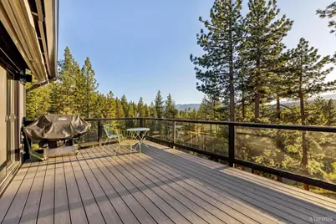
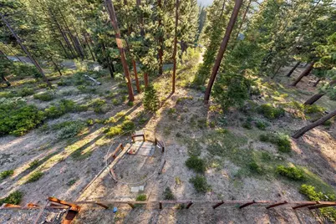
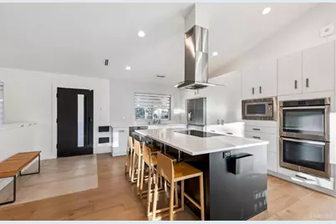
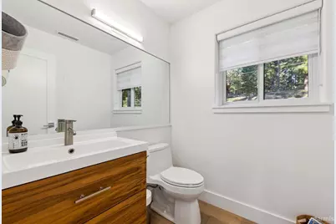
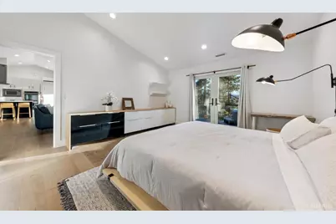
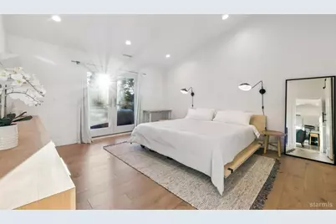
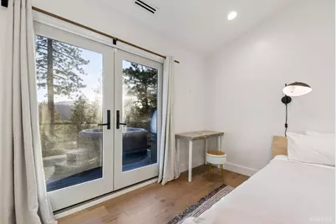
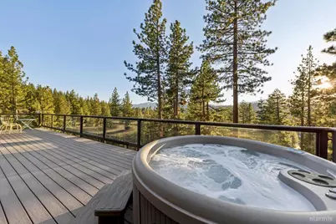
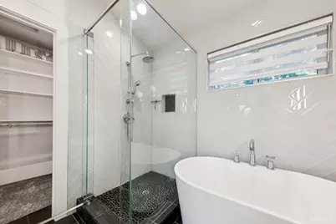
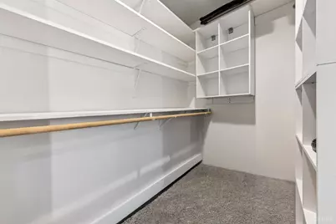
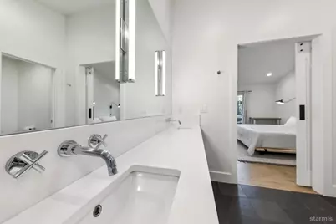
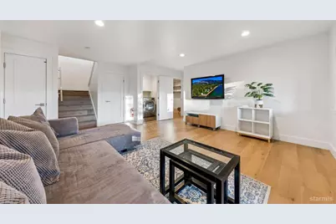
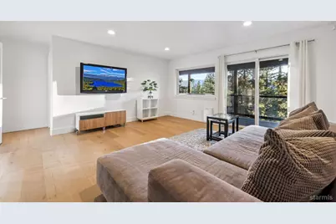
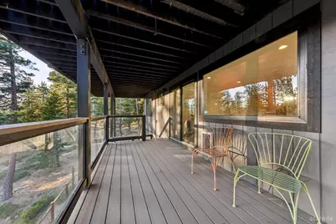
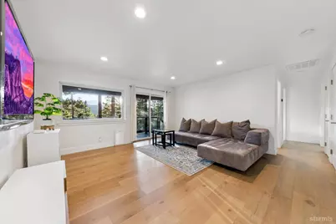
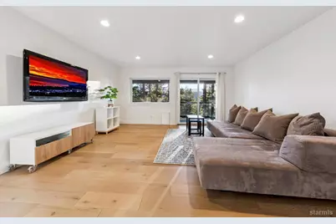
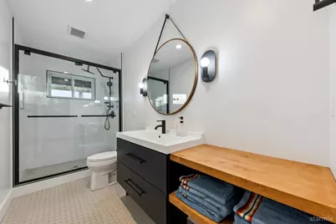
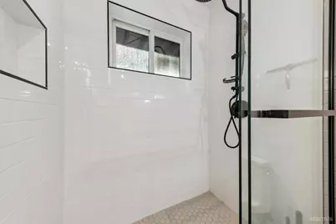
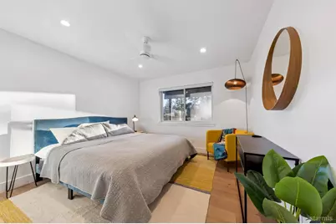
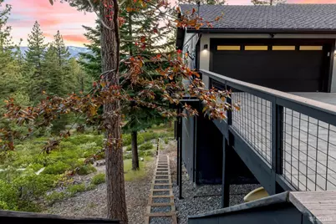
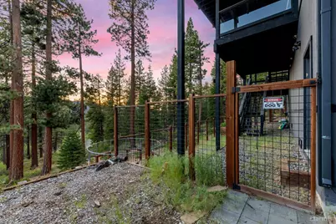
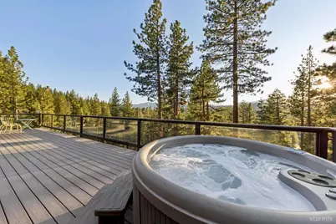
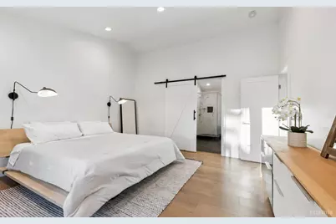
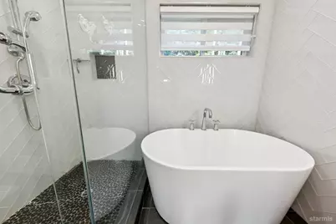
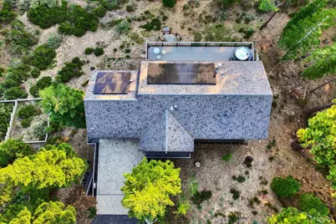
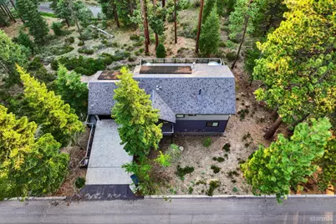
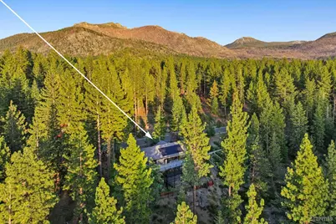
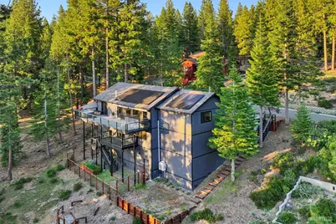
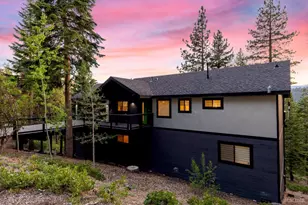
This home's setting doesn't reveal itself all at once, everything opens toward the view. The main level looks through the pines to Mount Tallac and the surrounding ridgelines, with a long rear deck spanning the back of the house and the forest dropping away below. It is a setting that feels intentionally placed around the view, privacy, and natural light.The remodel brings a clean, modern Tahoe feel without losing warmth. Bright walls, wide plank oak flooring, black Andersen windows, glass railings, and natural wood accents create a simple, elevated interior that keeps the focus on the landscape. The kitchen anchors the open main level with quartz countertops, stainless steel appliances, a contrasting ebony island, induction cooktop, double ovens, and an easy connection to the dining and living areas. A warm fireplace wall grounds the space, while large windows and sliders keep the ridgeline view in constant focus.The upper deck is one of the home's defining spaces, with room for outdoor dining, morning coffee, barbecues, and a hot tub positioned toward the trees and mountains beyond. The primary bedroom opens directly to this deck, creating a private indoor-outdoor retreat. Downstairs, a separate family room connects to its own covered deck, giving the home multiple places to gather, unwind, or watch the light move through the forest.With five bedrooms, multiple living areas, no carpet, updated modern bathrooms, and approximately 1,500 square feet of unfinished lower-level space, the home offers both immediate livability and future flexibility. The lower level already has tall ceilings, framing, and floor sheathing in place, making it useful for storage, gear, workshop space, or potential future expansion with added interior access.Conservancy owned land to the side and rear helps preserve the sense of privacy and open space, while practical upgrades add everyday ease. A bridged paver driveway, solar with battery backup, fenced dog run, terraced yard area, and generous deck space all support the way people actually live in Tahoe: with gear, guests, pets, weather, and time spent outside.Modern, private, view-oriented, and surrounded by forest, this home delivers the rare combination of polished interior space, usable outdoor living, and long-term potential in way only Tahoe can deliver.
Full Property Details
Full Property Details for 1944 Apalachee Dr
General
- Price: $1,595,000
- Status: Active
- Type: Single Family
- Source: South_Tahoe_MLS
- MLS ID: 142986
- Updated: 5/29/2026
- Added to Site: 46 day(s) ago
Interior
- Fireplace(s): Gas
- Counters: Quartz
- Flooring: Wood
Rooms
Bathrooms
- Total Bathrooms: 3
- Full Bathrooms: 2
- Partial Bathrooms: 1
Bedrooms
- Total Bedrooms: 5
- Primary Bedroom: Yes
- Bedroom 1: Primary Bath, Double Sinks, Jetted Tub, Slab Counters
Other Rooms
- Kitchen: Garbage Disposal, Refrigerator Blt-in, Pantry, Microwave Built-in, Dishwasher Built-in, Electric Range, Double Oven
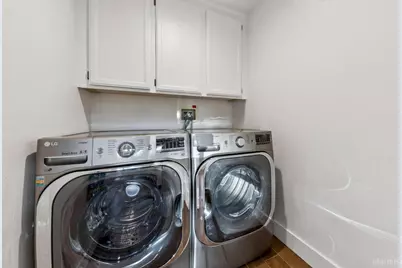
- Laundry: Laundry Room
- Other Room 1: Living Room, Living/Dining Combo, Game Room, Workshop, Upstairs Living
Exterior
- Exterior Features: Spa/Hot Tub, Dog Run
Parking
- Garage: Yes
- Attached garage: Yes
- Garage Spaces: 2
- Garage Description: Attached
Location
- Area: Pioneer Trail
- County: El Dorado
- Subdivision: Tahoe Paradise Addition 3
- Cross Streets: Nadowa
- Driving Directions: from Pioneer, turn on Washoan, then right on Apalachee
Heating & Cooling
- Heating Type: Forced Air, Natural Gas, Fireplace
- Water Heater: Natural Gas
Utilities
- Utility Description: ElectricityAvailable, NaturalGasAvailable, Cable TV
Structural Information
- Construction: Wood Frame, Metal Siding
- Foundation: Basement/Unfinished
- Roof: Composition
- Windows: Double Pane
- Windows/Doors: Double Pane
- Square Feet: 2,576
- Year Built: 1993
Lot Features
- Property View: Mountains, Forest
- Lot Size (Acres): 0.29
- Lot Size (Sq. Ft.): 12,632
- Lot Size Source: Assessor
- Grounds/Landscape: Gravel, Natural, Trees
- Zoning: Single Family
Green Features
- Green Features: Low E Windows, On Demand H2O Heater
Financial Considerations
- Price Per Sq. Ft.: $619.18
- Price Per Acre: $5,500,000
Disclosures and Reports
- APN: 33703010000
Get Pre-Approved Today
Schools
Schools serving 1944 Apalachee Dr
School District:Lake Tahoe Unified School District
| Name | Grades | Distance |
|---|---|---|
Sierra House Elementary School 1709 Remington Trail, South Lake Tahoe, CA 96150 | K-5 | 1.7 mi |
South Tahoe Middle School 2940 Lake Tahoe Boulevard, South Lake Tahoe, CA 96150 | 6-8 | 3.3 mi |
South Tahoe High School 1735 Lake Tahoe Boulevard, South Lake Tahoe, CA 96150 | 9-12 | 2.1 mi |
Disclaimer:
School attendance boundaries provided by ATTOM Data Solutions and are for reference only. Contact the school directly to verify enrollment eligibility.
Price & Sales History for 1944 Apalachee Dr
Date
Details
Price
Change
Source
5/29/2026
Listed
$1,595,000
10%
MLS
3/05/2021
Sold
$1,450,000
—
Public Record
Disclaimer: Historical sales information is derived from public records provided by the county offices. Information is not guaranteed and should be independently verified.
Tax History
Tax History for 1944 Apalachee Dr
Year
Property Taxes
Change
Tax Assessment
Change
2024
$16,328
2%
$1,569,525
2%
2023
$16,041
—
$1,538,751
2%
2023
$16,041
1%
$1,508,580
2%
2022
$15,882
87%
$1,479,000
89%
2021
$8,471
—
$783,991
—
2020
$8,432
2%
$783,646
4%
2019
$8,259
17%
$754,800
18%
2018
$7,061
2%
$640,962
2%
2017
$6,950
8%
$628,395
8%
2016
$6,411
12%
$579,500
13%
2015
$5,724
2%
$514,000
—
2014
$5,599
-2%
$514,000
-1%
2013
$5,690
—
$521,500
—
Disclaimer: Historical tax information is derived from public records provided by the county offices. Information is not guaranteed and should be independently verified.
Estimate the Cost
Estimate the Cost for 1944 Apalachee Dr
1944 Apalachee Drive, South Lake Tahoe, CA 96150 (MLS# 142986) is a Single Family property with 5 bedrooms, 2 full bathrooms and 1 partial bathroom. 1944 Apalachee Drive is currently listed for $1,595,000 and was received on May 29, 2026. Want to learn more about 1944 Apalachee Drive? Do you have questions about finding other Single Family real estate for sale in South Lake Tahoe? You can browse all South Lake Tahoe real estate or contact a Coldwell Banker agent to request more information.