This is a carousel with tiles that activate property listing cards. Use the previous and next buttons to navigate.
1/28
$729,000 Just Listed
This is a carousel with tiles that activate property listing cards. Use the previous and next buttons to navigate.
1/28
Property Description
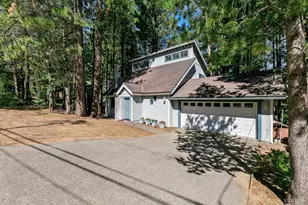
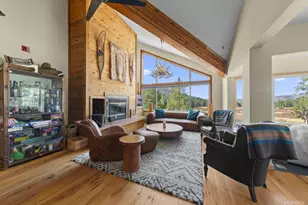
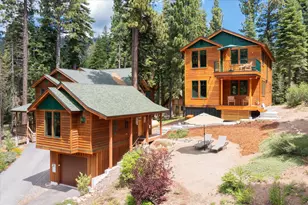
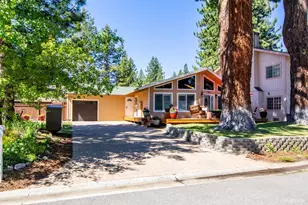
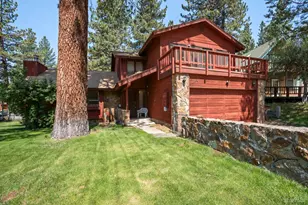
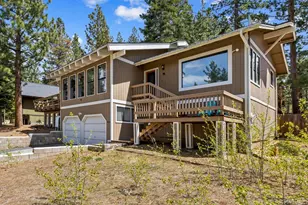
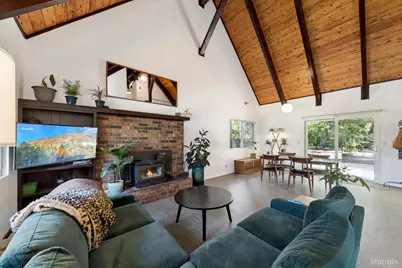
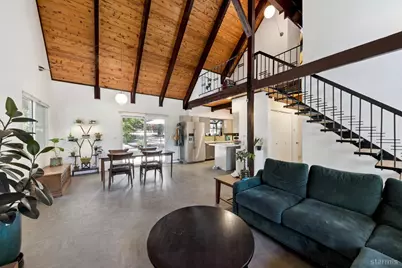
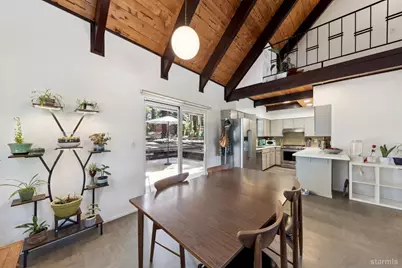
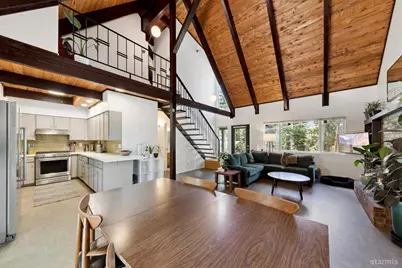
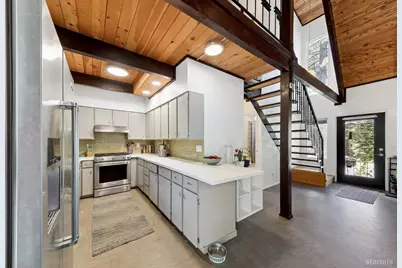
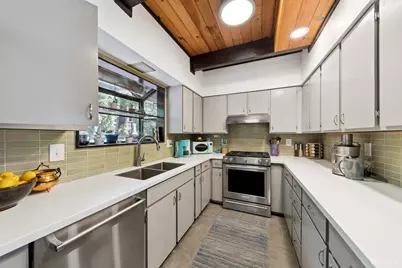
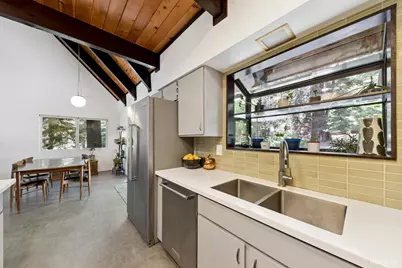
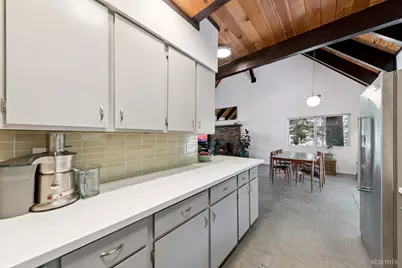
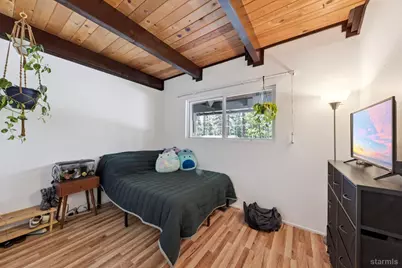
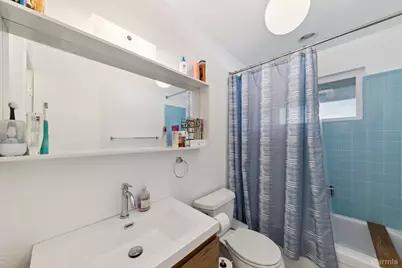
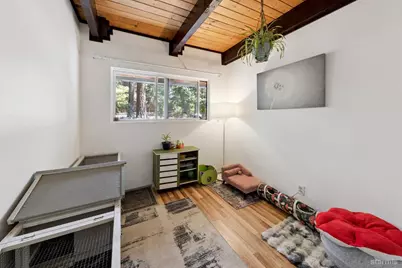
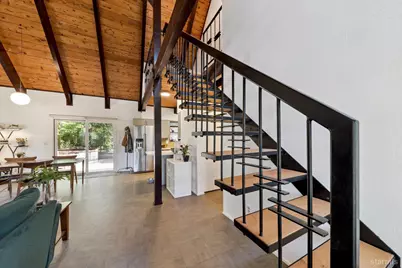
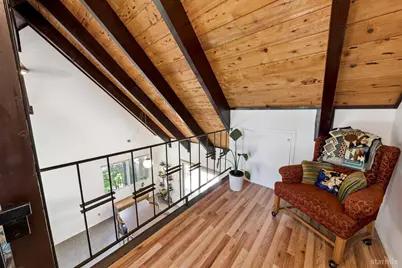
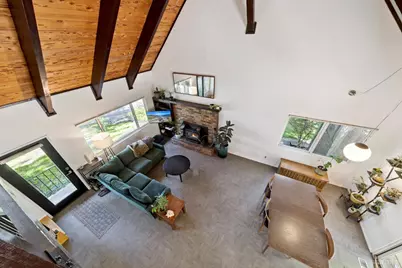
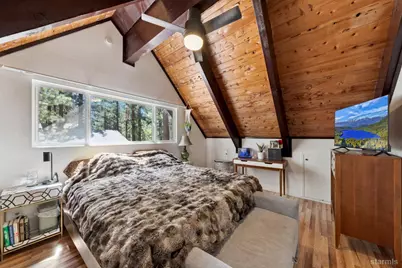
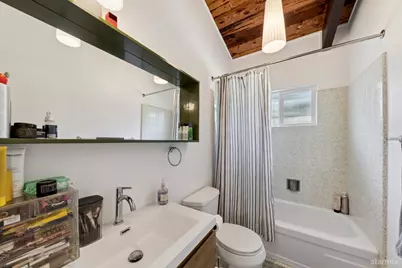
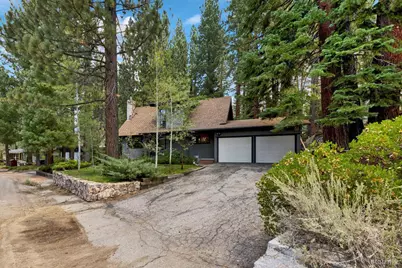
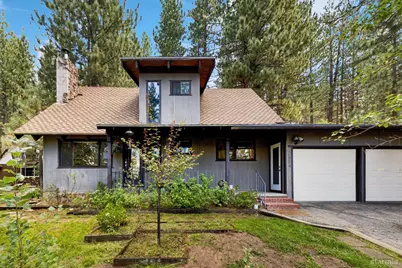
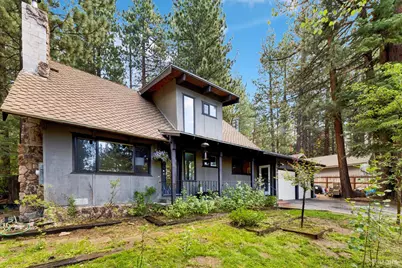
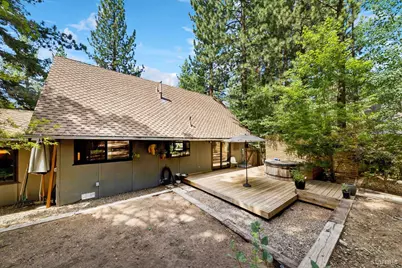
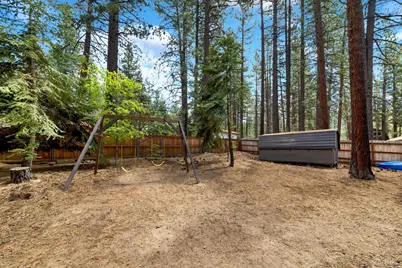
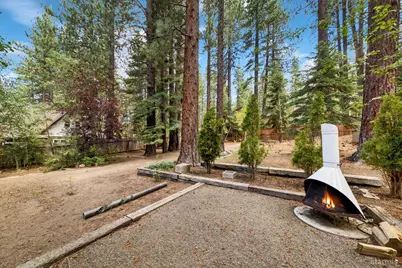
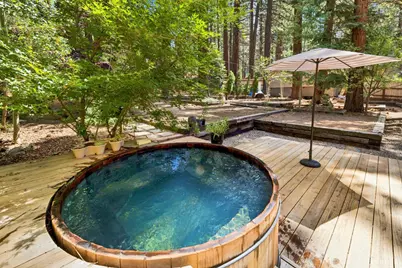
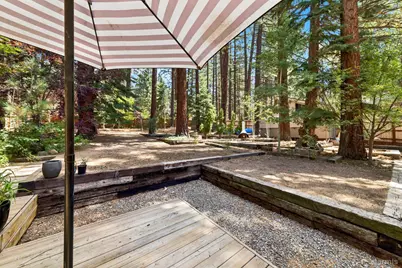
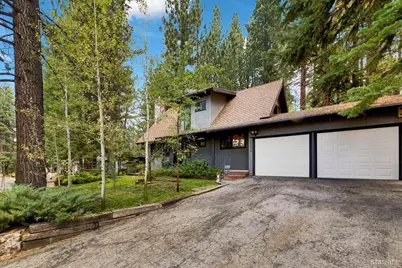
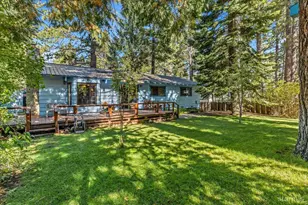
Classic Tahoe chalet set on an expansive 15,242 sq. ft. lot with filtered mountain views and a peaceful setting overlooking Conservancy and Forest Service land. Located in the highly desirable Montgomery Estates neighborhood, this inviting mountain home combines classic Tahoe character with thoughtful updates, generous outdoor space, and convenient access to miles of nearby trails.The living area features soaring open-beam ceilings, fresh interior paint, and a beautiful floating staircase that adds architectural character to the space. Large windows capture forest views and filtered mountain views while filling the home with natural light. A high-efficiency, TRPA-approved wood-burning fireplace insert provides warmth and mountain ambiance. Laminate and Marmoleum flooring extend throughout the home, including new laminate flooring in both bedrooms.The kitchen features quartz countertops, newer stainless steel appliances, a gas range, and newly refinished cabinetry. Downstairs are two guest bedrooms and a full bathroom with a newer vanity. Upstairs, the spacious primary bedroom is complemented by a sitting area overlooking the living room and a second full bathroom with a newer vanity. All three bedrooms feature open-beam ceilings, enhancing the home's classic Tahoe chalet character.The attached two-car garage is heated and insulated and includes a garage door opener and utility sink. Additional boat or RV parking along the right side of the home provides excellent space for your Tahoe toys.The fully fenced and beautifully terraced backyard is designed for enjoying Tahoe's outdoor lifestyle, with a large Redwood deck, cedar hot tub with Redwood privacy screen, mature landscaping, and two storage sheds. The yard also features a full irrigation system with a Wi-Fi-controlled irrigation controller for added convenience.With its oversized lot, forest and filtered mountain views, Conservancy and Forest Service surroundings, RV or boat parking, and easy access to hiking and biking trails, this Montgomery Estates chalet offers an ideal combination of Tahoe character, privacy, and year-round mountain living.
Full Property Details
Full Property Details for 2554 Copper Way
General
- Price: $729,000
- Status: Active
- Type: Single Family
- Source: South_Tahoe_MLS
- MLS ID: 143370
- Updated: 8/19/2026
- Added to Site: 3 day(s) ago
Interior
- Fireplace(s): Insert, Wood
- Counters: Slab, Quartz
- Flooring: Carpet
Rooms
Bathrooms
- Total Bathrooms: 2
- Full Bathrooms: 2
Bedrooms
- Total Bedrooms: 3
- Primary Bedroom: Yes
- Bedroom 1: Primary Bath, Shower/Tub Combo
Other Rooms
- Kitchen: Garbage Disposal, Dishwasher Built-in, Gas Range, Single Oven
- Laundry: Hall Closet
- Other Room 1: Living/Dining Combo, Loft
Exterior
- Exterior Features: Spa/Hot Tub, Storage Shed
Parking
- Garage: Yes
- Attached garage: Yes
- Garage Spaces: 2
- Garage Description: Attached
Location
- Area: Montgomery Estates
- County: El Dorado
- Subdivision: Lake Christopher
- Cross Streets: Cold Creek
Heating & Cooling
- Heating Type: Forced Air, Natural Gas
- Water Heater: Natural Gas
Utilities
- Utility Description: ElectricityAvailable, NaturalGasAvailable, Telephone, Water Meter
Structural Information
- Construction: Wood Frame
- Foundation: Concrete/Crawl Space
- Roof: Pitched, Composition
- Windows: Double Pane, Vinyl Frame
- Windows/Doors: Double Pane, Vinyl Frame
- Square Feet: 1,184
- Year Built: 1971
Lot Features
- Property View: Forest
- Lot Size (Acres): 0.35
- Lot Size (Sq. Ft.): 15,246
- Lot Size Source: Assessor
- Grounds/Landscape: Front, Natural, Trees
- Irrigation System: Full Sprinklers, Drip - Front, Drip - Back
Financial Considerations
- Price Per Sq. Ft.: $615.71
- Price Per Acre: $2,082,857.14
Disclosures and Reports
- CC&Rs: Yes
- APN: 25441005000
Get Pre-Approved Today
Schools
Schools serving 2554 Copper Way
School District:Lake Tahoe Unified School District
| Name | Grades | Distance |
|---|---|---|
Sierra House Elementary School 1709 Remington Trail, South Lake Tahoe, CA 96150 | K-5 | 0.2 mi |
South Tahoe Middle School 2940 Lake Tahoe Boulevard, South Lake Tahoe, CA 96150 | 6-8 | 2 mi |
South Tahoe High School 1735 Lake Tahoe Boulevard, South Lake Tahoe, CA 96150 | 9-12 | 2.9 mi |
Disclaimer:
School attendance boundaries provided by ATTOM Data Solutions and are for reference only. Contact the school directly to verify enrollment eligibility.
Price & Sales History for 2554 Copper Way
Date
Details
Price
Change
Source
8/19/2026
Listed
$729,000
139.02%
MLS
5/26/2009
Sold
$305,000
—
Public Record
Disclaimer: Historical sales information is derived from public records provided by the county offices. Information is not guaranteed and should be independently verified.
Tax History
Tax History for 2554 Copper Way
Year
Property Taxes
Change
Tax Assessment
Change
2025
$4,346
5%
$392,746
2%
2024
$4,123
2%
$385,046
2%
2023
$4,050
1%
$377,497
2%
2022
$4,009
2%
$370,096
2%
2021
$3,943
1%
$362,840
1%
2020
$3,889
1%
$359,121
2%
2019
$3,869
2%
$352,081
2%
2018
$3,782
2%
$345,178
2%
2017
$3,722
9%
$338,411
9%
2016
$3,409
3%
$310,000
3%
2015
$3,324
7%
$301,000
4%
2014
$3,119
1%
$288,500
1%
2013
$3,093
—
$285,500
—
Disclaimer: Historical tax information is derived from public records provided by the county offices. Information is not guaranteed and should be independently verified.
Estimate the Cost
Estimate the Cost for 2554 Copper Way
2554 Copper Way, South Lake Tahoe, CA 96150 (MLS# 143370) is a Single Family property with 3 bedrooms and 2 full bathrooms. 2554 Copper Way is currently listed for $729,000 and was received on August 19, 2026. Want to learn more about 2554 Copper Way? Do you have questions about finding other Single Family real estate for sale in South Lake Tahoe? You can browse all South Lake Tahoe real estate or contact a Coldwell Banker agent to request more information.