This is a carousel with tiles that activate property listing cards. Use the previous and next buttons to navigate.
1/27
$649,000
This is a carousel with tiles that activate property listing cards. Use the previous and next buttons to navigate.
1/27
Property Description
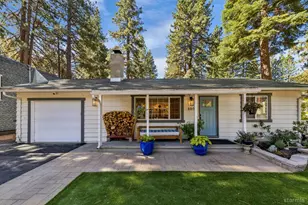
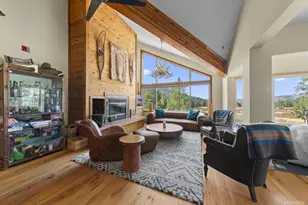
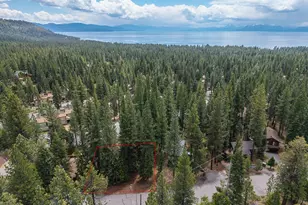
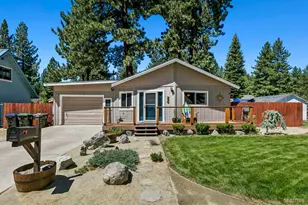
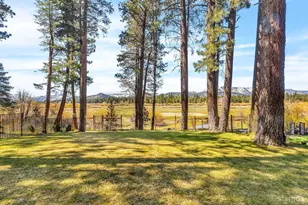
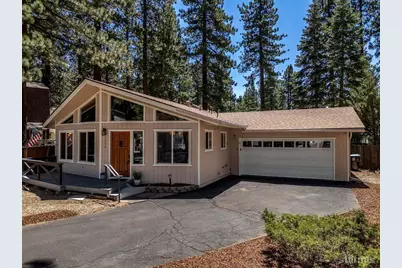
Welcome to the desirable Highland Woods neighborhood! This beautifully updated 2 bedroom, office/den/bonus room, 1.5-bath home with a 2-car garage is situated on a sunny lot, and showcases quality craftsmanship and thoughtful upgrades throughout.The inviting living and dining areas feature vaulted ceilings, a ceiling fan, Armstrong engineered wood flooring, custom pine crown molding, quality Doug Fir interior doors throughout, and a stunning stone fireplace with a gas insert and handcrafted pine mantle. Just off the living room, a private office with double divided-light glass pocket doors offers the perfect space for working from home or a quiet retreat. Vinyl AMSCO windows with pine window sills bring in natural light while enhancing the home's warm character. Roof was replaced in 2011.The updated kitchen is designed for both style and functionality with upgraded cabinetry, Absolute Black granite countertops, a marble backsplash, and abundant storage. Home comes complete with a tankless water heater The spacious primary bedroom features double mirrored closets and a ceiling fan. The primary bath offers tile flooring, upgraded cabinetry, and composite countertops. The second bedroom includes a ceiling fan, mirrored closet doors, and a sliding glass door that opens to a Trex landing and steps down to a large paver stone patio ideal for outdoor entertaining or relaxing.Additional highlights include an updated half bath with newer cabinetry, wainscoting, and composite countertops. A well-appointed laundry room with extensive cabinetry for storage.The attached 2-car garage features a new insulated garage door, work bench and cabinets and convenient access to the backyard.This exceptional Highland Woods home combines timeless craftsmanship, premium finishes, and modern upgrades in a highly sought-after neighborhood. Located near bike trails and the beaches. Don't miss the opportunity to make it yours!
Full Property Details
Full Property Details for 2936 Pinewood Dr
General
- Price: $649,000
- Status: Active
- Type: Single Family
- Source: South_Tahoe_MLS
- MLS ID: 143281
- Updated: 8/10/2026
- Added to Site: 17 day(s) ago
Interior
- Fireplace(s): Gas, Insert
- Counters: Natural Stone
- Flooring: Tile, Wood
Rooms
Bathrooms
- Total Bathrooms: 2
- Full Bathrooms: 1
- Partial Bathrooms: 1
Bedrooms
- Total Bedrooms: 2
Other Rooms
- Kitchen: Garbage Disposal, Refrigerator Blt-in, Dishwasher Built-in, Gas Range, Single Oven
- Laundry: Laundry Room
- Other Room 1: Office/Den, Living/Dining Combo
Parking
- Garage: Yes
- Attached garage: Yes
- Garage Spaces: 2
- Garage Description: Attached
Location
- Area: Highland Woods
- County: El Dorado
- Subdivision: Highland Woods (Res) 3
- Cross Streets: Silverwood Circle
- Driving Directions: Silver Dollar to right on Silverwood Cr. Left on Pinewood
Heating & Cooling
- Heating Type: Forced Air, Natural Gas
Utilities
- Utility Description: ElectricityAvailable, NaturalGasAvailable, Cable TV, Telephone, Water Meter
Structural Information
- Construction: Wood Frame, Wood Siding
- Foundation: Concrete/Crawl Space
- Roof: Composition
- Windows: Double Pane, Vinyl Frame
- Windows/Doors: Double Pane, Vinyl Frame
- Square Feet: 1,134
- Year Built: 1972
Lot Features
- Lot Size (Acres): 0.15
- Lot Size (Sq. Ft.): 6,534
- Lot Size Source: Assessor
- Grounds/Landscape: Natural
Green Features
- Green Features: On Demand H2O Heater
Financial Considerations
- Price Per Sq. Ft.: $572.31
- Price Per Acre: $4,326,666.67
Disclosures and Reports
- APN: 31341006000
Get Pre-Approved Today
Schools
Schools serving 2936 Pinewood Dr
School District:Lake Tahoe Unified School District
| Name | Grades | Distance |
|---|---|---|
Tahoe Valley Elementary School 943 Tahoe Island Drive, South Lake Tahoe, CA 96150 | K-5 | 0.9 mi |
South Tahoe Middle School 2940 Lake Tahoe Boulevard, South Lake Tahoe, CA 96150 | 6-8 | 0.9 mi |
South Tahoe High School 1735 Lake Tahoe Boulevard, South Lake Tahoe, CA 96150 | 9-12 | 1.9 mi |
Disclaimer:
School attendance boundaries provided by ATTOM Data Solutions and are for reference only. Contact the school directly to verify enrollment eligibility.
Price & Sales History for 2936 Pinewood Dr
Date
Details
Price
Change
Source
8/05/2026
Listed
$649,000
127.72%
MLS
6/04/2013
Sold
$285,000
—
Public Record
Disclaimer: Historical sales information is derived from public records provided by the county offices. Information is not guaranteed and should be independently verified.
Tax History
Tax History for 2936 Pinewood Dr
Year
Property Taxes
Change
Tax Assessment
Change
2024
$3,740
2%
$350,942
2%
2023
$3,675
—
$344,062
2%
2023
$3,675
-13%
$337,317
2%
2022
$4,231
18%
$330,704
2%
2021
$3,583
1%
$324,220
1%
2020
$3,532
—
$320,897
2%
2019
$3,515
2%
$314,606
2%
2018
$3,437
2%
$308,438
2%
2017
$3,383
2%
$302,391
2%
2016
$3,315
1%
$296,462
2%
2015
$3,280
-40%
$292,010
2%
2014
$5,450
552%
$286,293
312%
2013
$836
—
$69,539
—
Disclaimer: Historical tax information is derived from public records provided by the county offices. Information is not guaranteed and should be independently verified.
Estimate the Cost
Estimate the Cost for 2936 Pinewood Dr
2936 Pinewood Drive, South Lake Tahoe, CA 96150 (MLS# 143281) is a Single Family property with 2 bedrooms, 1 full bathroom and 1 partial bathroom. 2936 Pinewood Drive is currently listed for $649,000 and was received on August 05, 2026. Want to learn more about 2936 Pinewood Drive? Do you have questions about finding other Single Family real estate for sale in South Lake Tahoe? You can browse all South Lake Tahoe real estate or contact a Coldwell Banker agent to request more information.