This is a carousel with tiles that activate property listing cards. Use the previous and next buttons to navigate.
1/63
$1,595,000 Just Listed
This is a carousel with tiles that activate property listing cards. Use the previous and next buttons to navigate.
1/63
Property Description
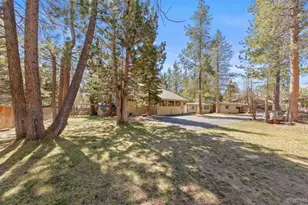
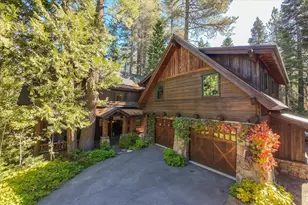
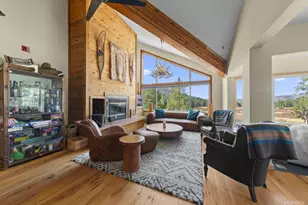
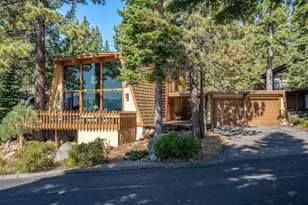
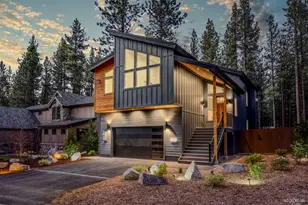
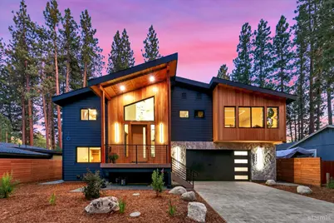
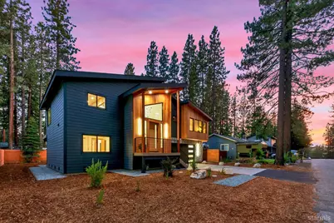
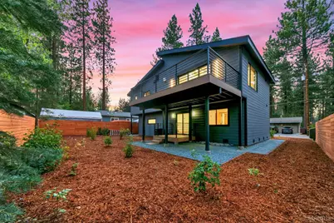
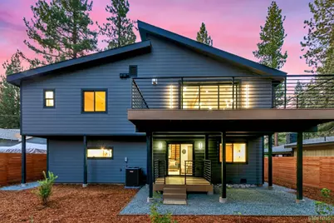
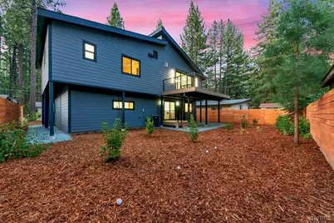
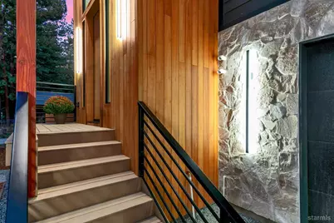
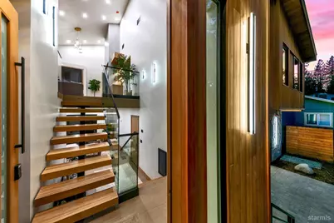
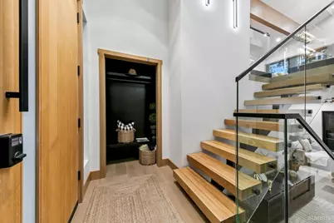
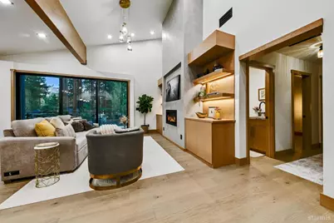
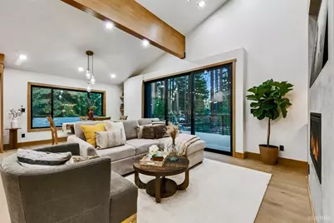
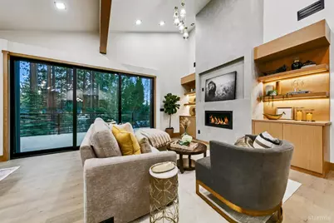
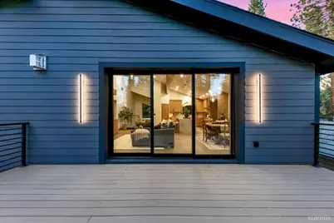
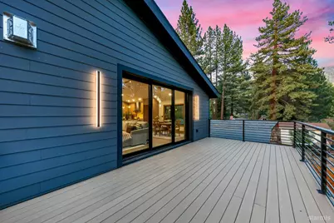
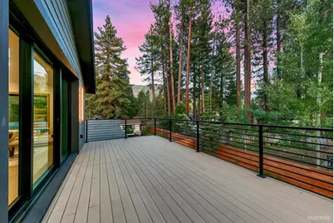
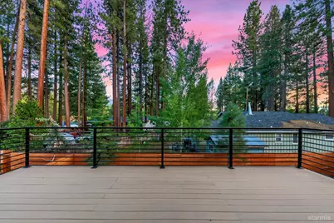
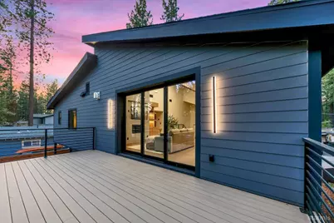
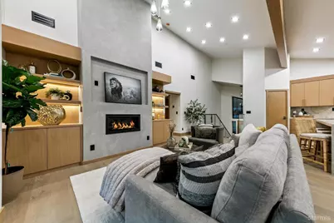
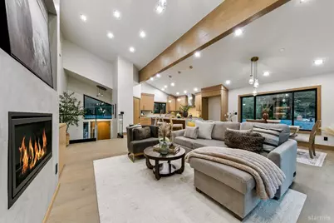
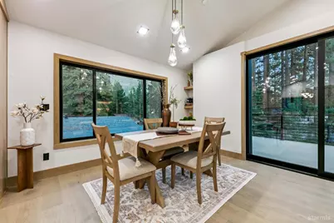
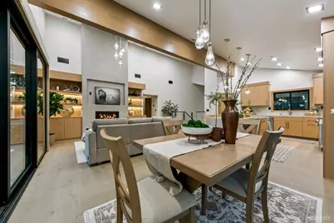
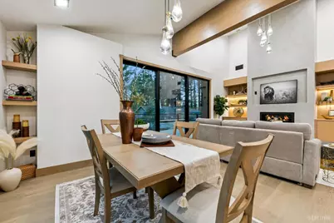
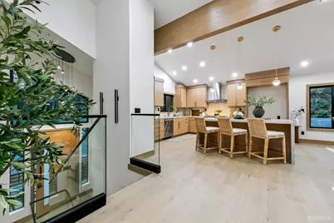
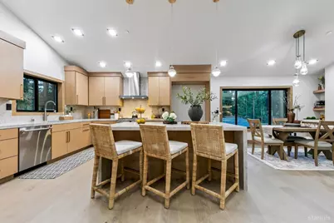
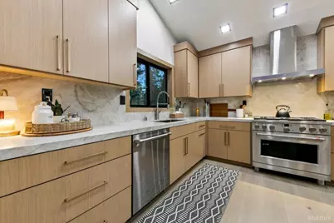
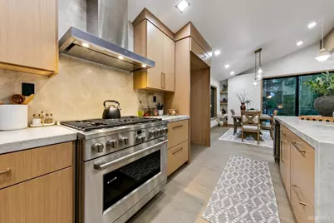
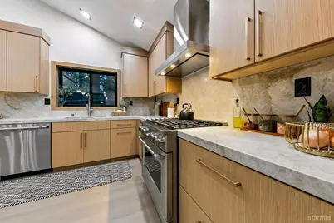
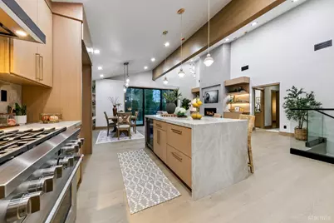
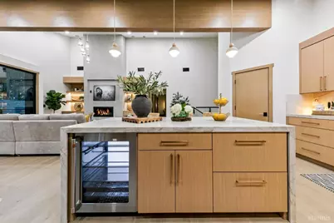
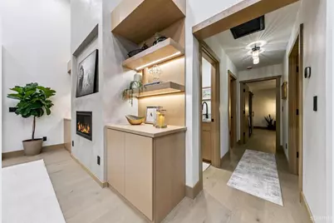
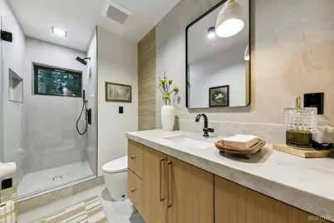
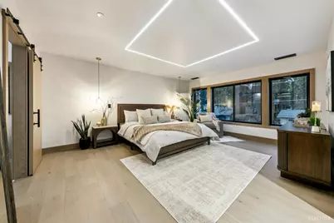
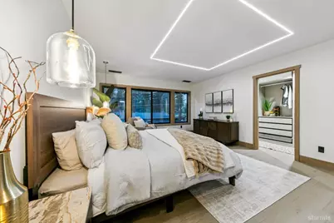
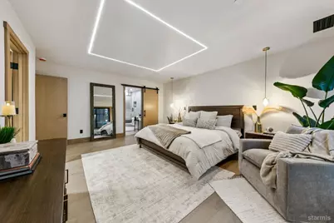
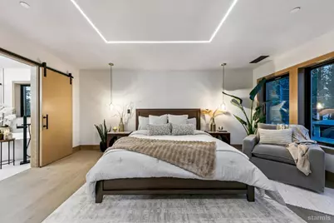
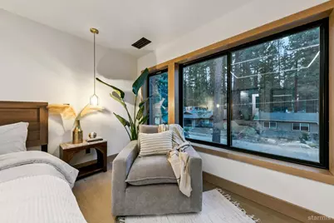
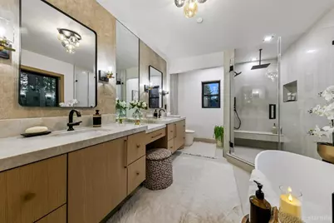
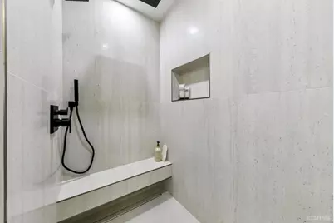
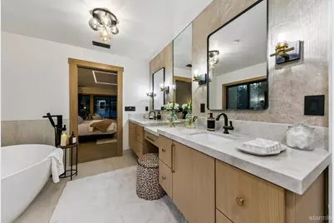
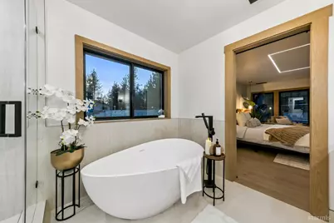
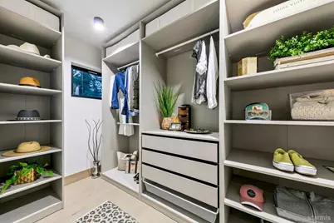
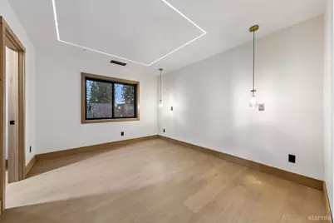
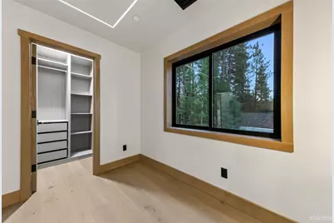
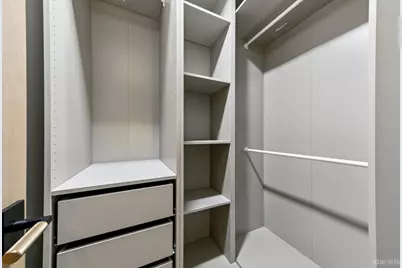
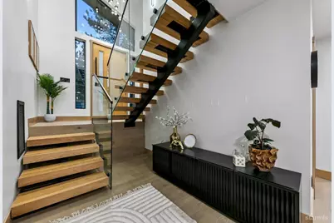
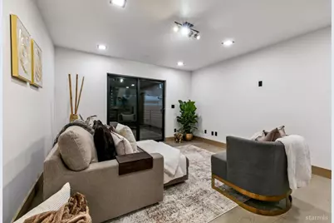
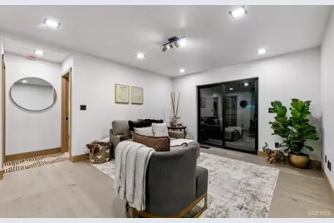
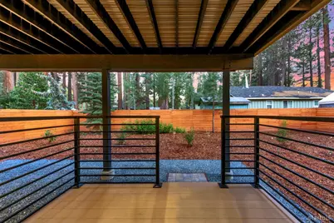
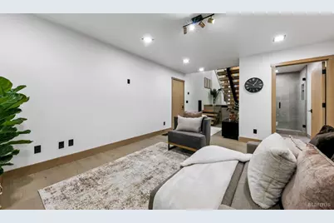
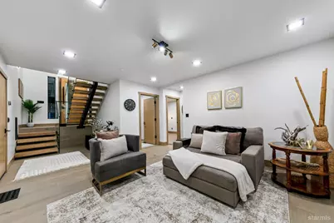
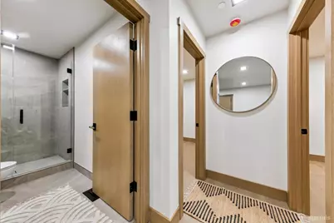
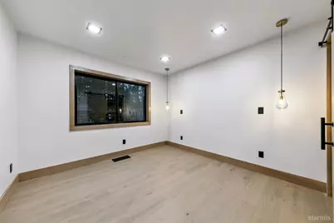
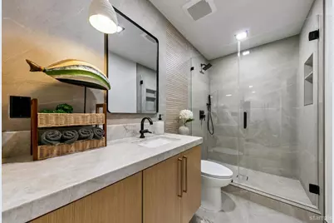
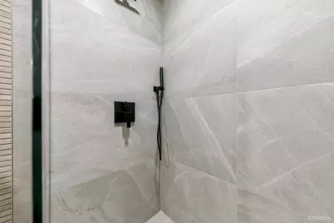
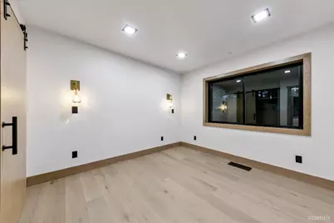
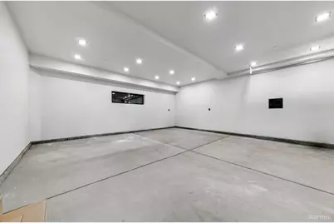
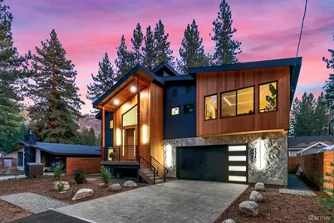
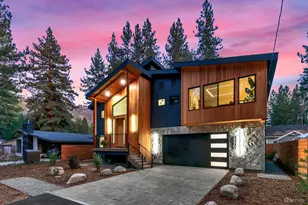
Far beyond the typical South Shore spec build, this brand-new residence stands apart for its architecture, materials and execution. Warm clear Hem Fir siding plays against dark fiber-cement cladding, while river-stone accents, black-framed windows and a paver driveway give the exterior a sharp, contemporary Tahoe presence.Inside, the craftsmanship speaks for itself. A floating solid-oak staircase with exposed steel and glass becomes an immediate focal point, complemented by wide-plank oak flooring, Level 5 smooth walls, solid oak doors and custom lighting throughout.Upstairs, vaulted ceilings and exposed purlin beams give the great room both scale and warmth. A Venetian plaster fireplace is framed by custom white oak built-ins and backlit shelving, while a cantina-style stacking door opens nearly the entire living area to a generous upper deck. The adjoining kitchen pairs custom cabinetry with Taj Mahal quartzite, a waterfall island and commercial-style GE Caf appliances.The primary suite continues the same level of finish with architectural LED ceiling detail, a large custom walk-in closet and a bath wrapped in Italian porcelain tile with floating vanities, a freestanding limestone tub and oversized shower. A second family room downstairs opens to a covered deck and flat, fully fenced backyard.Central A/C, a high-efficiency modulating furnace, upgraded exterior insulation, structured media, custom closets and an oversized 2-car garage add substance behind the design.Minutes from Heavenly, Lake Tahoe, Heavenly Village and Stateline, with potential for vacation-rental use subject to City requirements. Newly completed and never lived in, this is a home that genuinely occupies a different tier of South Shore new construction.
Full Property Details
Full Property Details for 3370 Janet Dr
General
- Price: $1,595,000
- Status: Active
- Type: Single Family
- Source: South_Tahoe_MLS
- MLS ID: 143394
- Updated: 8/21/2026
- Added to Site: 1 day(s) ago
Interior
- Fireplace(s): Gas
- Counters: Natural Stone, Slab
- Flooring: Tile, Wood
Rooms
Bathrooms
- Total Bathrooms: 3
- Full Bathrooms: 3
Bedrooms
- Total Bedrooms: 4
- Primary Bedroom: Yes
- Bedroom 1: Primary Bath, Double Sinks, Stall Shower, Slab Counters, Walk-In Closet
Other Rooms
- Kitchen: Garbage Disposal, Refrigerator Blt-in, Pantry, Microwave Built-in, Dishwasher Built-in, Gas Range
- Laundry: Laundry Room
- Other Room 1: Office/Den, Living Room, Living/Dining Combo, Game Room, Entry/Foyer, Family Room, Great Room, Upstairs Living
Additional Information
- Other Features: Built In Bookcase
Parking
- Garage: Yes
- Attached garage: Yes
- Garage Spaces: 2
- Garage Description: Attached
Location
- Area: Bijou 1
- County: El Dorado
- Subdivision: Rancho Bijou 1
- Cross Streets: Pioneer Trl
- Driving Directions: Take Pioneer Trl to Janet Dr.
Heating & Cooling
- Heating Type: Forced Air, Natural Gas
- Water Heater: Natural Gas
Utilities
- Utility Description: ElectricityAvailable, NaturalGasAvailable, Cable TV, Telephone
Structural Information
- Construction: Wood Frame, Masonry, Wood Siding
- Foundation: Concrete/Crawl Space
- Roof: Pitched, Asphalt, Composition
- Windows: Double Pane, Vinyl Frame
- Windows/Doors: Double Pane, Vinyl Frame
- Square Feet: 2,433
- Year Built: 2026
Lot Features
- Property View: Mountains, Filtered, Forest
- Lot Size (Acres): 0.14
- Lot Size (Sq. Ft.): 6,098
- Lot Size Source: Assessor
- Grounds/Landscape: Gravel, Trees, Other/See Remarks
- Irrigation System: Drip - Primarily
Green Features
- Green Features: Composite Deck Material, Low E Windows, On Demand H2O Heater
Financial Considerations
- Price Per Sq. Ft.: $655.57
- Price Per Acre: $11,392,857.14
Disclosures and Reports
- APN: 25395011000
Get Pre-Approved Today
Schools
Schools serving 3370 Janet Dr
School District:Lake Tahoe Unified School District
| Name | Grades | Distance |
|---|---|---|
Bijou Community School 3501 Spruce Avenue, South Lake Tahoe, CA 96150 | K-5 | 0.8 mi |
South Tahoe Middle School 2940 Lake Tahoe Boulevard, South Lake Tahoe, CA 96150 | 6-8 | 1 mi |
South Tahoe High School 1735 Lake Tahoe Boulevard, South Lake Tahoe, CA 96150 | 9-12 | 3.3 mi |
Disclaimer:
School attendance boundaries provided by ATTOM Data Solutions and are for reference only. Contact the school directly to verify enrollment eligibility.
Price & Sales History for 3370 Janet Dr
Date
Details
Price
Change
Source
8/21/2026
Listed
$1,595,000
—
MLS
Disclaimer: Historical sales information is derived from public records provided by the county offices. Information is not guaranteed and should be independently verified.
Tax History
Tax History for 3370 Janet Dr
Year
Property Taxes
Change
Tax Assessment
Change
2025
$1,607
110%
$142,800
2%
2023
$767
—
$140,000
105%
2023
$767
1%
$68,325
2%
2022
$759
2%
$66,986
2%
2021
$747
19%
$65,673
19%
2020
$629
-1%
$55,000
—
2019
$638
—
$55,000
—
2018
$635
—
$55,000
—
2017
$637
9%
$55,000
10%
2016
$582
39%
$50,000
43%
2015
$420
2%
$35,000
—
2014
$410
—
$35,000
—
2013
$410
—
$35,000
—
Disclaimer: Historical tax information is derived from public records provided by the county offices. Information is not guaranteed and should be independently verified.
Estimate the Cost
Estimate the Cost for 3370 Janet Dr
3370 Janet Drive, South Lake Tahoe, CA 96150 (MLS# 143394) is a Single Family property with 4 bedrooms and 3 full bathrooms. 3370 Janet Drive is currently listed for $1,595,000 and was received on August 21, 2026. Want to learn more about 3370 Janet Drive? Do you have questions about finding other Single Family real estate for sale in South Lake Tahoe? You can browse all South Lake Tahoe real estate or contact a Coldwell Banker agent to request more information.