This is a carousel with tiles that activate property listing cards. Use the previous and next buttons to navigate.
1/24
$765,000
This is a carousel with tiles that activate property listing cards. Use the previous and next buttons to navigate.
1/24
Property Description
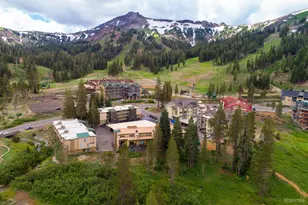
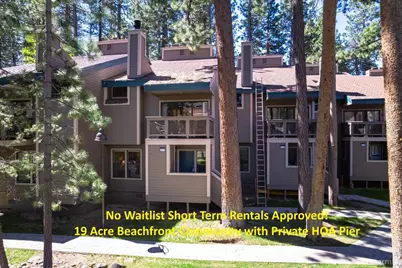
This Lakeland Village townhouse offers one of the premier locations in the community, surrounded by Jeffrey pines and expansive open lawn. The property is just a one minute stroll along the private stone paver pathways to the beach, the HOA's new private pier, lakeside fire pits, beach side pool and hot tub, and elevated sunset deck.The home is fully furnished and turnkey, featuring upgraded cabinetry, granite slab countertops, an undermount stainless steel sink, stainless steel appliances, and updated plumbing fixtures. The spacious lower level bedroom is located adjacent to the main bathroom and laundry. A wide hallway provides ample storage, toy and gear space.Open tread wood stairs lead to the second floor living room with vaulted open beam ceilings and a stone fireplace. The kitchen includes a breakfast bar and dining nook. A sliding glass door opens to a private balcony overlooking open space and Jeffrey pines. The third floor loft, also with vaulted open beam ceilings, serves as the second bedroom.Lakeland Village amenities include private pier, a year round heated pool and spa at the main lodge, subterranean parking, a fitness center, two saunas, and a lodge lobby with a stone fireplace. Located in the Tourist Core, the property is eligible for short term vacation rental permits.Conveniently located across from Whole Foods and multiple dining options. Ski Run Marina is just a short beach stroll away, offering additional restaurants, shopping, and water activities. The main bike trail runs directly in front of the community, and the new South Lake Tahoe Community Center is nearing completion nearby. Lakeland Village is located in the Tourist Core where short term vacation permits are availble. Close to casinos, entertainmet, world class golf and ski resorts and so much more. Location! Location!
Full Property Details
Full Property Details for 3535 Lake Tahoe Blvd #521
General
- Price: $765,000
- HOA FEE: $765/month
- Taxes: $9,440
- Status: Active
- Type: Condo
- Source: South_Tahoe_MLS
- MLS ID: 142931
- Updated: 5/20/2026
- Added to Site: 7 day(s) ago
Interior
- Fireplace(s): Open Fireplace
- Counters: Granite
- Flooring: Carpet, Tile
Rooms
Bathrooms
- Total Bathrooms: 1
- Full Bathrooms: 1
Bedrooms
- Total Bedrooms: 2
Other Rooms
- Kitchen: Garbage Disposal, Refrigerator Blt-in, Microwave Built-in, Dishwasher Built-in, Electric Range, Single Oven
- Laundry: Hall Closet
- Other Room 1: Living/Dining Combo, Loft, Entry/Foyer, Upstairs Living
Additional Information
- Shared Amenities: Pool, Sauna, Spa, Hot Tub, Club House, Security, Beach, Pier
- Other Features: Furnished per Inventory
Parking
- Garage: Yes
- Garage Description: Other (See Remarks)
Location
- Area: Bijou 2
- County: El Dorado
- Subdivision: Lakeland Village
- Cross Streets: Ski Run Blvd
- Driving Directions: One block west of Ski Run Blvd Across the street from whole Foods
Community
- Association: Yes
- Assoc. Fees Include: Water, Exterior Maintenance, Snow Removal, Roof Repairs, Refuse, Cable TV
Heating & Cooling
- Heating Type: Forced Air, Natural Gas
- Water Heater: Natural Gas
Utilities
- Utility Description: ElectricityAvailable, NaturalGasAvailable, Cable TV, Underground Utility
Structural Information
- Construction: Wood Frame
- Foundation: Concrete/Masonry
- Roof: Pitched, Composition
- Windows: Single Pane
- Windows/Doors: Single Pane
- Square Feet: 1,127
- Year Built: 1972
Lot Features
- Property View: Other (See Remarks)
- Lot Size Source: Assessor
- Grounds/Landscape: Fully Landscaped
- Irrigation System: Full Sprinklers
Green Features
- Green Features: Fiber Cement Siding
Financial Considerations
- Price Per Sq. Ft.: $678.79
- Association Fee: $765
- Assoc Fee Freq.: Monthly
- Tax Amount: $9,440
Disclosures and Reports
- CC&Rs: Yes
- APN: 27531028000
Get Pre-Approved Today
Schools
Schools serving 3535 Lake Tahoe Blvd #521
School District:Lake Tahoe Unified School District
| Name | Grades | Distance |
|---|---|---|
Bijou Community School 3501 Spruce Avenue, South Lake Tahoe, CA 96150 | K-5 | 0.5 mi |
South Tahoe Middle School 2940 Lake Tahoe Boulevard, South Lake Tahoe, CA 96150 | 6-8 | 1 mi |
South Tahoe High School 1735 Lake Tahoe Boulevard, South Lake Tahoe, CA 96150 | 9-12 | 3.9 mi |
Disclaimer:
School attendance boundaries provided by ATTOM Data Solutions and are for reference only. Contact the school directly to verify enrollment eligibility.
Price & Sales History for 3535 Lake Tahoe Blvd #521
Date
Details
Price
Change
Source
5/20/2026
Listed
$765,000
-4.97%
MLS
2/04/2022
Sold
$805,000
—
Public Record
Disclaimer: Historical sales information is derived from public records provided by the county offices. Information is not guaranteed and should be independently verified.
Tax History
Tax History for 3535 Lake Tahoe Blvd #521
Year
Property Taxes
Change
Tax Assessment
Change
2024
$8,950
2%
$853,210
2%
2023
$8,787
—
$836,481
2%
2023
$8,787
261%
$820,080
276%
2022
$2,434
2%
$218,142
2%
2021
$2,397
1%
$213,865
1%
2020
$2,363
1%
$211,673
2%
2019
$2,351
2%
$207,524
2%
2018
$2,300
2%
$203,456
2%
2017
$2,264
1%
$199,468
2%
2016
$2,241
1%
$195,557
2%
2015
$2,217
4%
$192,621
2%
2014
$2,129
1%
$188,850
—
2013
$2,102
—
$187,999
—
Disclaimer: Historical tax information is derived from public records provided by the county offices. Information is not guaranteed and should be independently verified.
Estimate the Cost
Estimate the Cost for 3535 Lake Tahoe Blvd #521
3535 Lake Tahoe Boulevard #521, South Lake Tahoe, CA 96150 (MLS# 142931) is a Condo property with 2 bedrooms and 1 full bathroom. 3535 Lake Tahoe Boulevard #521 is currently listed for $765,000 and was received on May 20, 2026. Want to learn more about 3535 Lake Tahoe Boulevard #521? Do you have questions about finding other Condo real estate for sale in South Lake Tahoe? You can browse all South Lake Tahoe real estate or contact a Coldwell Banker agent to request more information.