
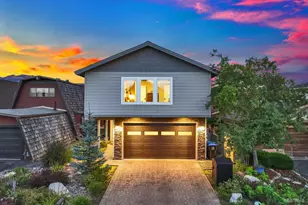
This is a carousel with tiles that activate property listing cards. Use the previous and next buttons to navigate.
1/80
$1,988,000 Just Listed
This is a carousel with tiles that activate property listing cards. Use the previous and next buttons to navigate.
1/80
Property Description
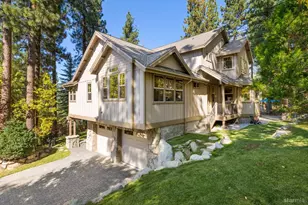
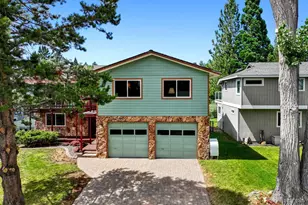
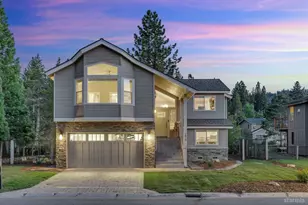
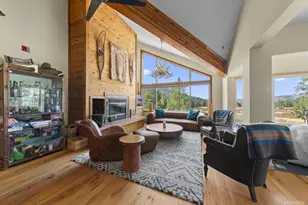
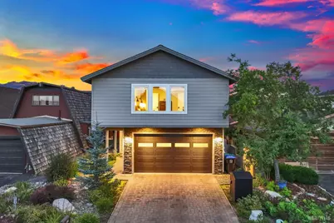
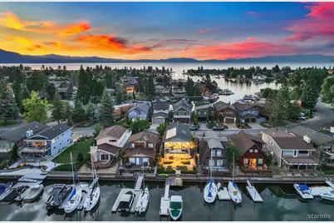
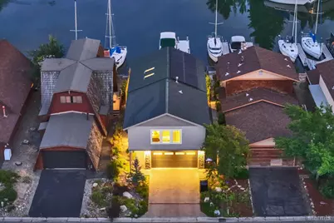
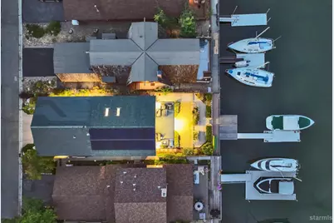
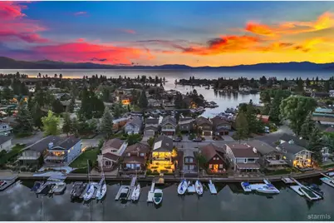
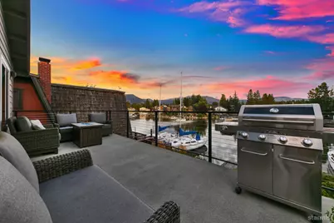
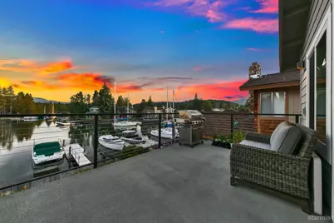
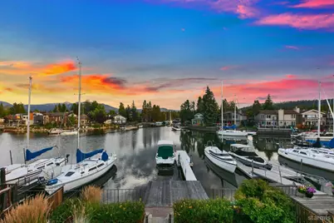
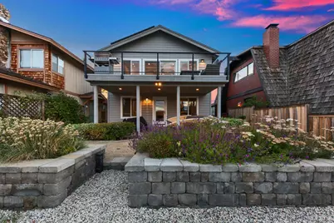
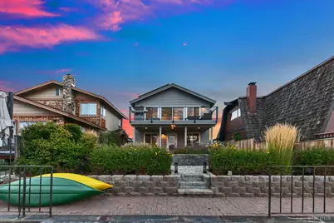
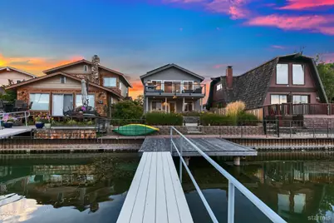
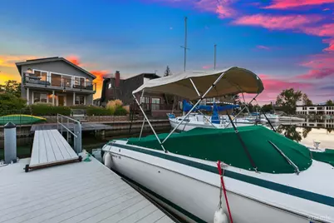
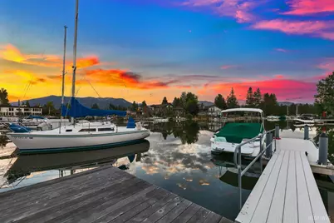
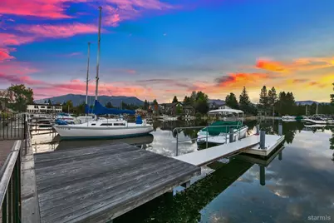
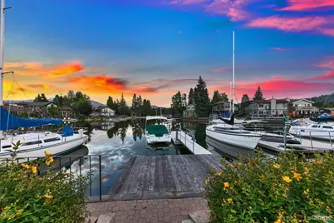
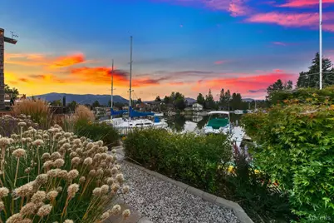
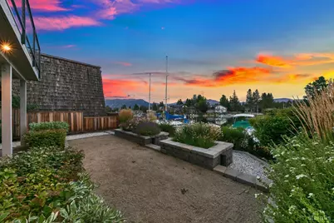
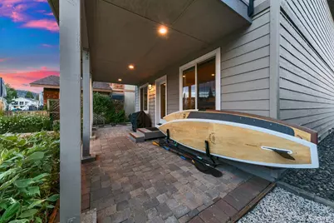
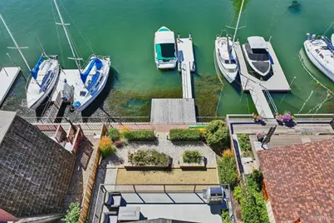
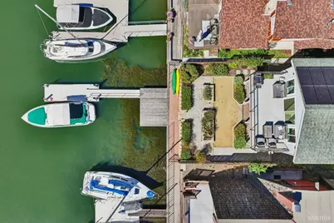
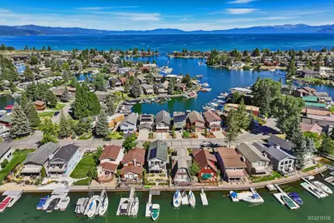
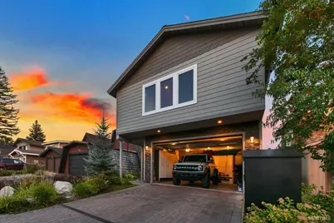
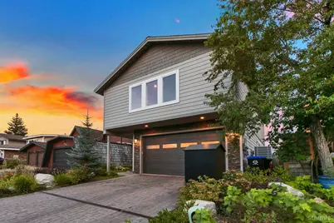
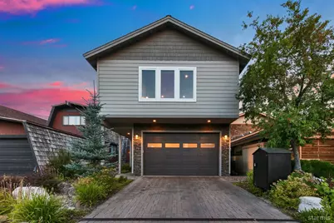
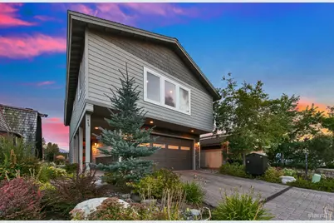
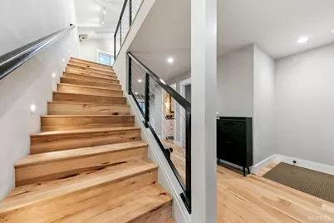
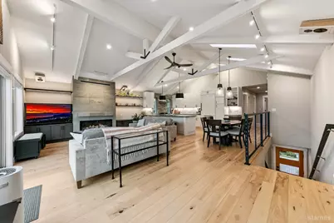
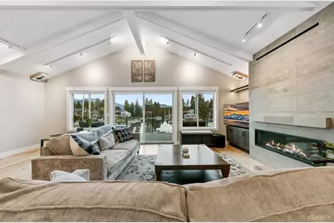
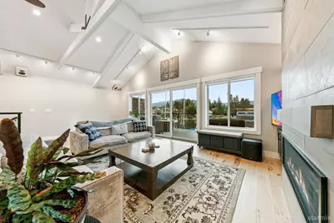
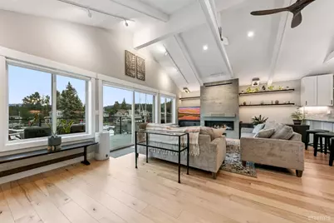
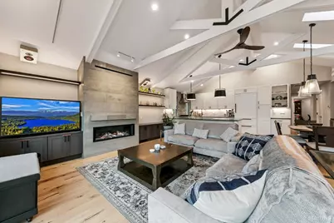
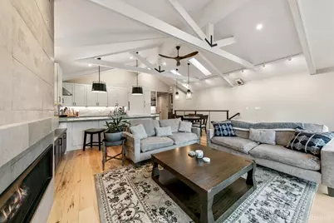
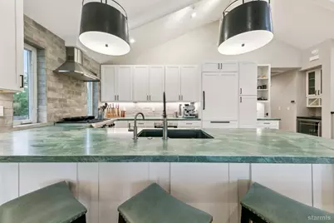
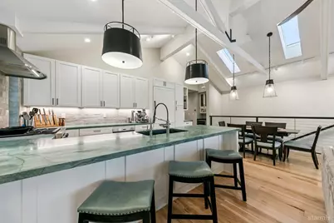
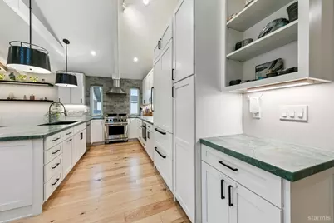
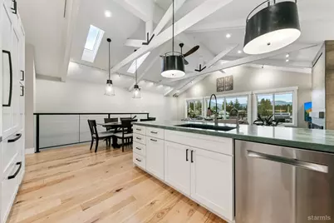
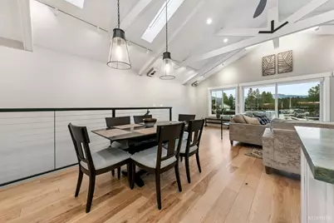
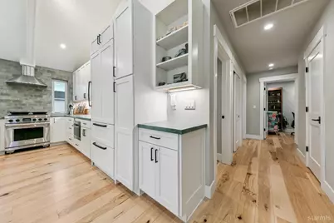
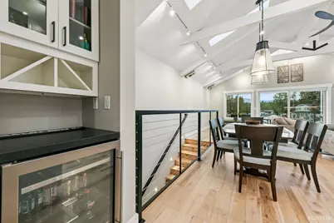
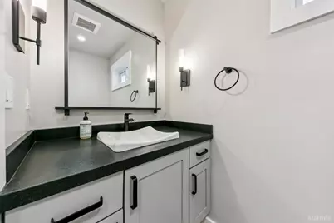
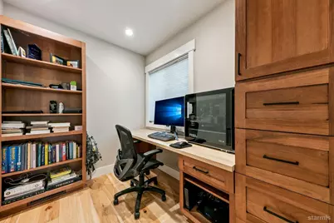
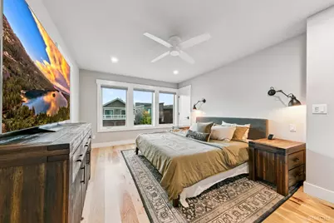
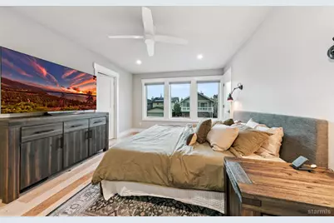
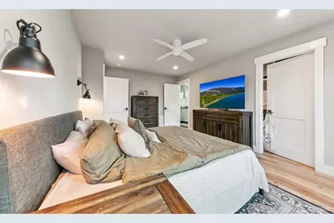
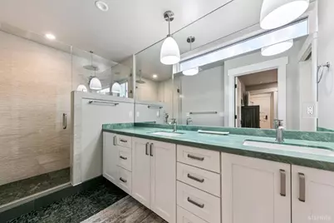
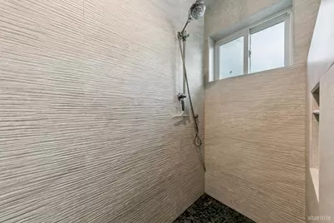
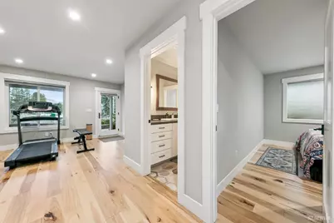
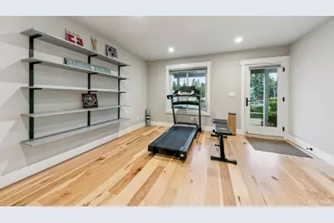
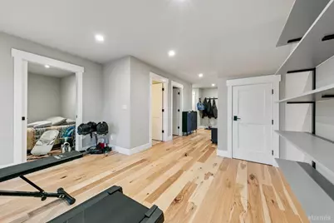
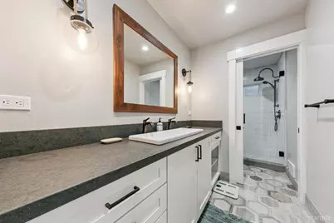
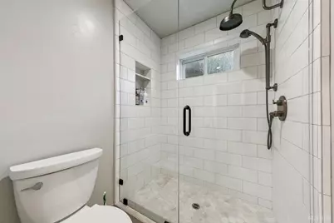
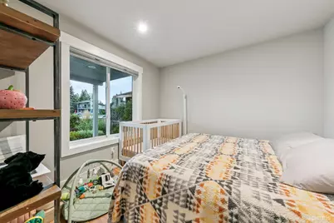
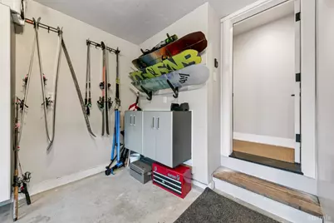
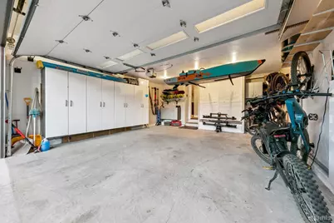
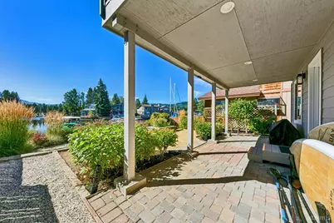
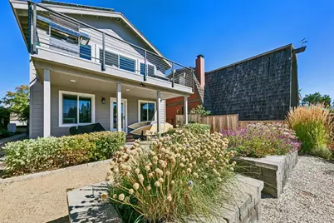
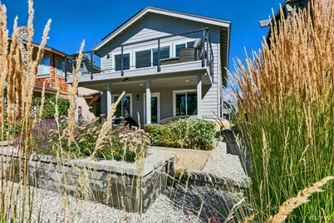
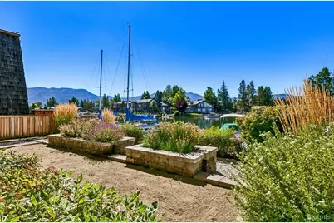
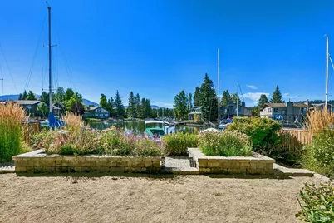
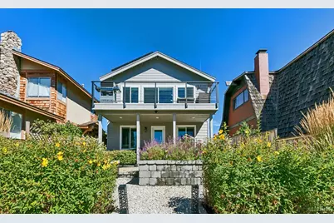
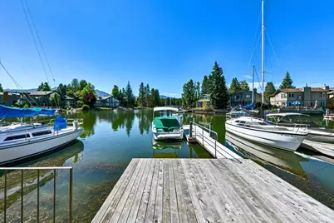
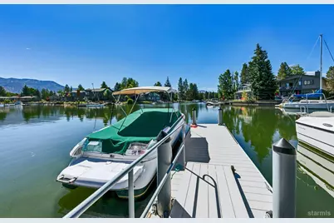
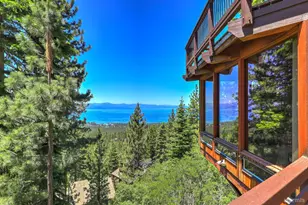
Originally built in 2008 and thoughtfully transformed through an extensive redesign and renovation in 2021, 443 Christie Drive offers the sophistication, comfort, and modern amenities of a nearly new luxury waterfront home. The entry level features two bedrooms, a shared bathroom, and a family room that opens directly to the covered patio, landscaped yard, private dock, and boat slip. The fully finished two-car garage includes custom cabinetry and organized storage for skis, bikes, paddleboards, and Tahoe gear. A 5.7 kW solar system with Tesla Powerwall backup can offset much of the home's electrical usage, while an EV charger adds everyday convenience. Upstairs, the great room showcases vaulted open-beam ceilings, a linear gas fireplace with driftwood-style logs, custom built-in cabinetry, floating shelves with LED accent lighting, and ceiling-mounted Danish audiophile speakers. Large south-facing windows and a sliding glass door open to the sunny back deck, where new cable railings frame views across the lagoon toward Mt. Tallac, Freel Peak, and Heavenly Ski Resort. Skylights, track lighting, and recessed lighting provide beautiful illumination day and night.The chef's kitchen features a Wolf range and microwave drawer, 36-inch Sub-Zero refrigerator, Bosch dishwasher, Emerald Bay green quartzite countertops, and solid-wood shaker cabinetry. An adjacent bar area includes a beverage refrigerator, wine storage, and dedicated glassware storage.Beyond the kitchen are a spacious pantry/laundry room, powder room, two storage closets, and a private office with a built-in desk, custom cabinetry, and bookshelves. The reconfigured primary suite includes his-and-hers walk-in closets and a beautifully appointed bathroom with dual vanity, water closet, and oversized tile shower with a rainfall showerhead and pebble-tile floor. Modern comfort is enhanced by recently updated air conditioning and an on-demand tankless water heater. Additional features include hickory hardwood flooring, Andersen windows, designer lighting and plumbing fixtures, shaker-style interior doors, and exceptional attention to detail throughout. Outside, the fully landscaped backyard is designed for Tahoe living, featuring a bocce ball court, over-water deck, private dock, and ideal southern exposure. The deep-water dock accommodates a larger vessel on one side and a smaller boat or personal watercraft on the other, with the main channel and lake entrance just moments away. As a Tahoe Keys homeowner, you'll also enjoy access to indoor and outdoor pools, tennis and pickleball courts, private beaches, parks, and more.A turnkey waterfront retreat combining luxury, modern technology, outdoor living, and direct boating access 443 Christie offers a rare opportunity to enjoy Tahoe Keys living at its finest. Contact us to arrange a private showing.
Full Property Details
Full Property Details for 443 Christie Dr
General
- Price: $1,988,000
- HOA FEE: $600/month
- HOA FEE FREQ.: Quarterly
- Status: Active
- Type: Single Family
- Source: South_Tahoe_MLS
- MLS ID: 143329
- Updated: 8/21/2026
- Added to Site: 1 day(s) ago
Interior
- Fireplace(s): Gas, Insert
- Flooring: Tile, Wood
Rooms
Bathrooms
- Total Bathrooms: 3
- Full Bathrooms: 2
- Partial Bathrooms: 1
Bedrooms
- Total Bedrooms: 3
- Primary Bedroom: Yes
- Bedroom 1: Primary Bath, Double Sinks, Slab Counters, Walk-In Closet
Other Rooms
- Kitchen: Garbage Disposal, Refrigerator Blt-in, Pantry, Microwave Built-in, Dishwasher Built-in, Gas Range
- Laundry: Laundry Room
- Other Room 1: Office/Den, Living Room, Living/Dining Combo, Upstairs Living
Additional Information
- Shared Amenities: Pool, Tennis, Spa, Club House, Security, Beach, Dock, Pier, Boat Launch, Marina, Park
Exterior
- Exterior Features: Bear-Proof Trash Can, Boat Dock
Parking
- Garage: Yes
- Attached garage: Yes
- Garage Spaces: 2
- Garage Description: Attached
Location
- Area: Tahoe Keys
- County: El Dorado
- Subdivision: St Moritz Isle
- Cross Streets: Venice
Community
- Association: Yes
- Assoc. Fees Include: Other/See Remarks
Heating & Cooling
- Heating Type: Forced Air, Natural Gas, Fireplace
- Water Heater: Natural Gas
Utilities
- Utility Description: ElectricityAvailable, NaturalGasAvailable, Cable TV, Telephone, Underground Utility
Structural Information
- Construction: Wood Frame, Wood Siding
- Foundation: Concrete/Crawl Space
- Roof: Composition
- Windows: Double Pane
- Windows/Doors: Double Pane
- Square Feet: 2,011
- Year Built: 2021
Lot Features
- Property View: Mountains, Lake, Ski Resort
- Lot Size (Acres): 0.17
- Lot Size (Sq. Ft.): 7,405
- Lot Size Source: Assessor
- Grounds/Landscape: Natural, Trees, Fully Landscaped
- Irrigation System: Drip - Primarily
- Zoning: Single Family
Green Features
- Green Features: Struct Intgrtd Panel, Photovoltaic/Solar Panel, Composite Deck Material, High Efficiency Furnace, Low E Windows, Energy Star Appliance, On Demand H2O Heater, Other – See Remarks
Financial Considerations
- Price Per Sq. Ft.: $988.56
- Price Per Acre: $11,694,117.65
- Association Fee: $1,800
- Assoc Fee Freq.: Quarterly
Disclosures and Reports
- CC&Rs: Yes
- APN: 22182007000
Get Pre-Approved Today
Schools
Schools serving 443 Christie Dr
School District:Lake Tahoe Unified School District
| Name | Grades | Distance |
|---|---|---|
Tahoe Valley Elementary School 943 Tahoe Island Drive, South Lake Tahoe, CA 96150 | K-5 | 0.8 mi |
South Tahoe Middle School 2940 Lake Tahoe Boulevard, South Lake Tahoe, CA 96150 | 6-8 | 2 mi |
South Tahoe High School 1735 Lake Tahoe Boulevard, South Lake Tahoe, CA 96150 | 9-12 | 1.5 mi |
Disclaimer:
School attendance boundaries provided by ATTOM Data Solutions and are for reference only. Contact the school directly to verify enrollment eligibility.
Price & Sales History for 443 Christie Dr
Date
Details
Price
Change
Source
8/21/2026
Listed
$1,988,000
9.23%
MLS
7/03/2024
Sold
$1,820,000
—
Public Record
Disclaimer: Historical sales information is derived from public records provided by the county offices. Information is not guaranteed and should be independently verified.
Tax History
Tax History for 443 Christie Dr
Year
Property Taxes
Change
Tax Assessment
Change
2025
$20,022
75%
$1,820,000
66%
2023
$11,425
—
$1,096,859
2%
2023
$11,425
1%
$1,075,353
2%
2022
$11,311
2%
$1,054,269
2%
2021
$11,134
1%
$1,033,598
1%
2020
$10,986
89%
$1,023,000
95%
2019
$5,806
2%
$525,520
2%
2018
$5,676
2%
$515,216
2%
2017
$5,587
2%
$505,115
2%
2016
$5,473
1%
$495,211
2%
2015
$5,415
4%
$487,774
2%
2014
$5,194
—
$478,222
—
2013
$5,182
—
$476,063
—
Disclaimer: Historical tax information is derived from public records provided by the county offices. Information is not guaranteed and should be independently verified.
Estimate the Cost
Estimate the Cost for 443 Christie Dr
443 Christie Drive, South Lake Tahoe, CA 96150 (MLS# 143329) is a Single Family property with 3 bedrooms, 2 full bathrooms and 1 partial bathroom. 443 Christie Drive is currently listed for $1,988,000 and was received on August 21, 2026. Want to learn more about 443 Christie Drive? Do you have questions about finding other Single Family real estate for sale in South Lake Tahoe? You can browse all South Lake Tahoe real estate or contact a Coldwell Banker agent to request more information.