This is a carousel with tiles that activate property listing cards. Use the previous and next buttons to navigate.
1/1
$969,000
This is a carousel with tiles that activate property listing cards. Use the previous and next buttons to navigate.
1/1
Property Description
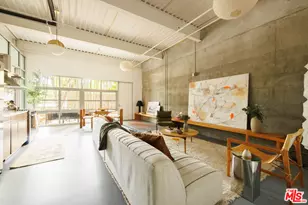
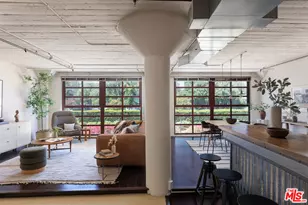
Set within the iconic Ostrich Farm Lofts--formerly the historic Cawston Ostrich Farm--this property is part of a late 19th-century landmark that once drew visitors from across California, this one-of-a-kind residence offers a blend of historic character and modern live/work flexibility in the heart of South Pasadena, a community known for its top-rated public schools.A secure, keyed-entry lobby with a ButterflyMX smart intercom system provides controlled access and supported by a secured security system. The building features a spacious common area for meetings or gatherings, a quaint park, and expansive guest parking.Positioned as a desirable ground-floor corner unit, Residence 107 spans approximately 1,166 square feet with a flexible two-bedroom, two-bath layout suited for both residential and professional use. The space is ideal for creatives, entrepreneurs, or live/work needs.Inside, 12.5 ft ceilings and exposed utilities define the loft aesthetic, while expansive open windows provide strong natural light. A galley-style kitchen with stainless steel countertops and butcher block anchors the open-concept living and dining areas.The interior extends to a private patio nearly equal in size to the living space, featuring lush landscaping, fountain, redwood decking and flagstone, suitable for dining, relaxing, or entertaining.Additional features include a lofted storage area, two secured side-by-side garage parking spaces, storage, and proximity to Metro lines with access to Downtown Los Angeles. Located near Mission Street, the property is close to local dining, cafes, and boutiques in a highly walkable neighborhood.A rare opportunity to own a flexible live/work loft or a stunning residence, in one of South Pasadena's most desirable communities.
Full Property Details
Full Property Details for 1010 Sycamore Ave #107
General
- Sold For: $969,000
- HOA FEE: $413/month
- Status: Closed
- Type: Condo
- Source: MRMLS
- MLS ID: P1-26591
- Added to Site: 101 day(s) ago
Interior
- Rooms/Areas: Sound Studio, Primary Bedroom, Office, Main Floor Primary Bedroom, Kitchen, Living Room, Main Floor Bedroom, Primary Suite, Media Room, Galley Kitchen
- Interior Features: Wired for Data, Quartz Counters, Copper Plumbing (Partial), High Ceilings, Living Room Deck Attached, Recessed Lighting, Storage, Open Floorplan, Stone Counters
- Fireplace(s): None
- Eating Areas: In Living Room, Dining Room
- Appliances: Built-In Range, Refrigerator, Gas Water Heater, Vented Exhaust Fan, Range Hood, Gas Range, Water Line to Refrigerator, Dishwasher
- Flooring: Tile, Carpet, Concrete
Rooms
Bathrooms
- Total Bathrooms: 2
- 3/4 Bathrooms: 1
- Half Bathrooms: 1
Bedrooms
- Total Bedrooms: 2
Other Rooms
- Laundry: Inside, Gas Dryer Hookup, Washer Hookup
Additional Information
- Shared Amenities: Water, Sewer, Trash, Banquet Facilities, Controlled Access, Maintenance Grounds, Security
- Pool Description: None
- Spa Description: None
Exterior
- Deck/Patio: Wood, Concrete, Stone, Patio, Slab
Parking
- Garage: Yes
- Garage Spaces: 2
- Parking: Garage, Assigned, Covered, Off-Street, Gated, Guest, Built-In Storage, Side-by-Side
Location
- County: Los Angeles
- Driving Directions: Take Monterey Rd to Sycamore
Community
- Community Features: Curbs, Golf, Biking, Hiking, Dog Park, Street Lights, Sidewalks, Suburban, Park
Heating & Cooling
- Cooling Type: Central Air
- Heating Type: Central
Utilities
- Sewer: Public Sewer
- Water: Public
Structural Information
- Architectural Style: Contemporary
- Structure Type: Condominium
- Common Walls: 1 Common Wall
- Disability Access: No Interior Steps, Disability Features, Main-Level Ramp
- Stories/Levels: One
- Stories Description: One
- Square Feet: 1,166
- Sq. Ft. Source: Taped
- Year Built: 2006
- Year Built Source: Assessor
- Property Condition: Turnkey, Updated/Remodeled
Lot Features
- Property View: Mountain(s), Trees/Woods
- Lot Size (Acres): 0.7117
- Lot Size Source: Assessor
- Irrigation System: Sprinkler System
- Zoning: Live/Work
- Lot Description: Patio Home, Level with Street, Near Public Transit, Park Nearby, Walking Street
- Fencing (Description): None
Financial Considerations
- Price Per Sq. Ft.: $831.05
- Association Fee: $413
- Assoc Fee Freq.: Monthly
Disclosures and Reports
- Special Conditions: Trust
Listed by The Agency, Carmine Sabatella and The Agency, Ryan Delair
Sold by Keller Williams Los Angeles, Roseanne Orello

Get Pre-Approved Today
Schools
Schools serving 1010 Sycamore Ave #107
School District:South Pasadena Unified School District
| Name | Grades | Distance |
|---|---|---|
Arroyo Vista Elementary School, South Pasadena, CA 335 El Centro Street, South Pasadena, CA 91030 | K-5 | 0.5 mi |
South Pasadena Middle School 1500 Fair Oaks Avenue, South Pasadena, CA 91030 | 6-8 | 1.4 mi |
South Pasadena Senior High School 1401 Fremont Avenue, South Pasadena, CA 91030 | 9-12 | 1.2 mi |
Disclaimer:
School attendance boundaries provided by ATTOM Data Solutions and are for reference only. Contact the school directly to verify enrollment eligibility.
Price & Sales History for 1010 Sycamore Ave #107
Date
Details
Price
Change
Source
6/08/2026
Sold
$969,000
7.91%
MLS
4/08/2026
Listed
$898,000
—
MLS
Disclaimer: Historical sales information is derived from public records provided by the county offices. Information is not guaranteed and should be independently verified.
1010 Sycamore Avenue #107, South Pasadena, CA 91030 (MLS# P1-26591) is a Condo property that was sold at $969,000 on June 08, 2026. Want to learn more about 1010 Sycamore Avenue #107? Do you have questions about finding other Condo real estate for sale in South Pasadena? You can browse all South Pasadena real estate or contact a Coldwell Banker agent to request more information.