This is a carousel with tiles that activate property listing cards. Use the previous and next buttons to navigate.
1/1
$875,000
This is a carousel with tiles that activate property listing cards. Use the previous and next buttons to navigate.
1/1
Property Description
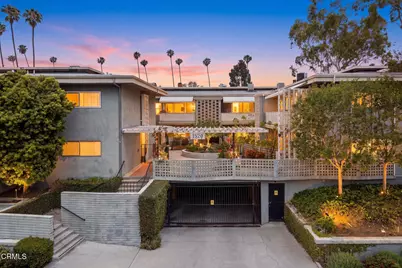
Tastefully updated mid-century condominium in the heart of South Pasadena, offering a bright, open floor plan designed for comfortable living and effortless entertaining. This desirable first-floor corner unit welcomes you through a double-door formal entry into an updated kitchen that flows seamlessly into the dining area, complete with custom built-in bench seating and views of the sparkling pool. The spacious living room and adjacent office/den feature sliding glass doors that open to an expansive private patio, creating an inviting indoor-outdoor connection ideal for morning coffee, al fresco dining, or entertaining. A central hallway leads to a convenient laundry closet and two generously sized bedrooms, including a spacious primary suite with en-suite bath. Both bedrooms offer ample closet space, complemented by updated bathrooms. The well-maintained community features a picturesque courtyard, inviting patio areas, and a playful pool with BBQ area--perfect for relaxing or gathering with friends and neighbors. Additional highlights include two parking spaces in a gated garage. Ideally located near South Pasadena's award-winning Blue Ribbon schools, Gold Line station, local shops, restaurants, and everyday conveniences, this home offers a wonderful blend of mid-century character, modern updates, comfort, and community.
Full Property Details
Full Property Details for 1520 Spruce St #11
General
- Sold For: $875,000
- HOA FEE: $502/month
- Status: Closed
- Type: Condo
- Source: MRMLS
- MLS ID: P1-28799
- Added to Site: 61 day(s) ago
Interior
- Rooms/Areas: Formal Entry, Walk-In Closet, Dressing Area, Office, Center Hall, Kitchen, Living Room, Primary Suite
- Interior Features: Crown Molding, Built-in Features, Recessed Lighting, Storage, Open Floorplan
- Fireplace(s): None
- Eating Areas: Area
- Appliances: Water Heater, Microwave, Built-In Range, Refrigerator, Range Hood, Dishwasher
- Flooring: Wood
Rooms
Bathrooms
- Total Bathrooms: 2
- Full Bathrooms: 1
- 3/4 Bathrooms: 1
Bedrooms
- Total Bedrooms: 2
Other Rooms
- Laundry: Inside, In Closet, Washer Hookup, Washer Included, Dryer Included
Additional Information
- Shared Amenities: Call for Rules, Earthquake Insurance, Management, Water, Pet Rules, Storage, Pool, Insurance, Barbecue, Controlled Access, Maintenance Grounds, Pets Permitted, Trash
- Pool: Yes
- Pool Description: Association, In-Ground, Community
- Spa Description: None
Exterior
- Deck/Patio: Concrete, Open Patio, Slab
Parking
- Garage: Yes
- Garage Spaces: 2
- Parking: Community Structure, Assigned, Subterranean, Automatic Driveway Gate, Gated, Controlled Entrance, Driveway, Shared Driveway
Location
- County: Los Angeles
- Driving Directions: Northwest corner of Fair Oaks Avenue & Spruce Street. North of Huntington Drive
- Direction Faces: East
School Information
- Elementary School: ARRVIS
- Middle School: SOUPAS
- High School: SOUPAS
Community
- Community Features: Curbs, Horse Trails, Golf, Biking, Dog Park, Stable(s), Street Lights, Sidewalks, Suburban, Park
- Assoc. Name: Cardinal Management Group
Heating & Cooling
- Cooling Type: Central Air
- Heating Type: Central
Utilities
- Sewer: Public Sewer
- Water: Public
Structural Information
- Architectural Style: Mid Century Modern
- Structure Type: Condominium
- Construction: Stucco
- Foundation: Slab
- Roof: Flat
- Common Walls: 2 Common Walls (or More)
- Windows: Double-Pane Windows, Plantation Shutters
- Doors: Sliding Doors
- Disability Access: Main-Level Ramp
- Stories/Levels: One
- Stories Description: One
- Square Feet: 1,436
- Sq. Ft. Source: Taped
- Year Built: 1962
- Year Built Source: Public Records
- Property Condition: Updated/Remodeled
Lot Features
- Property View: None
- Lot Size (Acres): 0.4593
- Lot Size Source: Public Records
- Irrigation System: Sprinkler System
- Lot Description: Corner Lot, Patio Home, Landscaped, Utilities - Overhead, Near Public Transit, Walking Street, Lot 20000-39999 Sqft
- Fencing (Description): Wood, Wrought Iron
Financial Considerations
- Price Per Sq. Ft.: $609.33
- Association Fee: $502
- Assoc Fee Freq.: Monthly
Disclosures and Reports
- Special Conditions: Trust, Standard
- Inclusions: Refrigerator, Dishwasher, Microwave, Stove, Oven, Washer, Dryer
Listed by Compass, Michele Downing
Sold by Real Brokerage Technologies, Alejandro Pineda
Get Pre-Approved Today
Schools
Schools serving 1520 Spruce St #11
School District:South Pasadena Unified School District
| Name | Grades | Distance |
|---|---|---|
Arroyo Vista Elementary School, South Pasadena, CA 335 El Centro Street, South Pasadena, CA 91030 | K-5 | 1 mi |
South Pasadena Middle School 1500 Fair Oaks Avenue, South Pasadena, CA 91030 | 6-8 | 0.2 mi |
South Pasadena Senior High School 1401 Fremont Avenue, South Pasadena, CA 91030 | 9-12 | 0.3 mi |
Disclaimer:
School attendance boundaries provided by ATTOM Data Solutions and are for reference only. Contact the school directly to verify enrollment eligibility.
Price & Sales History for 1520 Spruce St #11
Date
Details
Price
Change
Source
10/30/2026
Sold
$875,000
-1.46%
MLS
9/11/2026
Listed
$888,000
—
MLS
Disclaimer: Historical sales information is derived from public records provided by the county offices. Information is not guaranteed and should be independently verified.
1520 Spruce Street #11, South Pasadena, CA 91030 (MLS# P1-28799) is a Condo property that was sold at $875,000 on October 30, 2026. Want to learn more about 1520 Spruce Street #11? Do you have questions about finding other Condo real estate for sale in South Pasadena? You can browse all South Pasadena real estate or contact a Coldwell Banker agent to request more information.