
This is a carousel with tiles that activate property listing cards. Use the previous and next buttons to navigate.
1/1
$2,412,373
This is a carousel with tiles that activate property listing cards. Use the previous and next buttons to navigate.
1/1
Property Description
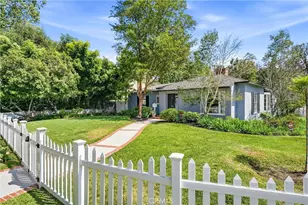
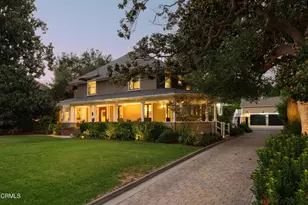
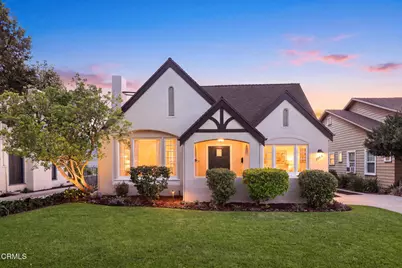
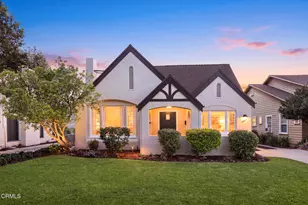
Extensively remodeled and brimming with timeless charm, this storybook English Tudor seamlessly blends classic architectural character with thoughtful modern updates. Original French windows, rich hardwood floors, high coved ceilings, graceful arched entryways, and picturesque built-ins create an inviting atmosphere filled with warmth and elegance. A welcoming covered front porch opens to a stunning living room anchored by a fireplace and framed by walls of windows that flood the space with natural light. A striking arched French door leads to the central hallway, while the spacious formal dining room offers beautiful views of the lush front yard, making it ideal for both everyday living and entertaining. The remodeled kitchen features newer appliances, abundant workspace, and convenient access to the laundry room and driveway. The thoughtfully designed floor plan includes three generous bedrooms, two remodeled bathrooms, and plentiful storage throughout. Step outside to a private backyard retreat complete with a grassy play area and a charming patio tucked beneath the canopy of mature avocado and oak trees. An expansive driveway leads to the distinctive barn-door two-car garage, offering endless possibilities for a future ADU, home office, studio, workshop, gym, or additional living space. Significant upgrades include a newer heating and air conditioning system, newer electrical with a 200-amp panel, newer sewer system, and newer water heater, providing peace of mind for years to come. Ideally situated near Garfield Park, local shops, restaurants, and award-winning Blue-Ribbon schools, this exceptional home offers the perfect combination of character, comfort, and convenience.
Full Property Details
Full Property Details for 2005 Le Droit Dr
General
- Sold For: $2,412,373
- Status: Closed
- Type: Single Family
- Source: MRMLS
- MLS ID: P1-28301
- Added to Site: 46 day(s) ago
Interior
- Rooms/Areas: Jack & Jill, Walk-In Closet, Laundry, Center Hall, Kitchen, Living Room
- Interior Features: Crown Molding, Copper Plumbing (Partial), Built-in Features, High Ceilings, Recessed Lighting, Storage
- Fireplace: Yes
- Fireplace(s): Living Room
- Eating Areas: Breakfast Counter/Bar, Dining Room, In Kitchen, Area
- Appliances: Water Heater, Microwave, Refrigerator, Free-Standing Range, Range Hood, Gas Range, Gas Oven, Dishwasher
- Flooring: Wood
Rooms
Bathrooms
- Total Bathrooms: 2
- Full Bathrooms: 1
- Half Bathrooms: 1
Bedrooms
- Total Bedrooms: 3
Other Rooms
- Laundry: Inside, Individual Room, Washer Hookup, Washer Included, Dryer Included
Additional Information
- Pool Description: None
- Spa Description: None
Exterior
- Deck/Patio: Covered, Front Porch, Stone, Open Patio
Parking
- Garage: Yes
- Garage Spaces: 2
- Parking: Concrete, Driveway Level, Driveway, Side-by-Side, Garage (Two Doors)
Location
- County: Los Angeles
- Driving Directions: West of Garfield Avenue, North of Monterey Road, South of Mission Street, East of Milan Avenue
- Direction Faces: North
School Information
- Elementary School: MARENG
- Middle School: SOUPAS
- High School: SOUPAS
Community
- Community Features: Curbs, Horse Trails, Golf, Biking, Hiking, Dog Park, Stable(s), Street Lights, Sidewalks, Suburban, Park
Heating & Cooling
- Cooling Type: Central Air
- Heating Type: Forced Air, Central
Utilities
- Sewer: Public Sewer
- Water: Public
Structural Information
- Architectural Style: Tudor, English
- Structure Type: Single Family Residence
- Construction: Stucco
- Foundation: Raised
- Roof: Composition
- Common Walls: No Common Walls
- Windows: Double-Pane Windows, French/Mullioned
- Doors: French Doors
- Entry Location: Living Room
- Stories/Levels: One
- Stories Description: One
- Square Feet: 1,665
- Sq. Ft. Source: Taped
- Year Built: 1926
- Year Built Source: Public Records
- Property Condition: Updated/Remodeled
Additional Structures
- Other Structures: Storage, Shed(s)
Lot Features
- Property View: None
- Lot Size (Acres): 0.1732
- Lot Size Source: Public Records
- Irrigation System: Sprinkler System
- Lot Description: Treed Lot, Patio Home, Landscaped, Park Nearby, Front Yard, Sprinkler System, Back Yard, Lawn
- Fencing (Description): Block, Chain Link, Wrought Iron
Financial Considerations
- Price Per Sq. Ft.: $1,448.87
Disclosures and Reports
- Special Conditions: Trust, Standard
- Inclusions: Refrigerator, Stove/Oven, Washer/Dryer, Dishwasher
Get Pre-Approved Today
Schools
Schools serving 2005 Le Droit Dr
School District:South Pasadena Unified School District
| Name | Grades | Distance |
|---|---|---|
Marengo Elementary School 1400 Marengo Avenue, South Pasadena, CA 91030 | K-5 | 0.4 mi |
South Pasadena Middle School 1500 Fair Oaks Avenue, South Pasadena, CA 91030 | 6-8 | 0.6 mi |
South Pasadena Senior High School 1401 Fremont Avenue, South Pasadena, CA 91030 | 9-12 | 0.7 mi |
Disclaimer:
School attendance boundaries provided by ATTOM Data Solutions and are for reference only. Contact the school directly to verify enrollment eligibility.
Price & Sales History for 2005 Le Droit Dr
Date
Details
Price
Change
Source
9/08/2026
Sold
$2,412,373
9.75%
MLS
8/03/2026
Listed
$2,198,000
—
MLS
Disclaimer: Historical sales information is derived from public records provided by the county offices. Information is not guaranteed and should be independently verified.
2005 Le Droit Drive, South Pasadena, CA 91030 (MLS# P1-28301) is a Single Family property that was sold at $2,412,373 on September 08, 2026. This property was sold by The Meng Group from our Pasadena Office.Want to learn more about 2005 Le Droit Drive? Do you have questions about finding other Single Family real estate for sale in South Pasadena? You can browse all South Pasadena real estate or contact a Coldwell Banker agent to request more information.