This is a carousel with tiles that activate property listing cards. Use the previous and next buttons to navigate.
1/1
$1,240,000
This is a carousel with tiles that activate property listing cards. Use the previous and next buttons to navigate.
1/1
Property Description
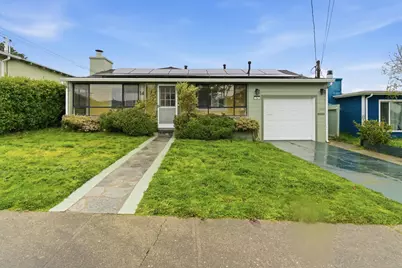

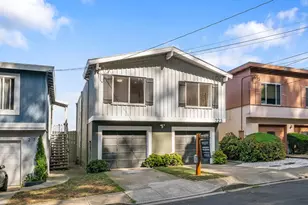
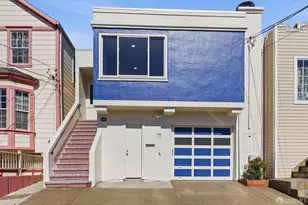
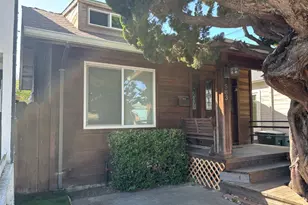

Welcome to 14 Bradford Drive, a thoughtfully updated home offering natural light, functional living spaces, and a comfortable layout in desirable South San Francisco. A private front patio provides a sunny retreatperfect for plants, morning coffee, or quiet relaxation. Inside, the spacious living room features recessed lighting, a cozy fireplace, plantation shutters, and fresh interior paint throughout. The living area flows into the dining space with a new light fixture, conveniently located near the kitchen. The refreshed kitchen includes newly painted cabinetry, stainless steel appliances, stone countertops, ample storage, and a skylight for added natural light. The attached one-car garage features newly epoxied floors, freshly painted walls, and a dedicated laundry area with washer and dryer hookups. The home offers four bedrooms, each with excellent natural light and direct backyard access. The hallway bathroom includes a new mirror and light fixture. The primary suite features a custom closet and an ensuite bathroom with updated mirror and lighting. The expansive backyard offers space for entertaining, relaxing, or gardening, along with two storage sheds. Conveniently located near shopping, dining, parks, and commuter routes.
Full Property Details
Full Property Details for 14 Bradford Dr
General
- Sold For: $1,240,000
- Status: Closed
- Type: Single Family
- Source: RE_Infolink
- MLS ID: ML82035529
- Added to Site: 140 day(s) ago
Interior
- Rooms/Areas: Storage
- Fireplace(s): Other
Rooms
Bathrooms
- Total Bathrooms: 2
- Full Bathrooms: 2
- Bathroom Features: 1 Shower over Tub
Bedrooms
- Total Bedrooms: 4
Other Rooms
- Family Room: No Family Room
- Kitchen: Dishwasher, Microwave, Built-In Oven/Range , Gas, Refrigerator
Additional Information
- Extras: Not Applicable
Parking
- Garage Spaces: 1
- Parking Features: Attached Garage
Location
- Area: Winston Manor
- County: San Mateo
- Cross Streets: Duval Dr, Graystone Dr
Heating & Cooling
- Cooling Type: Other
- Heating Type: Central Air (Forced Air)
Utilities
- Sewer: Public Sewer
- Water: Public
- Utility Description: Public Utilities
Structural Information
- Construction: Detached
- Foundation: Other
- Roof: Other
- Square Feet: 1,430
- Year Built: 1951
Lot Features
- Minimum Lot Size: 4500
- Lot Size (Sq. Ft.): 4,500
- Grounds/Landscape: Back Yard, Deck
- Zoning: R10006
Green Features
- Energy Efficient: Solar Power
Listed by KW Advisors, OWN Real Estate
Sold by Comp31, Vilma Palaad

Get Pre-Approved Today
Schools
Schools serving 14 Bradford Dr
School District:South San Francisco Unified School District
| Name | Grades | Distance |
|---|---|---|
Buri Buri Elementary School 325 Del Monte Avenue, South San Francisco, CA 94080 | K-5 | 1 mi |
Alta Loma Middle School 116 Romney Avenue, South San Francisco, CA 94080 | 6-8 | 0.6 mi |
El Camino High School 1320 Mission Road, South San Francisco, CA 94080 | 9-12 | 0.7 mi |
Disclaimer:
School attendance boundaries provided by ATTOM Data Solutions and are for reference only. Contact the school directly to verify enrollment eligibility.
Price & Sales History for 14 Bradford Dr
Date
Details
Price
Change
Source
5/27/2026
Sold
$1,240,000
3.51%
MLS
4/24/2026
Price Reduced
$1,198,000
-4.01%
MLS
2/19/2026
Listed
$1,248,000
—
MLS
Disclaimer: Historical sales information is derived from public records provided by the county offices. Information is not guaranteed and should be independently verified.
14 Bradford Dr, South San Francisco, CA 94080 (MLS# ML82035529) is a Single Family property that was sold at $1,240,000 on May 27, 2026. Want to learn more about 14 Bradford Dr? Do you have questions about finding other Single Family real estate for sale in South San Francisco? You can browse all South San Francisco real estate or contact a Coldwell Banker agent to request more information.