This is a carousel with tiles that activate property listing cards. Use the previous and next buttons to navigate.
1/1
$585,000
This is a carousel with tiles that activate property listing cards. Use the previous and next buttons to navigate.
1/1
Property Description
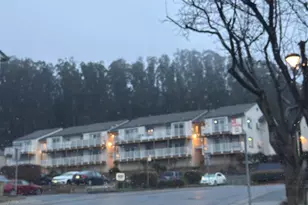
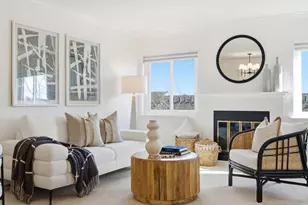
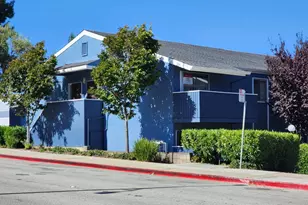
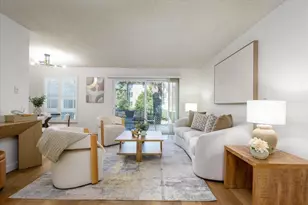
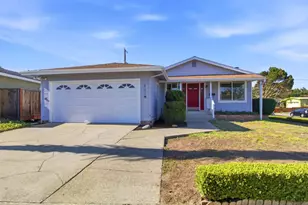
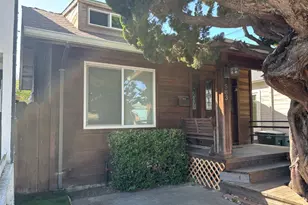
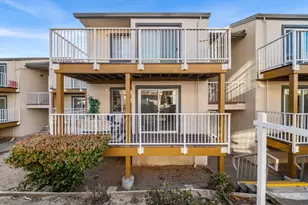
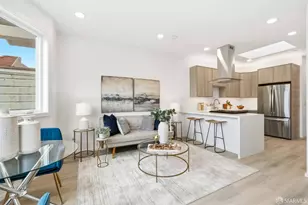
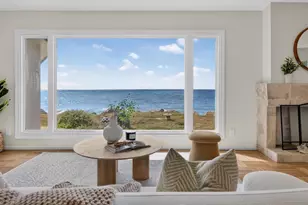
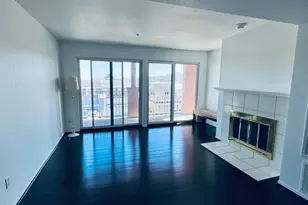
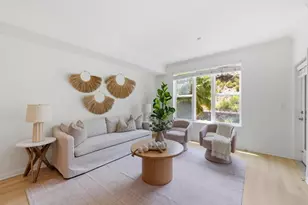
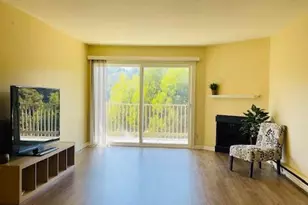
Tucked within the sought-after Skyline Village community, this private end-unit townhouse-style condo offers 3 bedrooms, 2.5 bathrooms, and 1,644 sq ft of thoughtfully designed living space with 2 private balconies. A rare opportunity for family-sized living on the Peninsula, the home combines space, light, and functionality, along with in-unit laundry and a one-car garage. Inside, hardwood floors and a spacious living room anchored by a fireplace create a warm, inviting setting. A private balcony extends off the main living area, offering an easy indoor-outdoor flow. The kitchen features stainless steel appliances, ample cabinetry, and generous prep space, opening to the dining area. A versatile den provides flexibility for a home office or additional living space, along with a convenient half bath on the main level. Upstairs, the primary suite features dual closets, an ensuite bath with double vanity, and its own private balcony. Two additional bedrooms and a full bath offer comfortable accommodations for family or guests. A separate exterior entrance adds flexibility, with potential for a private studio, guest suite, or income-producing setup. Ideally located near shopping, dining, parks, and coastal trails, with convenient access to major highways, SFO, and BART.
Full Property Details
Full Property Details for 3550 Carter Dr 32
General
- Sold For: $585,000
- HOA FEE: $870/month
- Status: Closed
- Type: Condo
- Source: RE_Infolink
- MLS ID: ML82045151
- Added to Site: 116 day(s) ago
Interior
- Fireplace(s): Wood-Burning
Rooms
Bathrooms
- Total Bathrooms: 3
- Full Bathrooms: 2
- Half Bathrooms: 1
Bedrooms
- Total Bedrooms: 3
Other Rooms
- Family Room: Separate Family Room
- Laundry: Washer / Dryer
Additional Information
- Extras: Not Applicable
Parking
- Garage Spaces: 1
- Parking Features: Detached Garage
Location
- Area: Westborough
- County: San Mateo
- Cross Streets: Meath
Community
- Association: Yes
- Assoc. Fees Include: Common Area Electricity, Common Area Gas, Exterior Painting, Garbage, Common Area Insurance, Landscaping / Gardening, Water / Sewer
Heating & Cooling
- Cooling Type: None
- Heating Type: Forced Air
Utilities
- Sewer: Public Sewer
- Water: Public
- Utility Description: Public Utilities
Structural Information
- Foundation: Concrete Slab
- Roof: Shingle
- Square Feet: 1,644
- Year Built: 1979
Lot Features
- Zoning: RMPCPD
Financial Considerations
- Association Fee: $870
- Assoc Fee Freq.: Monthly
Disclosures and Reports
- Restrictions: None
Listed by Sequoia Real Estate, Mitch Speigle and Sequoia Real Estate, Jim Enes
Sold by Nobuy, Un Represented

Get Pre-Approved Today
Schools
Schools serving 3550 Carter Dr 32
School District:South San Francisco Unified School District
| Name | Grades | Distance |
|---|---|---|
Monte Verde Elementary School 2551 Saint Cloud Drive, San Bruno, CA 94066 | K-5 | 0.8 mi |
Westborough Middle School 2570 W.borough Blvd., South San Francisco, CA 94080 | 6-8 | 0.3 mi |
South San Francisco High School 400 B Street, South San Francisco, CA 94080 | 9-12 | 2.1 mi |
Disclaimer:
School attendance boundaries provided by ATTOM Data Solutions and are for reference only. Contact the school directly to verify enrollment eligibility.
Price & Sales History for 3550 Carter Dr 32
Date
Details
Price
Change
Source
8/10/2026
Sold
$585,000
-4.88%
MLS
4/29/2026
Listed
$615,000
—
MLS
Disclaimer: Historical sales information is derived from public records provided by the county offices. Information is not guaranteed and should be independently verified.
3550 Carter Dr 32, South San Francisco, CA 94080 (MLS# ML82045151) is a Condo property that was sold at $585,000 on August 10, 2026. Want to learn more about 3550 Carter Dr 32? Do you have questions about finding other Condo real estate for sale in South San Francisco? You can browse all South San Francisco real estate or contact a Coldwell Banker agent to request more information.