This is a carousel with tiles that activate property listing cards. Use the previous and next buttons to navigate.
1/1
$704,000
This is a carousel with tiles that activate property listing cards. Use the previous and next buttons to navigate.
1/1
Property Description
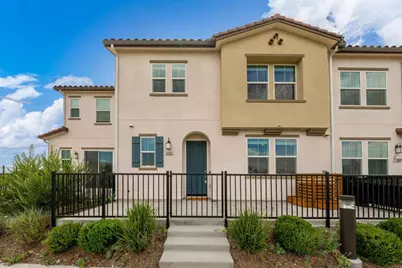
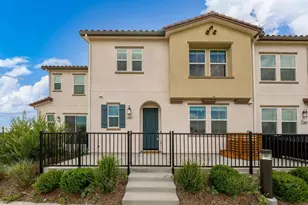
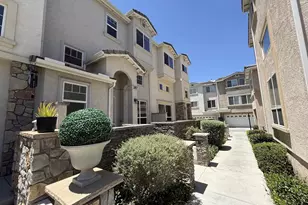
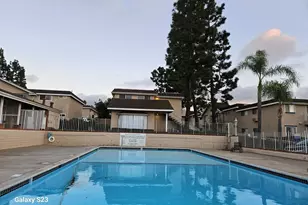
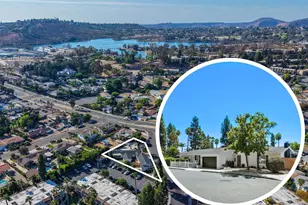
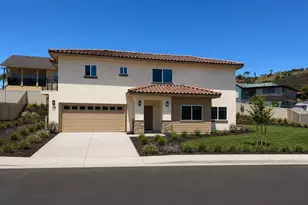
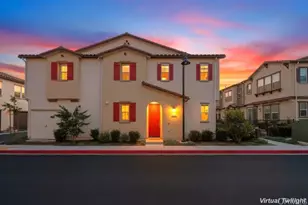
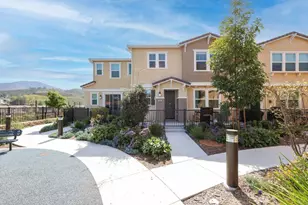
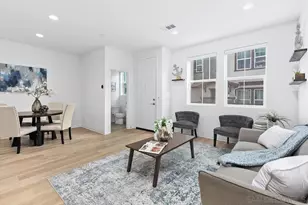
Introducing one of the finest opportunities in The Bluffs, a thoughtfully designed community built in 2023. Perfectly positioned to showcase beautiful mountain and valley views, this upgraded 3-bedroom, 2.5-bath home blends modern design with everyday comfort. The open-concept floor plan features luxury vinyl plank flooring throughout and a designer kitchen featuring a stunning waterfall island, quartz countertops, stainless steel appliances, stylish pendant lighting, and contemporary fixtures. Upstairs, the spacious primary suite offers scenic views, a large walk-in closet, and a dual-sink ensuite bathroom. Owned solar adds energy efficiency, while the private patio invites you to relax and take in the surrounding views. Enjoy all that The Bluffs has to offer, including a resort-style pool, community BBQ areas, a playground, and nearby walking trails. This exceptional home is truly move-in ready and one you don't want to miss. Call Today!
Full Property Details
Full Property Details for 10345 Graphite St
General
- Sold For: $704,000
- HOA FEE: $375/month
- Status: Closed
- Type: Townhouse
- Source: MRMLS
- MLS ID: PTP2605536
- Added to Site: 90 day(s) ago
Interior
- Rooms/Areas: Primary Bedroom, Kitchen, Living Room, Primary Bathroom
- Fireplace(s): None
- Appliances: Microwave, Refrigerator, Dishwasher, Electric Cooktop
Rooms
Bathrooms
- Total Bathrooms: 3
- Full Bathrooms: 2
- Half Bathrooms: 1
Bedrooms
- Total Bedrooms: 3
Other Rooms
- Laundry: In Closet
Additional Information
- Shared Amenities: Pool, Barbecue, Maintenance Grounds
- Pool Description: Association
Parking
- Garage: Yes
- Garage Spaces: 2
Location
- County: San Diego
- Driving Directions: Cross Street: Avenida Bosques
School Information
- School District: Grossmont Union
Community
- Community Features: Curbs, Street Lights, Sidewalks
Heating & Cooling
- Cooling Type: Central Air
Utilities
- Sewer: Public Sewer
Structural Information
- Structure Type: Townhouse
- Common Walls: 2 Common Walls (or More)
- Entry Location: Front Door
- Stories/Levels: Two
- Stories Description: Two
- Square Feet: 1,516
- Sq. Ft. Source: Assessor
- Year Built: 2023
- Year Built Source: Assessor
Lot Features
- Property View: Neighborhood
- Lot Size Source: Assessor
- Zoning: R-1:SINGLE FAM-RES
Financial Considerations
- Price Per Sq. Ft.: $454.49
- Association Fee: $375
- Assoc Fee Freq.: Monthly
Disclosures and Reports
- Special Conditions: Standard
Listed by Compass, Nicole Caddell and Compass, Lyle Caddell
Sold by Compass, Nicole Caddell

Get Pre-Approved Today
Schools
Schools serving 10345 Graphite St
School Districts:La Mesa-Spring Valley School District, Grossmont Union High School District
| Name | Grades | Distance |
|---|---|---|
Sweetwater Springs Elementary School 10129 Austin Drive, Spring Valley, CA 91977 | K-5 | 0.4 mi |
Spring Valley Middle School 3900 Conrad Drive, Spring Valley, CA 91977 | 6-8 | 2 mi |
Monte Vista High School 3230 Sweetwater Springs Boulevard, Spring Valley, CA 91977 | 9-12 | 0.8 mi |
Disclaimer:
School attendance boundaries provided by ATTOM Data Solutions and are for reference only. Contact the school directly to verify enrollment eligibility.
Price & Sales History for 10345 Graphite St
Date
Details
Price
Change
Source
8/26/2026
Sold
$704,000
2.18%
MLS
7/22/2026
Listed
$689,000
—
MLS
Disclaimer: Historical sales information is derived from public records provided by the county offices. Information is not guaranteed and should be independently verified.
10345 Graphite Street, Spring Valley, CA 91977 (MLS# PTP2605536) is a Townhouse property that was sold at $704,000 on August 26, 2026. Want to learn more about 10345 Graphite Street? Do you have questions about finding other Townhouse real estate for sale in Spring Valley? You can browse all Spring Valley real estate or contact a Coldwell Banker agent to request more information.