This is a carousel with tiles that activate property listing cards. Use the previous and next buttons to navigate.
1/51
$469,500
This is a carousel with tiles that activate property listing cards. Use the previous and next buttons to navigate.
1/51
Property Description
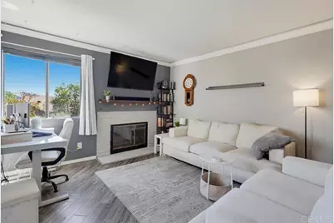
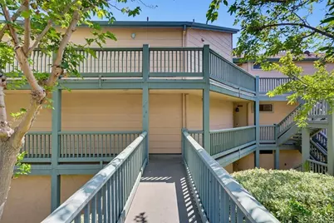
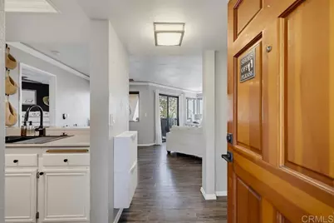
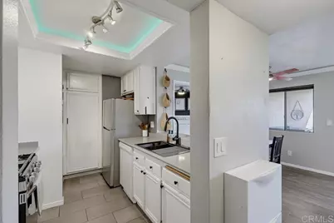
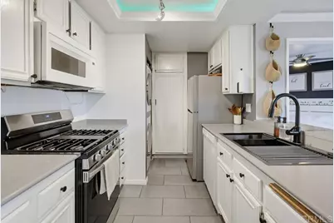
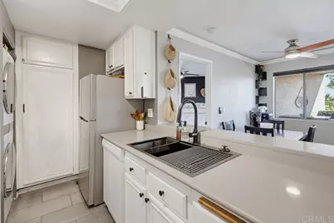
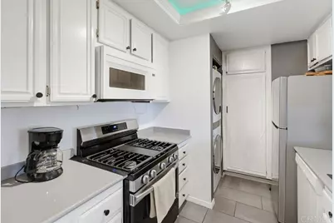
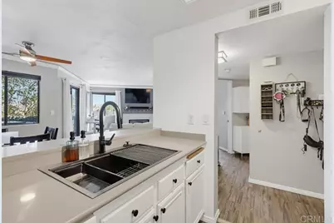
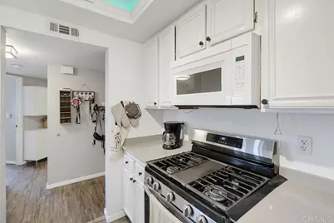
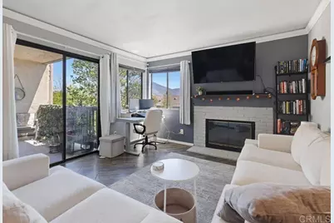
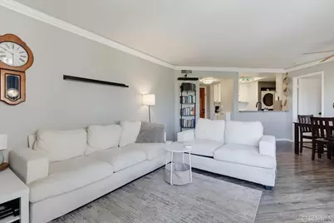
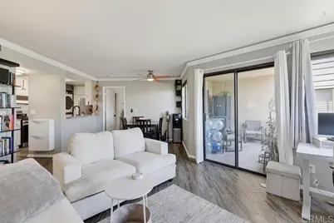
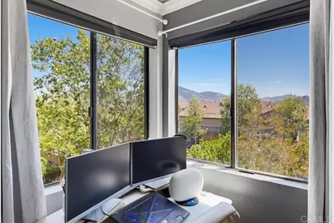
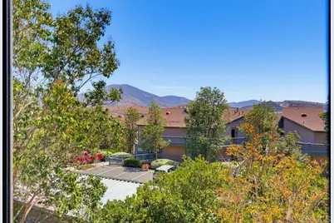
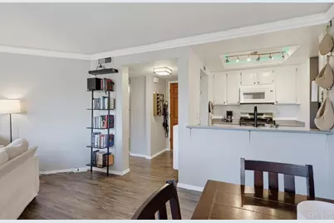
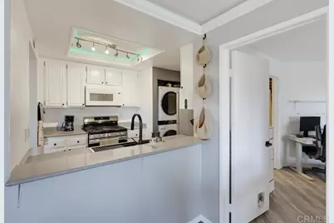
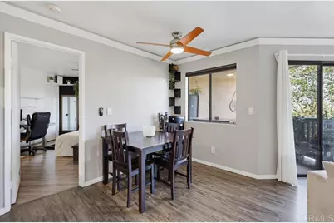
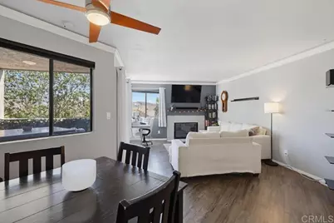
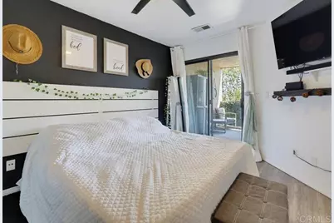
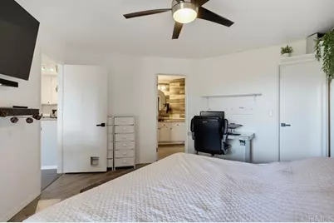
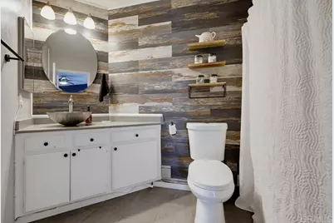
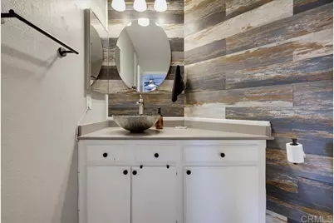
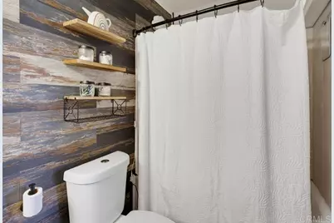
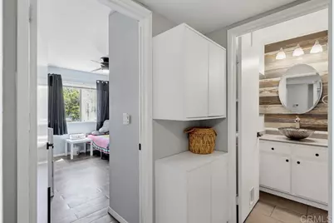
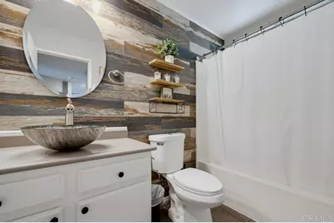
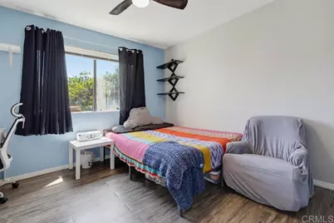
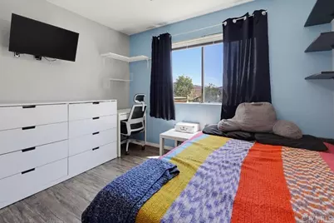
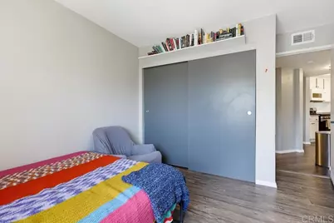
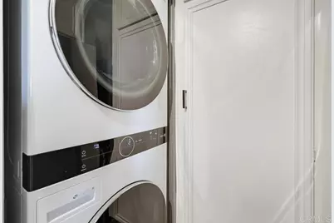
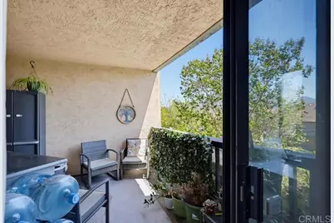
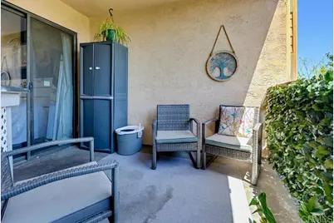
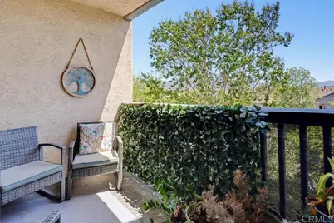
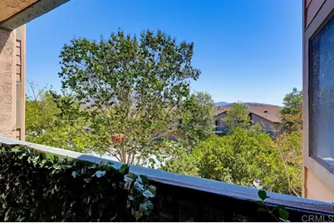
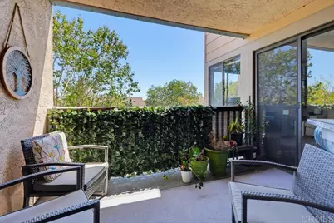
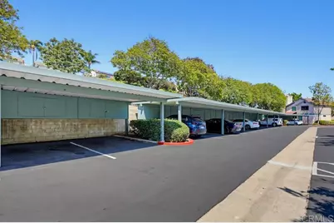
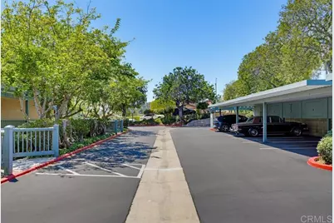

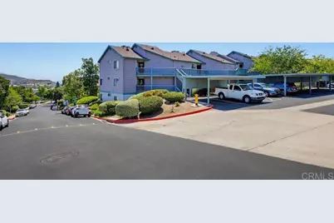
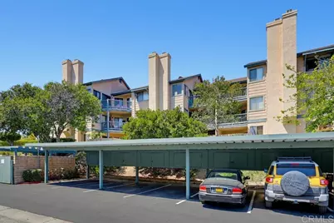
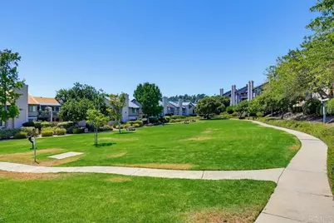
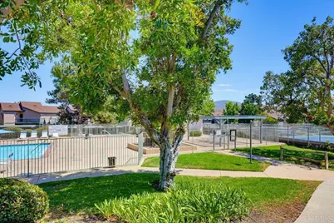
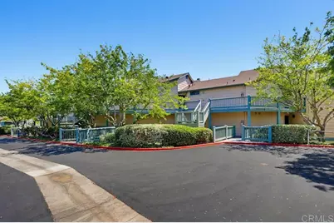
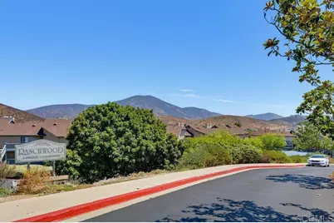
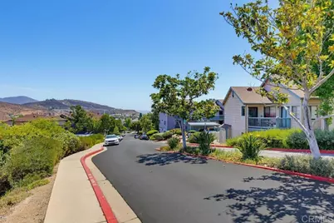
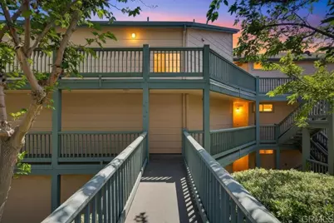
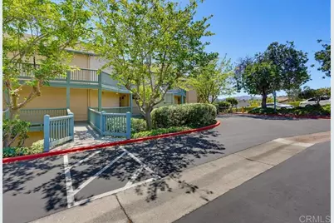
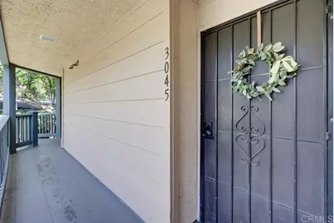
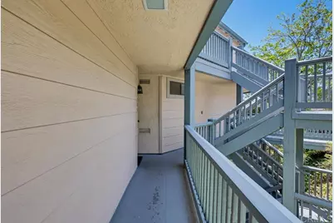
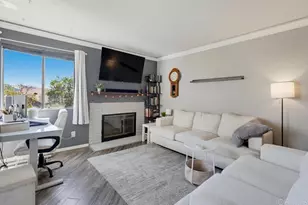
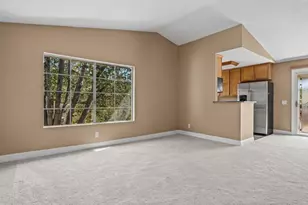
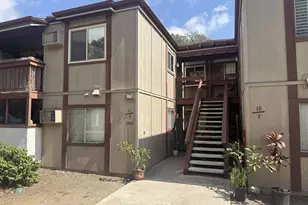
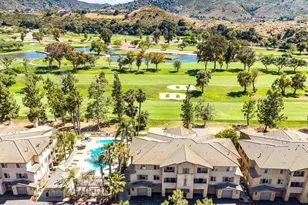
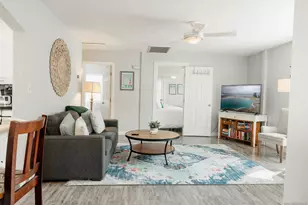
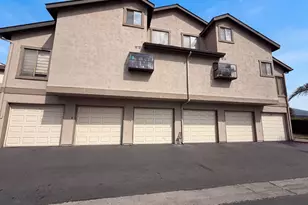
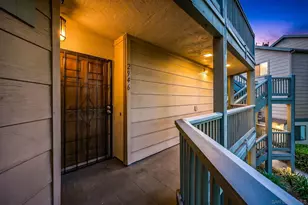
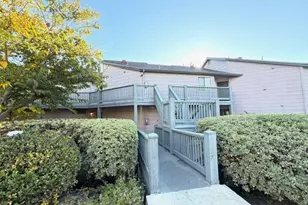
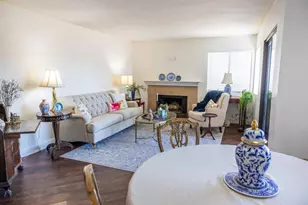
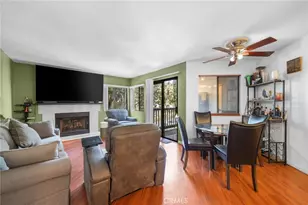
Welcome to this beautifully appointed residence in the highly desirable Rancho San Diego community, where comfort, style, and scenic mountain views come together. Thoughtfully designed and move-in ready, this exceptional home offers an effortless blend of elegance and everyday living. The light-filled open-concept floor plan showcases sweeping mountain views from the living room and bedrooms, creating a peaceful and picturesque backdrop throughout the home. The spacious living area is anchored by a cozy fireplace and flows seamlessly into the dining area and well-equipped kitchen, making it ideal for both intimate evenings and effortless entertaining. Premium appliances, including an upgraded gas range, microwave, dishwasher, refrigerator, washer, and dryer, are all included. Step outside to your private balcony and savor breathtaking mountain vistas and refreshing California breezes-the perfect setting for morning coffee or relaxing at sunset. Beautiful hard-surface flooring extends throughout the home, offering timeless appeal and easy maintenance. The thoughtfully designed split-bedroom floor plan provides exceptional privacy, with the luxurious primary suite tucked away from the secondary bedroom and full bath, making it ideal for guests, family, or a dedicated home office. Additional conveniences include one covered parking space, two additional parking spaces, and a private storage area. Enjoy resort-style amenities just moments from your door, including a sparkling community pool, newly updated tennis courts, brand-new pickleball courts, beautifully maintained parks featuring upgraded barbecue grills, and multiple inviting gathering areas designed for entertaining with friends and family. Perfectly situated near premier shopping, dining, golf, parks, and top-rated schools, with convenient access to major commuter routes, this is a rare opportunity to experience the best of Rancho San Diego living in a home that truly has it all.
Full Property Details
Full Property Details for 3045 Blue Oak Ct
General
- Price: $469,500
- HOA FEE: $527/month
- Status: Active
- Type: Condo
- Source: MRMLS
- MLS ID: PTP2605949
- Updated: 9/21/2026
- Days on Market: 48 days
- Added to Site: 48 day(s) ago
Interior
- Rooms/Areas: Kitchen
- Fireplace: Yes
- Fireplace(s): Living Room
- Appliances: Water Heater, Disposal, Microwave, Built-In Range, Refrigerator, Dishwasher
- Flooring: Laminate
Rooms
Bathrooms
- Total Bathrooms: 2
- Full Bathrooms: 2
Bedrooms
- Total Bedrooms: 2
Other Rooms
- Laundry: In Kitchen, Stackable, Washer Included, Dryer Included
Additional Information
- Shared Amenities: Pets Permitted, Water, Sewer, Trash, Maintenance Grounds
- Pool Description: In-Ground, Community
Parking
- Carport Spaces: 1
Location
- County: San Diego
- Driving Directions: Hwy 94 to Jamacha Blvd, Turn right onto Calavo Dr Turn right onto Del Rio Rd Turn right onto Calle Los Arboles Turn right onto Ranchwood Dr Turn right onto Blue Oak Ct
School Information
- School District: Grossmont Union
- High School: MVTHS
Community
- Community Features: Hiking
Heating & Cooling
- Cooling Type: Central Air
- Heating Type: Central
Utilities
- Sewer: Public Sewer
Structural Information
- Structure Type: Condominium
- Roof: Common Roof
- Common Walls: 2 Common Walls (or More)
- Entry Location: Front Door
- Stories/Levels: One
- Stories Description: One
- Square Feet: 799
- Sq. Ft. Source: Assessor
- Year Built: 1989
- Year Built Source: Assessor
Unit Information
- Units in Complex: 325
Lot Features
- Property View: Neighborhood
- Lot Size (Acres): 1.29
- Lot Size (Sq. Ft.): 56,192.4
- Lot Size Source: Assessor
- Zoning: R-1:SINGLE FAM-RES
Financial Considerations
- Price Per Sq. Ft.: $587.61
- Association Fee: $527
- Assoc Fee Freq.: Monthly
Disclosures and Reports
- Special Conditions: Short Sale
Listed by Pacific Coast Services Realty, Lynette Shaw

Get Pre-Approved Today
Schools
Schools serving 3045 Blue Oak Ct
School Districts:Cajon Valley Union Elementary School District, Grossmont Union High School District
| Name | Grades | Distance |
|---|---|---|
Avocado Elementary School 3845 Avocado School Road, La Mesa, CA 91941 | K-5 | 1.1 mi |
Hillsdale Middle School 1301 Brabham Street, El Cajon, CA 92019 | 6-8 | 1.9 mi |
Monte Vista High School 3230 Sweetwater Springs Boulevard, Spring Valley, CA 91977 | 9-12 | 0.8 mi |
Disclaimer:
School attendance boundaries provided by ATTOM Data Solutions and are for reference only. Contact the school directly to verify enrollment eligibility.
Price & Sales History for 3045 Blue Oak Ct
Date
Details
Price
Change
Source
8/05/2026
Listed
$469,500
-3.4%
MLS
4/23/2024
Sold
$486,000
—
Public Record
Disclaimer: Historical sales information is derived from public records provided by the county offices. Information is not guaranteed and should be independently verified.
Tax History
Tax History for 3045 Blue Oak Ct
Year
Property Taxes
Change
Tax Assessment
Change
2025
$6,517
—
$505,633
2%
2025
$6,517
61%
$495,719
71%
2023
$4,048
2%
$289,492
2%
2022
$3,964
1%
$283,816
2%
2021
$3,922
2%
$278,252
1%
2020
$3,845
133%
$275,400
174%
2019
$1,650
4%
$100,538
2%
2018
$1,580
4%
$98,567
2%
2017
$1,519
6%
$96,635
2%
2016
$1,439
1%
$94,741
2%
2015
$1,427
2%
$93,319
2%
2014
$1,405
—
$91,492
—
2013
$1,404
—
$91,080
—
Disclaimer: Historical tax information is derived from public records provided by the county offices. Information is not guaranteed and should be independently verified.
Estimate the Cost
Estimate the Cost for 3045 Blue Oak Ct
3045 Blue Oak Court, Spring Valley, CA 91978 (MLS# PTP2605949) is a Condo property with 2 bedrooms and 2 full bathrooms. 3045 Blue Oak Court is currently listed for $469,500 and was received on August 06, 2026. Want to learn more about 3045 Blue Oak Court? Do you have questions about finding other Condo real estate for sale in Spring Valley? You can browse all Spring Valley real estate or contact a Coldwell Banker agent to request more information.