This is a carousel with tiles that activate property listing cards. Use the previous and next buttons to navigate.
1/1
$610,000
This is a carousel with tiles that activate property listing cards. Use the previous and next buttons to navigate.
1/1
Property Description
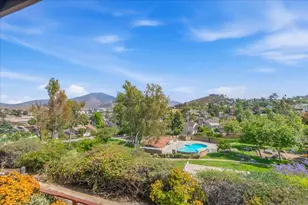
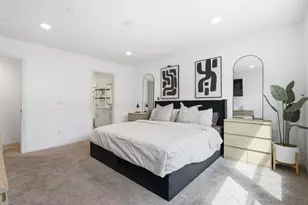
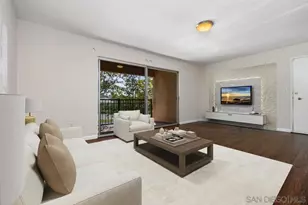
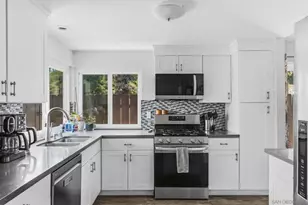
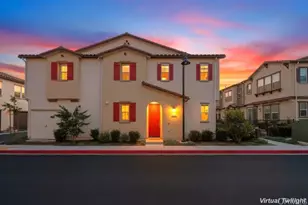
Huge Price Reduction! From the moment you walk in the door of this beautifully maintained end-unit townhome, you'll be drawn to the large window views. From the living room and both upstairs bedrooms, all you'll see throughout your day is views, views, views. From the lush green park space below, with a sparkling pool, and the breathtaking mountain backdrop, you're sure to be inspired! Imagine enjoying a quiet morning on the balcony or unwinding on the patio after a long day. The outdoor spaces of your new townhome create a peaceful retreat to enjoy year-round. With a thoughtfully designed floor plan that creates a comfortable flow for everyday living and entertaining. The kitchen opens seamlessly to the dining area, while the dining and living room connect together as one inviting gathering space. Granite countertops, abundant cabinetry, and generous storage throughout the home provide both style and functionality. The detached two-car garage, breezeway area, and additional storage opportunities add even more convenience rarely found in townhome living. Upstairs, both generously sized bedrooms offer direct access to the shared balcony, creating a private outdoor extension of the living space and a perfect place to take in the surrounding views and evening lights. As a desirable end unit, the home also offers added privacy and a unique sense of separation from neighboring units. This community, with all of its surrounding amenities, feels like a hidden resort tucked into the hills. It comes complete with two sparkling pools, tennis courts, basketball courts, recreational facilities, and beautifully maintained parks with walking paths. Convenient shopping, dining, and nearby schools are all just minutes away, while the neighborhood itself offers a combination of a sense of calm, beauty, and active living. Homes with this combination of views, outdoor living space, privacy, storage, and a true two-car garage rarely come available - especially at this value. This is more than just a townhome; it is a place where evenings feel peaceful, views become part of daily life, and coming home simply feels amazing!
Full Property Details
Full Property Details for 3047 Highlands Blvd
General
- Sold For: $610,000
- HOA FEE: $236/month
- Status: Closed
- Type: Townhouse
- Source: MRMLS
- MLS ID: PTP2603856
- Added to Site: 98 day(s) ago
Interior
- Rooms/Areas: Primary Bedroom, Laundry, All Bedrooms Up, Kitchen, Living Room
- Interior Features: Balcony, Ceiling Fan(s), Storage, Granite Counters
- Fireplace(s): None
- Flooring: Tile, Carpet
Rooms
Bathrooms
- Total Bathrooms: 2
- Full Bathrooms: 1
- Half Bathrooms: 1
Bedrooms
- Total Bedrooms: 2
Other Rooms
- Laundry: In Garage, Electric Dryer Hookup
Additional Information
- Shared Amenities: Pet Rules, Tennis Court(s), Trash, Clubhouse
- Pool Description: Community
Parking
- Garage: Yes
- Garage Spaces: 2
Location
- County: San Diego
- Driving Directions: From CA-94, take the Sweetwater Springs Blvd exit. Head south on Sweetwater Springs Blvd, then turn left onto Highlands Blvd. Continue on Highlands Blvd.
School Information
- School District: La Mesa-Spring Valley
- Elementary School: HLDELE
- High School: MVTHS
Community
- Community Features: Mountainous, Street Lights, Sidewalks, Park
Heating & Cooling
- Cooling Type: Central Air
- Heating Type: Natural Gas
Utilities
- Sewer: Public Sewer
Structural Information
- Structure Type: Townhouse
- Foundation: Concrete Perimeter
- Roof: Shingle
- Common Walls: 1 Common Wall
- Entry Location: Front door
- Stories/Levels: Two
- Stories Description: Two
- Square Feet: 1,155
- Sq. Ft. Source: Public Records
- Year Built: 1974
- Property Condition: Turnkey
Lot Features
- Property View: Mountain(s), Park/Greenbelt, Neighborhood, Pool, Panoramic
- Lot Size (Acres): 0.044
- Lot Size Source: Public Records
- Zoning: R-1:Single Fam-Res
- Fencing (Description): Partial
Financial Considerations
- Price Per Sq. Ft.: $515.06
- Association Fee: $236
- Assoc Fee Freq.: Monthly
Disclosures and Reports
- Special Conditions: Standard
Listed by Skyline Realty & Loans, Viktoriya Navardauskaite
Sold by i2i Real Estate & Mortgage, Marielena Beatie

Get Pre-Approved Today
Schools
Schools serving 3047 Highlands Blvd
School Districts:La Mesa-Spring Valley School District, Grossmont Union High School District
| Name | Grades | Distance |
|---|---|---|
Highlands Elementary School, Spring Valley, CA 3131 South Barcelona Street, Spring Valley, CA 91977 | K-5 | 0.2 mi |
Spring Valley Middle School 3900 Conrad Drive, Spring Valley, CA 91977 | 6-8 | 1.2 mi |
Monte Vista High School 3230 Sweetwater Springs Boulevard, Spring Valley, CA 91977 | 9-12 | 0.3 mi |
Disclaimer:
School attendance boundaries provided by ATTOM Data Solutions and are for reference only. Contact the school directly to verify enrollment eligibility.
Price & Sales History for 3047 Highlands Blvd
Date
Details
Price
Change
Source
7/28/2026
Sold
$610,000
2.54%
MLS
6/02/2026
Price Reduced
$594,900
-0.83%
MLS
5/28/2026
Price Reduced
$599,900
-5.53%
MLS
5/19/2026
Listed
$635,000
—
MLS
Disclaimer: Historical sales information is derived from public records provided by the county offices. Information is not guaranteed and should be independently verified.
3047 Highlands Boulevard, Spring Valley, CA 91977 (MLS# PTP2603856) is a Townhouse property that was sold at $610,000 on July 28, 2026. Want to learn more about 3047 Highlands Boulevard? Do you have questions about finding other Townhouse real estate for sale in Spring Valley? You can browse all Spring Valley real estate or contact a Coldwell Banker agent to request more information.