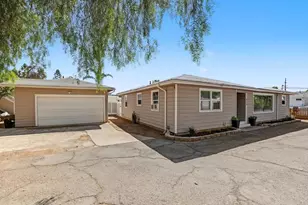
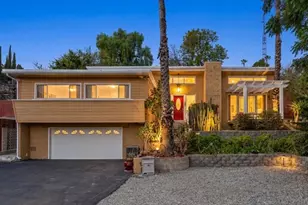
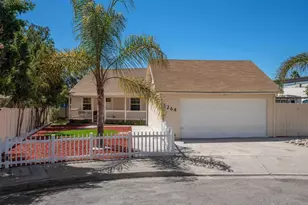
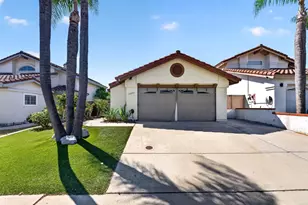
This is a carousel with tiles that activate property listing cards. Use the previous and next buttons to navigate.
1/1
$862,500
This is a carousel with tiles that activate property listing cards. Use the previous and next buttons to navigate.
1/1
Property Description
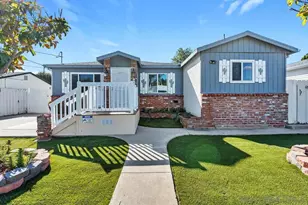
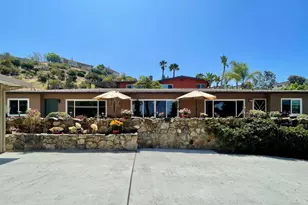
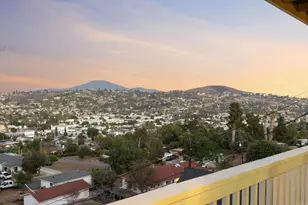
Seller will consider paying buyer closing costs. Mid-Century Modern Gem with Views, Private Orchard & Major Upgrades Step into this custom-built 1,689 sq. ft. mid-century modern home, proudly offered by only its second owner since 1965. This thoughtfully updated 3-bedroom, 2-bath residence blends timeless architectural charm with modern comfort and efficiency. Features include a new cool roof with reflective decking, tankless water heater, water softener, newer bedroom carpet, R-38 attic insulation, full waterproofing and drainage system, updated furnace, ducts, oven, and cooktop, plus a 200-amp electrical panel with 100-amp garage subpanel and EV-ready plug. Section 1 termite clearance completed. Enjoy a private orchard with apricot, mandarin tangerine, orange, passion fruit, peach, plum, pomegranate, lime, and lemon trees, along with breathtaking Mount Helix views from multiple rooms. Entertain on the spacious rear patio with ceiling fan or relax on the upper patio with sweeping sunset vistas. Convenient freeway access and close to great schools. Schedule your private tour today.
Full Property Details
Full Property Details for 3958 Kenwood Dr
General
- Sold For: $862,500
- Status: Closed
- Type: Single Family
- Source: SANDICOR
- MLS ID: 260007824
- Added to Site: 98 day(s) ago
Interior
- Interior Features: Attic Fan, Beamed Ceilings, Built-Ins, Ceiling Fan, Low Flow Shower, Low Flow Toilet(s), Storage Space, Sunken Living Room, Tile Counters, Unfurnished, Cathedral-Vaulted Ceiling
- Number of Fireplaces: 2
- Fireplace(s): FP in Dining Room, FP in Living Room, Gas, Raised Hearth, Wood
- Appliances: Disposal, Dryer, Garage Door Opener, Refrigerator, Shed(s), Washer, Water Softener, Electric Oven, Range/Stove Hood, Counter Top, Electric Cooking
- Flooring: Carpet, Ceramic Tile, Laminate, Linoleum/Vinyl, Wood
Rooms
Bathrooms
- Total Bathrooms: 2
- Full Bathrooms: 2
Bedrooms
- Total Bedrooms: 3
Other Rooms
- Laundry: Electric, Gas, Washer Hookup
Additional Information
- Pool: Yes
- Security/Safety: Carbon Monoxide Detectors, Smoke Detector
Exterior
- Porch/Patio/Deck: Awning/Porch Covered, Concrete, Covered, Slab
Parking
- Garage: Yes
- Garage Spaces: 2
- Total Spaces: 6
- Parking Features: Detached, Garage, Garage - Front Entry, Garage - Two Door, Garage Door Opener
Location
- Area: SPRING VALLEY (91977)
- County: San Diego
- Subdivision: SPRING VALLEY
- Neighborhood: La Mesa Country Club
- Driving Directions: 94 freeway to spring street exit on the south side of the 94 and 125 freeways.
School Information
- Elem School District: La Mesa Spring Valley School Dis
- Midd School District: La Mesa Spring Valley School Dis
- High School District: Grossmont Union High School Dist
Community
- Pets Allowed: Yes
Heating & Cooling
- Cooling Type: Attic Fan, Whole House Fan
- Heating Type: Fireplace, Forced Air Unit
- Heating Fuel: Natural Gas
Utilities
- Sewer: Public Sewer, Sewer Connected
- Water: Meter on Property, Public
- Cable Available: Yes
- Utility Description: Cable Available, Electricity Connected, Natural Gas Connected, Phone Available, Sewer Connected, Water Connected
Structural Information
- Architectural Style: Custom Built
- Detached/Attached: Detached
- Construction: Brick, Wood/Stucco, Board & Batten Siding, Lap Siding, Veneer
- Roof: Asphalt
- Stories/Levels: 1
- Square Feet: 1,689
- Living Area: 1,689 Sq. Ft.
- Year Built: 1961
- Year Built Source: Assessor
Additional Structures
- Other Structures: Shed
Lot Features
- Property View: Mountains/Hills, Panoramic
- Mountain views: Yes
- Lot Size (Sq. Ft.): 9,300
- Irrigation System: Manual
- Zoning: R-1:SINGLE
- Fencing (Description): Chain Link, Partial
Financial Considerations
- Terms: Cash, Conventional, FHA
Disclosures and Reports
- Prop. Restrictions: None Known
- Disclosures/Rstr.: Section 1 Termite, Selle Pay Sec. 1 Termite
- Property ID: 499-281-03-00
Listed by Pacific First Realty (619) 884-9995, Julie Malone
(619) 884-9995

Get Pre-Approved Today
Schools
Schools serving 3958 Kenwood Dr
School Districts:La Mesa-Spring Valley School District, Grossmont Union High School District
| Name | Grades | Distance |
|---|---|---|
Bancroft Elementary School 8805 Tyler Street, Spring Valley, CA 91977 | K-5 | 1.4 mi |
Spring Valley Middle School 3900 Conrad Drive, Spring Valley, CA 91977 | 6-8 | 1.1 mi |
Monte Vista High School 3230 Sweetwater Springs Boulevard, Spring Valley, CA 91977 | 9-12 | 2.2 mi |
Disclaimer:
School attendance boundaries provided by ATTOM Data Solutions and are for reference only. Contact the school directly to verify enrollment eligibility.
Price & Sales History for 3958 Kenwood Dr
Date
Details
Price
Change
Source
6/22/2026
Sold
$862,500
-1.43%
MLS
5/21/2026
Price Reduced
$875,000
-3.85%
MLS
4/02/2026
Listed
$910,000
—
MLS
Disclaimer: Historical sales information is derived from public records provided by the county offices. Information is not guaranteed and should be independently verified.
3958 Kenwood Dr, Spring Valley, CA 91977 (MLS# 260007824) is a Single Family property that was sold at $862,500 on June 22, 2026. Want to learn more about 3958 Kenwood Dr? Do you have questions about finding other Single Family real estate for sale in Spring Valley? You can browse all Spring Valley real estate or contact a Coldwell Banker agent to request more information.