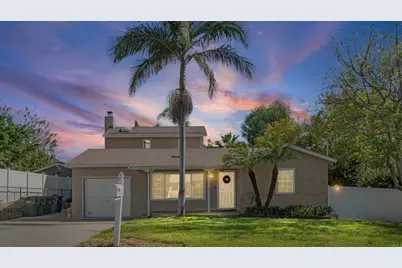
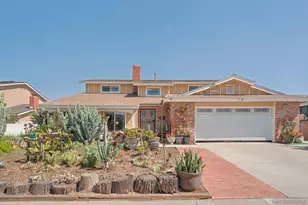
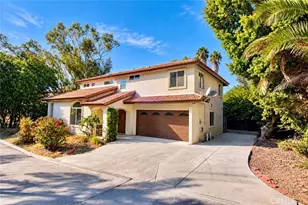
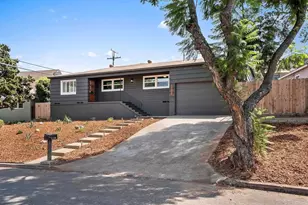
This is a carousel with tiles that activate property listing cards. Use the previous and next buttons to navigate.
1/1
$900,000
This is a carousel with tiles that activate property listing cards. Use the previous and next buttons to navigate.
1/1
Property Description
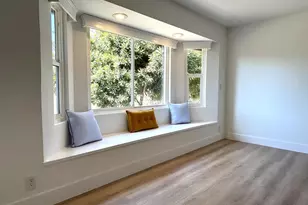
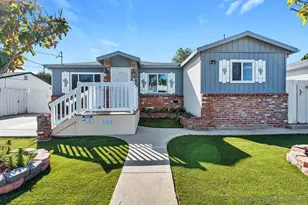
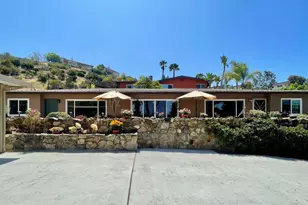
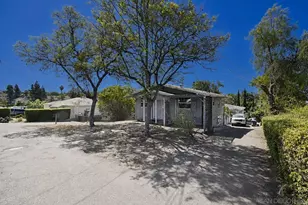
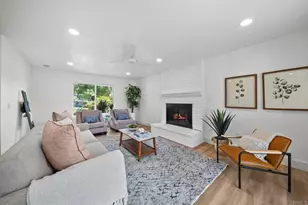
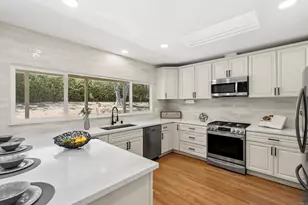
Welcome to your private resort-style oasis in the heart of Spring Valley, nestled at the base of Mt. Helix and bordering La Mesa. This exceptional corner-lot home sits on an expansive nearly 1/4 acre 10,000sqft. lot offering space, privacy, and the ultimate indoor-outdoor lifestyle. Step into your tropical backyard retreat where every day feels like a vacation. Enjoy a sparkling, $30,000+ resurfaced, and heated pool with automated refill sensors, soothing waterfall features, and a spacious deck complete with a 7-person above-ground jacuzzi featuring built-in speakers and ambient lighting-perfect for relaxing or entertaining under the stars. Inside, over $210,000 in upgrades have transformed this home within the past four years well thought out by the owners whom purchased in 2022. The fully remodeled kitchen, gutted and redesigned, showcases modern white cabinetry, quartz countertops, single drop in larger sink and upgraded finishes throughout. Additional improvements include new A/C, new ducting, vinyl fencing, designer lighting, ceiling fans, roof, custom blinds and new plumbing.The expansive living room is anchored by an oversized brick fireplace and a charming bay window with built-in seating-ideal for taking in serene backyard views and the calming sounds of your private waterfall. Retreat to the entire second-floor primary suite, a true sanctuary featuring its own balcony, dual walk-in closets, and a spacious spa-inspired bathroom with a sunken soaking tub and separate walk-in shower. This smart home is equipped with security sensors, a video doorbell, and patio monitoring for added convenience and peace of mind. Additional highlights include a dedicated laundry room with utility sink and thoughtful upgrades throughout. Ideally located near shopping, dining, parks, and major retail, with quick access to the 94 125, and 8 freeways-this home combines luxury, comfort, and accessibility. All info to be verified by buyer and buyer's agent prior to close of escrow.
Full Property Details
Full Property Details for 9201 Brookside Cir
General
- Sold For: $900,000
- Status: Closed
- Type: Single Family
- Source: MRMLS
- MLS ID: PTP2602504
- Added to Site: 148 day(s) ago
Interior
- Rooms/Areas: Formal Entry, Entry, Separate Family Room, Attic, Laundry, Office, Main Floor Primary Bedroom, See Remarks, Kitchen, Living Room, Main Floor Bedroom, Family Room, Primary Suite, Primary Bathroom
- Fireplace: Yes
- Fireplace(s): Living Room
- Eating Areas: Breakfast Counter/Bar, Dining Room, In Kitchen, See Remarks
- Appliances: Water Heater, Disposal, Microwave, Refrigerator, Free-Standing Range, Range Hood, Icemaker, Water Purifier, Gas Range, Gas Oven, Freezer, Dishwasher
- Flooring: Tile, Carpet, See Remarks, Laminate
Rooms
Bathrooms
- Total Bathrooms: 2
- Full Bathrooms: 2
Bedrooms
- Total Bedrooms: 4
Other Rooms
- Laundry: Inside, Individual Room, Gas & Electric Dryer Hookup, See Remarks
Additional Information
- Pool: Yes
- Pool Description: In-Ground, Waterfall, Filtered, Private, Heated, See Remarks
- Spa Description: Private, See Remarks, Above-Ground
Exterior
- Deck/Patio: Wood
Parking
- Parking: Driveway, Street
Location
- County: San Diego
- Driving Directions: Main cross street BANCROFT DRIVE & CAMPO ROAD. Cross street to 9201 Brookside Circle - CAMINO PAZ. GPS.
School Information
- School District: Grossmont Union
- Elementary School: MUDELE
- Middle School: SPVMID
- High School: MVTHS
Community
- Community Features: Valley, Street Lights
Heating & Cooling
- Cooling Type: Central Air, See Remarks
- Heating Type: Fireplace(s), See Remarks, Central
Utilities
- Sewer: Public Sewer
- Water: See Remarks
Structural Information
- Structure Type: Single Family Residence
- Roof: Shingle, Asphalt
- Common Walls: No Common Walls
- Windows: Double-Pane Windows, Bay Window(s), Blinds
- Entry Location: 1
- Stories/Levels: Two
- Stories Description: Two
- Square Feet: 1,724
- Sq. Ft. Source: Public Records
- Year Built: 1950
- Property Condition: Updated/Remodeled
Additional Structures
- Other Structures: Shed(s)
Lot Features
- Property View: Trees/Woods, Neighborhood, See Remarks, Pool, Panoramic
- Lot Size Source: Public Records
- Zoning: R-1:SINGLE FAM-RES
- Lot Description: 0-1 Unit/Acre
- Fencing (Description): Vinyl, Good Condition
Financial Considerations
- Price Per Sq. Ft.: $522.04
Disclosures and Reports
- Special Conditions: Short Sale
Listed by Coldwell Banker West, Bernadette Somera
Sold by Redfin Corporation, Diana Soto

Get Pre-Approved Today
Schools
Schools serving 9201 Brookside Cir
School Districts:La Mesa-Spring Valley School District, Grossmont Union High School District
| Name | Grades | Distance |
|---|---|---|
Murdock Elementary School 4354 Conrad Drive, La Mesa, CA 91941 | K-5 | 0.9 mi |
Spring Valley Middle School 3900 Conrad Drive, Spring Valley, CA 91977 | 6-8 | 0.6 mi |
Monte Vista High School 3230 Sweetwater Springs Boulevard, Spring Valley, CA 91977 | 9-12 | 1.8 mi |
Disclaimer:
School attendance boundaries provided by ATTOM Data Solutions and are for reference only. Contact the school directly to verify enrollment eligibility.
Price & Sales History for 9201 Brookside Cir
Date
Details
Price
Change
Source
8/20/2026
Sold
$900,000
—
MLS
8/07/2026
Price Reduced
$900,000
-4.76%
MLS
6/17/2026
Price Reduced
$945,000
-3.08%
MLS
4/08/2026
Listed
$975,000
—
MLS
Disclaimer: Historical sales information is derived from public records provided by the county offices. Information is not guaranteed and should be independently verified.
9201 Brookside Circle, Spring Valley, CA 91977 (MLS# PTP2602504) is a Single Family property that was sold at $900,000 on August 20, 2026. Want to learn more about 9201 Brookside Circle? Do you have questions about finding other Single Family real estate for sale in Spring Valley? You can browse all Spring Valley real estate or contact a Coldwell Banker agent to request more information.