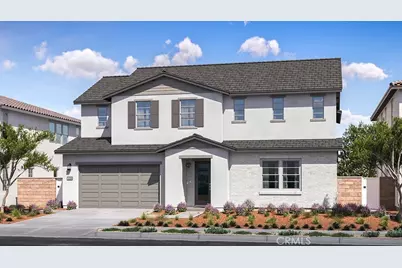
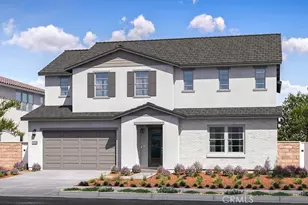
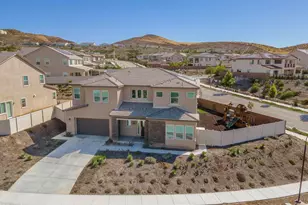
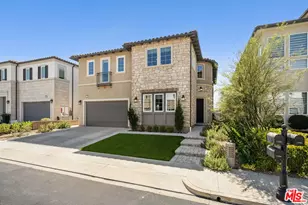
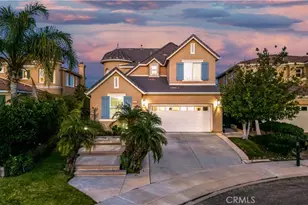
Full Property Details for 25241 Captain Way
General
- Price: $1,509,990
- HOA FEE: $325/month
- Status: Pending
- Type: Single Family
- Source: MRMLS
- MLS ID: OC26185023
- Updated: 10/9/2026
- Added to Site: 49 day(s) ago
Interior
- Rooms/Areas: Walk-In Closet, Entry, Separate Family Room, Walk-In Pantry, Laundry, Bonus Room, Main Floor Primary Bedroom, Kitchen, Living Room, Main Floor Bedroom, Family Room, Primary Suite, Primary Bathroom
- Interior Features: Built-in Features, Unfurnished, High Ceilings, Pantry, Recessed Lighting, Open Floorplan, Storage
- Fireplace(s): None
- Eating Areas: Breakfast Counter/Bar, Area
- Appliances: Convection Oven, Gas Cooktop, Disposal, Microwave, Built-In Range, Refrigerator, Tankless Water Heater, Range Hood, Dishwasher
Rooms
- Total Bathrooms: 6
- Full Bathrooms: 5
- Half Bathrooms: 1
- Laundry: Inside, Gas Dryer Hookup, Individual Room, In Closet, Upper Level, Washer Hookup
Additional Information
- Shared Amenities: Gym/Exercise Room, Meeting Room, Clubhouse, Banquet Facilities, Maintenance Grounds
- Pool Description: None
Exterior
- Deck/Patio: Covered, Concrete
Parking
- Garage: Yes
- Garage Spaces: 2
- Parking: Garage, Garage (Direct Access), Garage Faces Front, Garage Door Opener
Location
- County: Los Angeles
- Subdivision: Other (OTHR)
- Driving Directions: Exit Lyons from 5 FWY take Pico Cyn North, left on Sierra Terrace. Follow signs to sales office.
School Information
- School District: Other
- Elementary School: OTHER
- Middle School: RANPIC
- High School: WEST
Community
- Community Features: Gutters, Curbs, Street Lights, Sidewalks, Suburban
- Assoc. Name: Keystone
Heating & Cooling
- Cooling Type: SEER Rated 13 to 15, Central Air
- Heating Type: Electric, Central
Utilities
- Sewer: Public Sewer
- Water: Public
Structural Information
- Structure Type: Single Family Residence
- Builder: Lennar
- Foundation: Slab
- Roof: Concrete, Tile
- Common Walls: No Common Walls
- Windows: Double-Pane Windows, Low Emissivity Windows
- Doors: Sliding Doors
- Entry Location: 1
- Stories/Levels: Two
- Stories Description: Two
- Square Feet: 4,681
- Year Built: 2026
- Year Built Source: Builder
- Property Condition: Under Construction
Unit Information
Lot Features
- Property View: None
- Lot Size (Acres): 0.1883
- Lot Size (Sq. Ft.): 8,203
- Lot Size Source: Builder
- Lot Description: Lot 6500-9999, Back Yard
- Fencing (Description): New Condition
Green Features
- Energy Efficient: Construction, HVAC
- Water Conservation: Flow Control
Financial Considerations
- Price Per Sq. Ft.: $322.58
- Association Fee: $325
- Assoc Fee Freq.: Monthly
Disclosures and Reports
- Special Conditions: Standard
Listed by Keller Williams Realty, Cesi Pagano