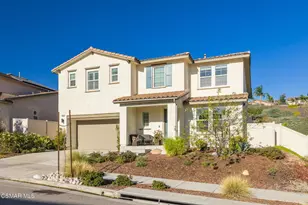
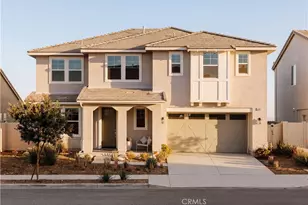
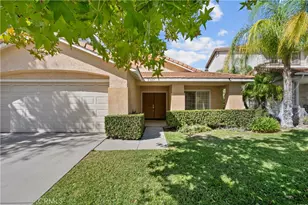
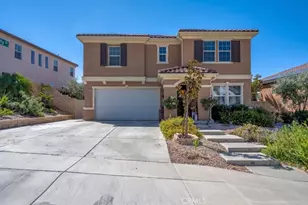
Full Property Details for 26958 Timberline Terrace
General
- Price: $1,340,000
- HOA FEE: $201/month
- Status: Active
- Type: Single Family
- Source: MRMLS
- MLS ID: 226005009
- Updated: Today (10/22/2026)
- Added to Site: Today
Interior
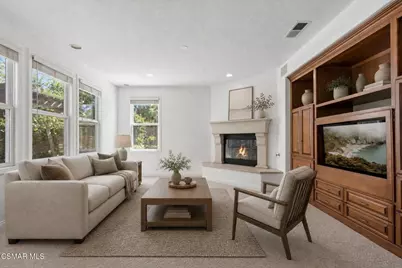
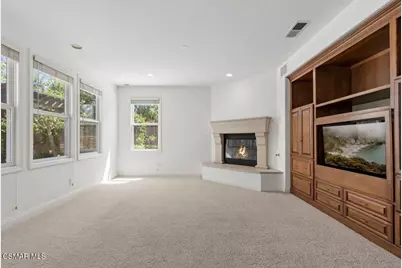
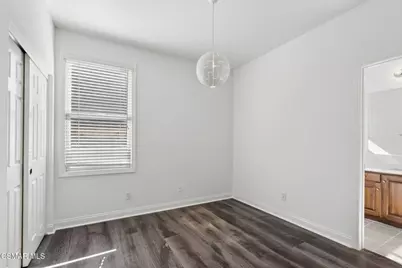
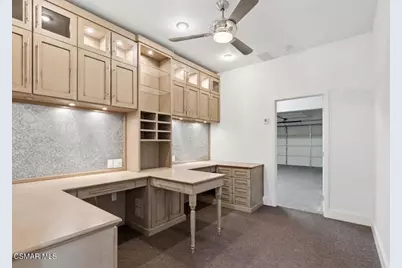
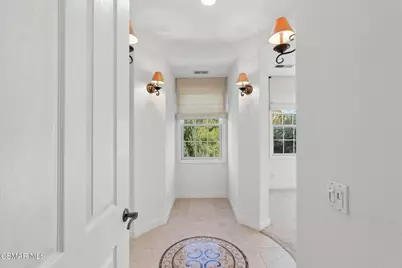
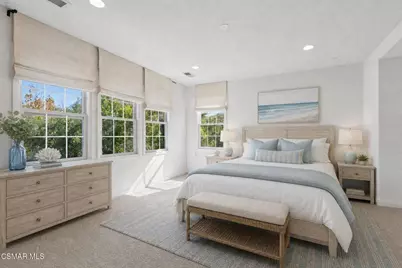
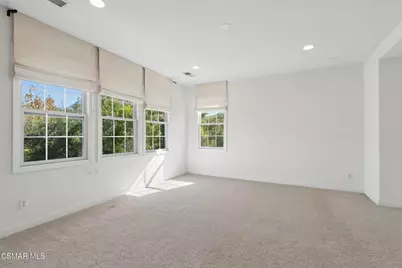
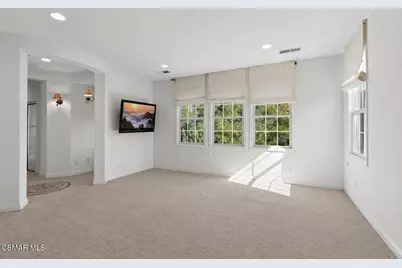
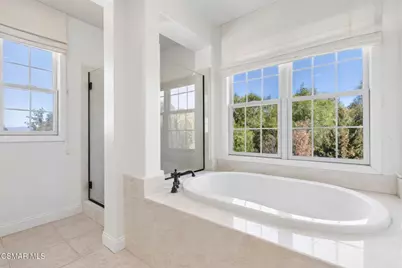
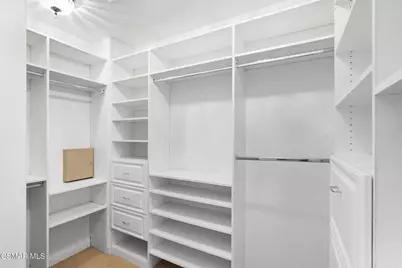
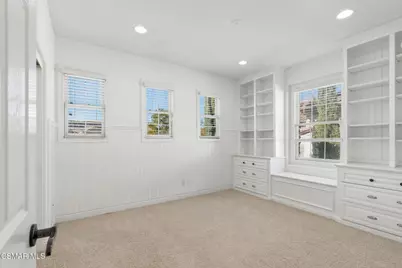
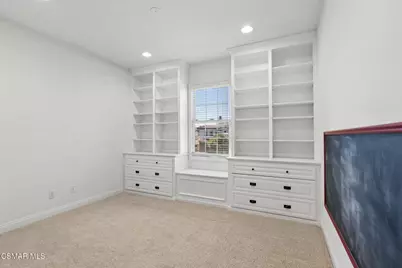
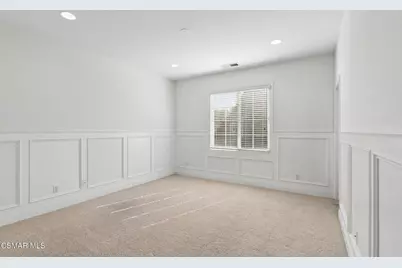
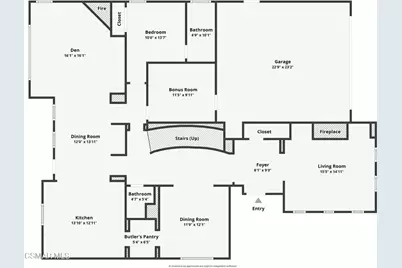
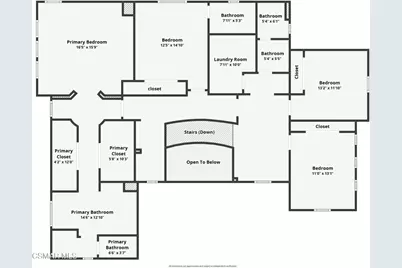
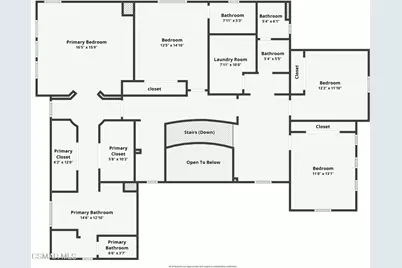
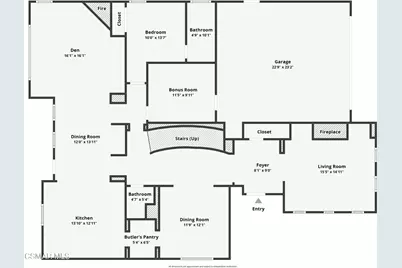
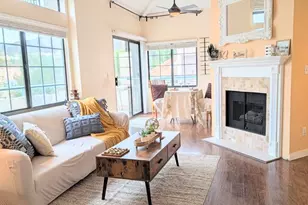
- Rooms/Areas: Separate Family Room, Primary Bathroom, Entry, Main Floor Primary Bedroom, Den, Walk-In Closet, Wine Cellar, Office, Main Floor Bedroom, Center Hall, Loft, Primary Suite, Recreation, Primary Bedroom, Living Room, Bonus Room, Exercise Room, Dressing Area, Family Room, Two Primaries, Formal Entry
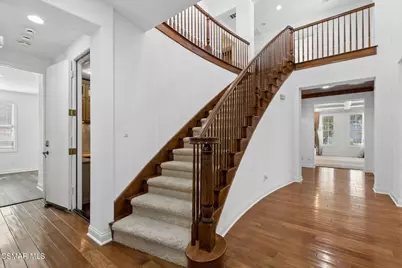
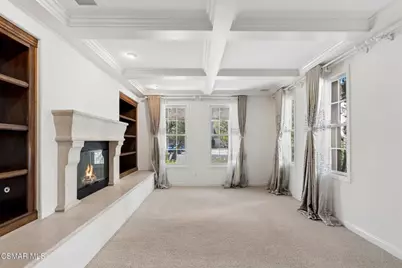
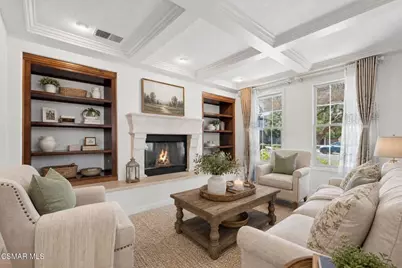
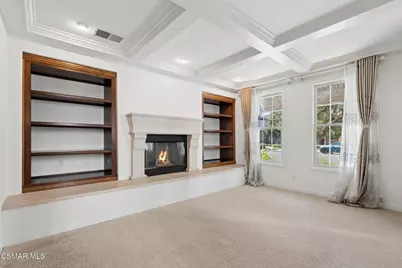
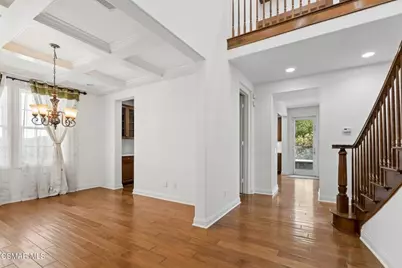
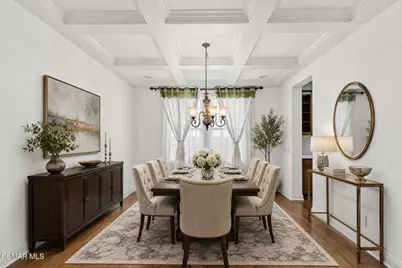
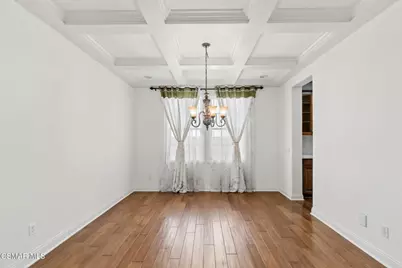
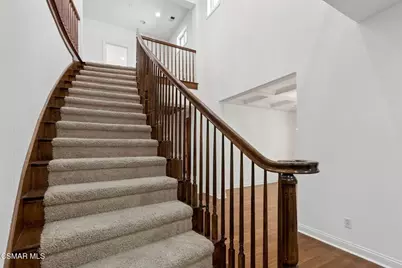
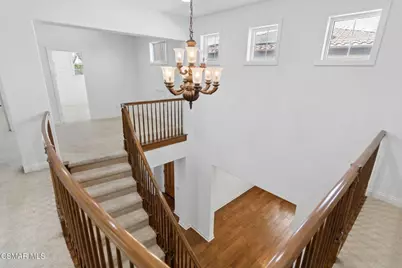
- Interior Features: Crown Molding, High Ceilings, Recessed Lighting, Two-Story Ceilings, Open Floorplan, Storage, Coffered Ceiling(s), Cathedral Ceiling(s)
- Fireplace: Yes
- Fireplace(s): Living Room, Den
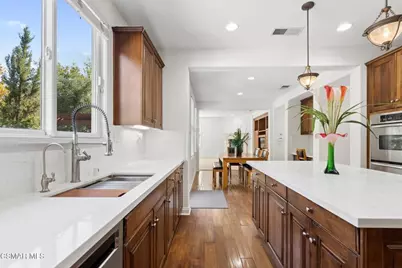
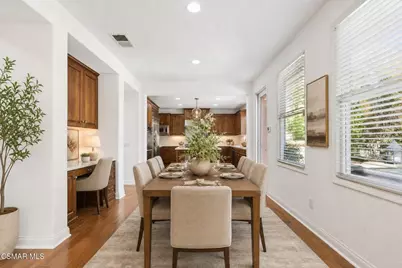
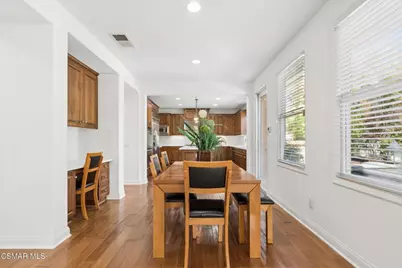
- Eating Areas: Dining Room, Separated, Area
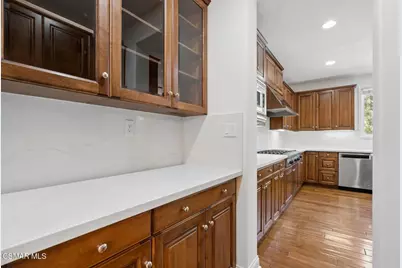
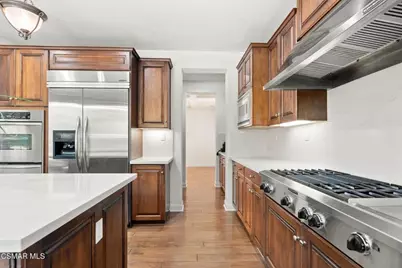
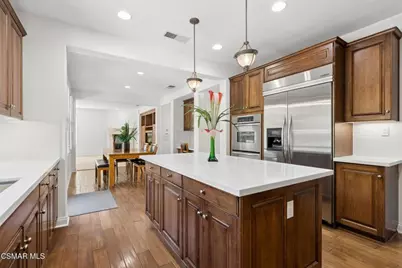
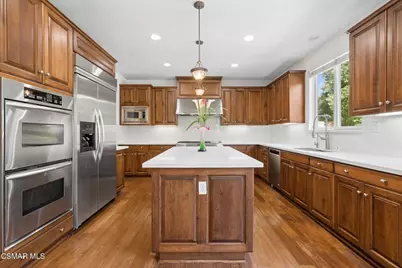
- Appliances: Gas Cooking, Disposal, Refrigerator, Double Oven, Freezer, Dishwasher
- Flooring: Wood
Rooms
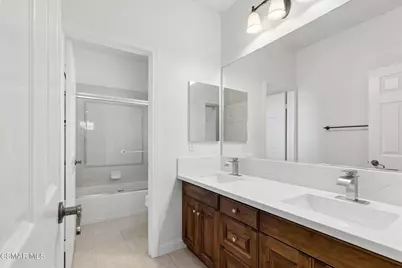
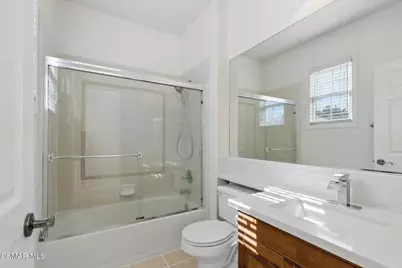
- Total Bathrooms: 5
- Full Bathrooms: 4
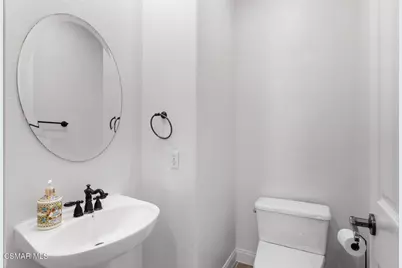
- Half Bathrooms: 1
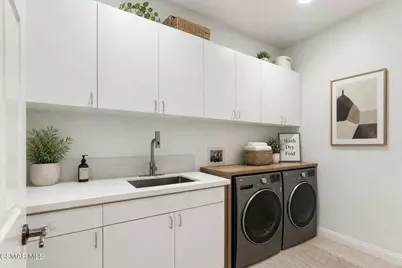
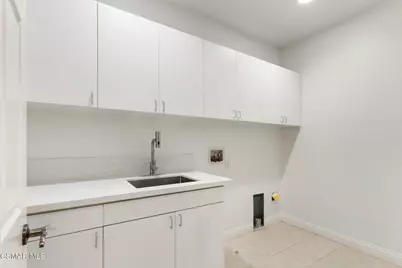
- Laundry: Inside, Gas Dryer Hookup, Individual Room, Upper Level
Additional Information
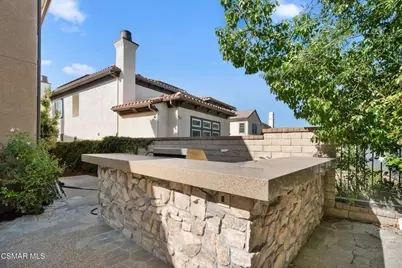
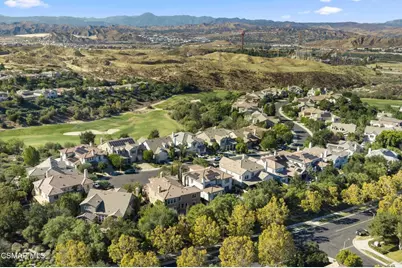
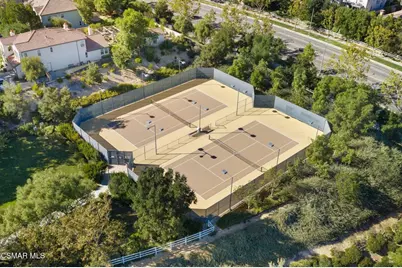
- Shared Amenities: Picnic Area, Security, Sauna, Pet Rules, Tennis Court(s), Other Courts, Barbecue, Controlled Access, Clubhouse, Sport Court, Playground
- Pool Description: Association, In-Ground
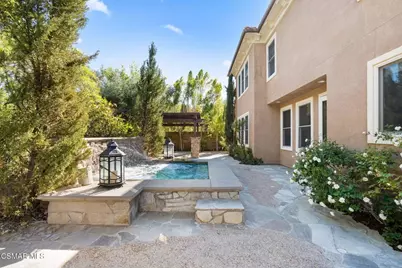
- Spa Description: In-Ground, Private
Exterior
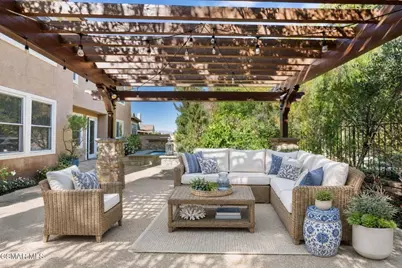
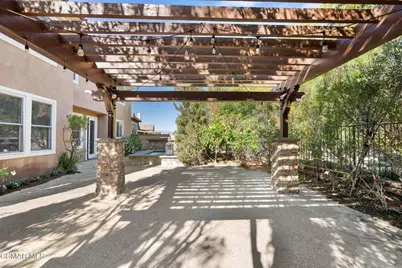
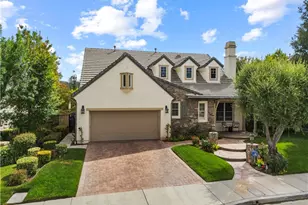
- Deck/Patio: Covered, Open Patio, Rear Porch
Parking
- Garage: Yes
- Garage Spaces: 2
- Parking: Garage, Garage (Direct Access), Garage (Single Door), Private, Driveway, Street
Location
- County: Los Angeles
- Subdivision: Westridge Estates - VWES
School Information
- School District: William S. Hart Union
Community
- Community Features: Curbs
Heating & Cooling
- Cooling Type: Central Air
- Heating Type: Central
Structural Information
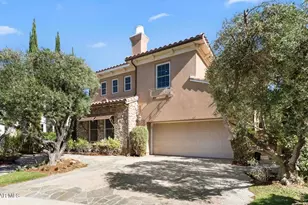
- Structure Type: Single Family Residence
- Foundation: Slab
- Common Walls: No Common Walls
- Windows: Double-Pane Windows, Drapes
- Entry Location: Ground Level - No Steps
- Stories/Levels: Two
- Stories Description: Two
- Square Feet: 3,447
- Sq. Ft. Source: Estimated
- Year Built: 2003
- Year Built Source: Assessor
Lot Features
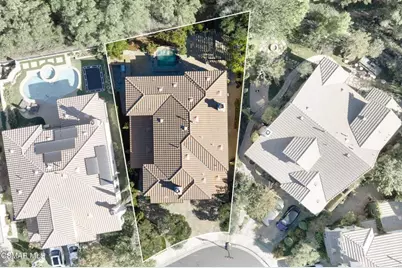
- Lot Size (Acres): 0.1511
- Lot Size (Sq. Ft.): 6,583
- Lot Size Source: Public Records
- Irrigation System: Sprinkler System
- Zoning: LCA2
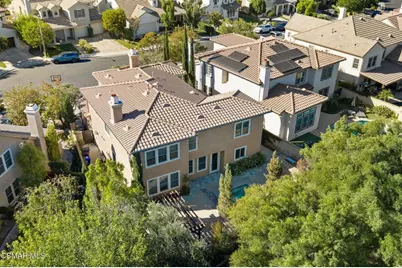
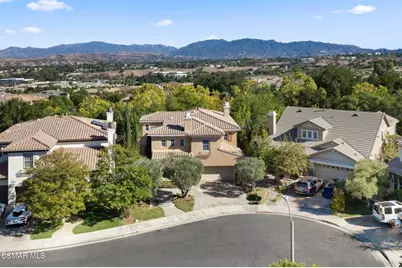
- Lot Description: Sprinklers Timer, Yard, Secluded, Park Nearby, Corners Marked, Lawn, Landscaped, Sprinklers in Rear, Sprinkler System, Back Yard, Walking Street, Level, Cul-de-Sac, Sprinklers in Front, Paved
- Fencing (Description): Masonry, Wrought Iron
Financial Considerations
- Price Per Sq. Ft.: $388.74
- Association Fee: $201
- Assoc Fee Freq.: Monthly
Disclosures and Reports
- Special Conditions: Standard
Listed by Keller Williams Westlake Village, David Samuels