This is a carousel with tiles that activate property listing cards. Use the previous and next buttons to navigate.
1/72
$995,000
This is a carousel with tiles that activate property listing cards. Use the previous and next buttons to navigate.
1/72
Property Description
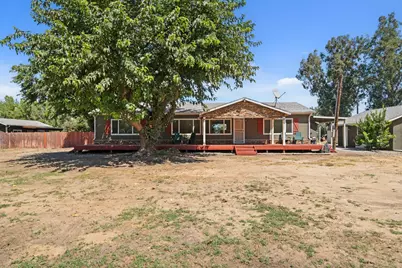
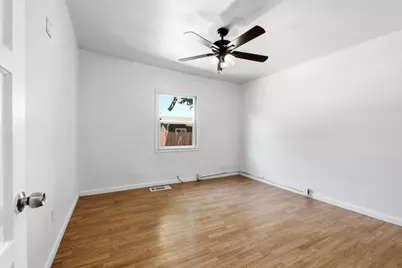
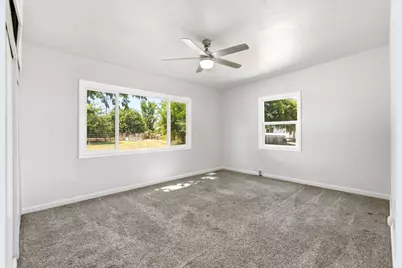
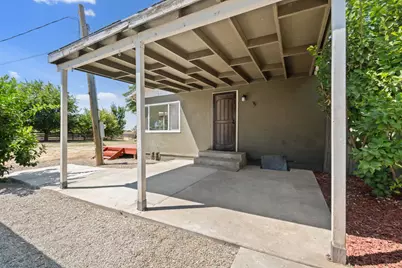
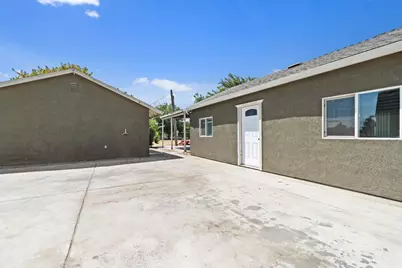
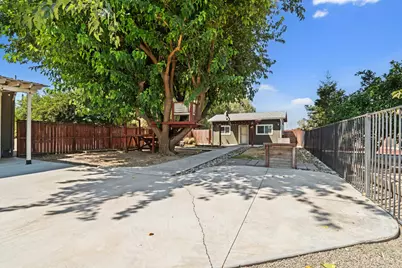
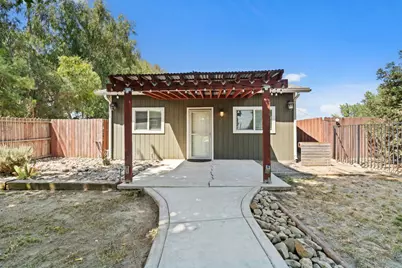
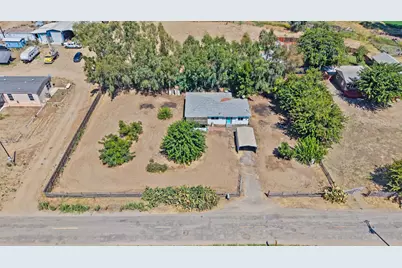
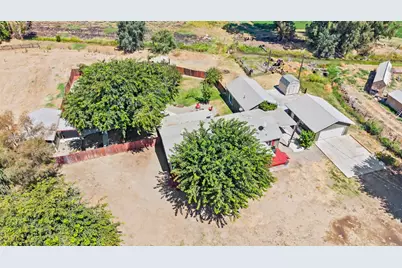
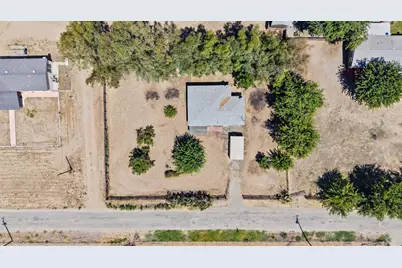
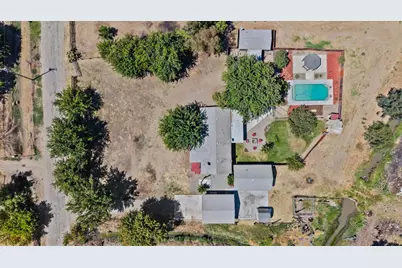
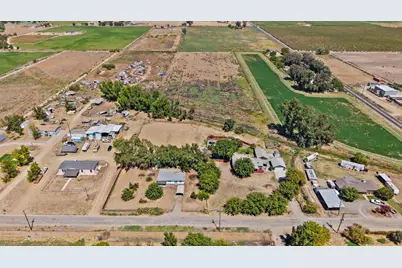
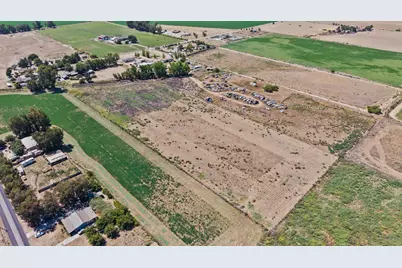
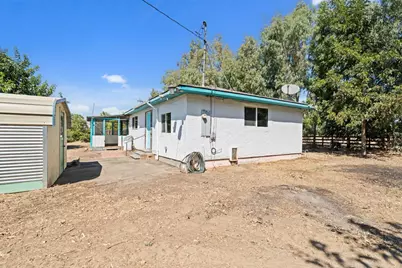
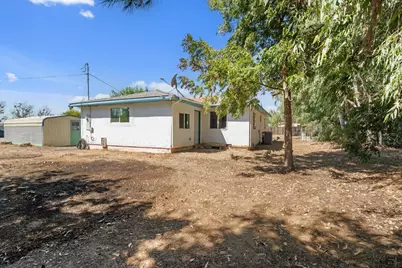
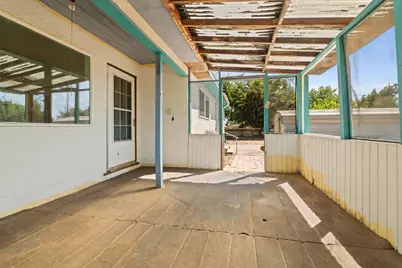
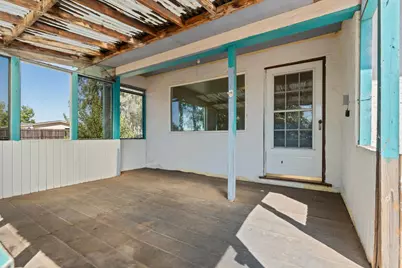
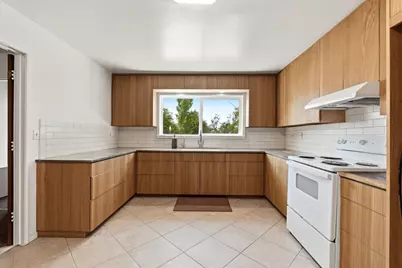
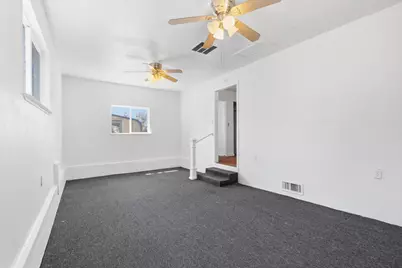
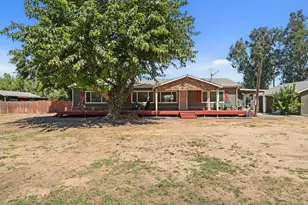
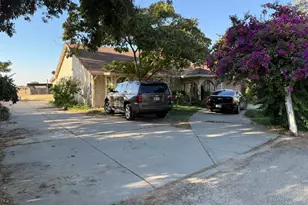
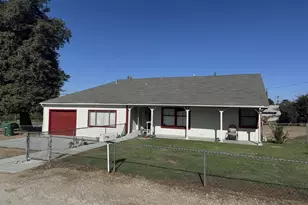
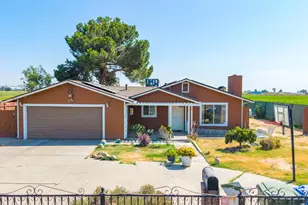
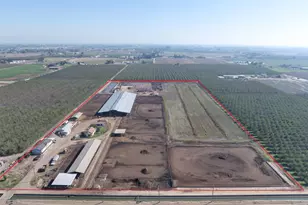
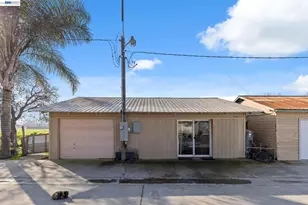
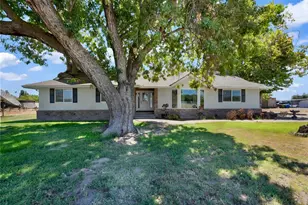
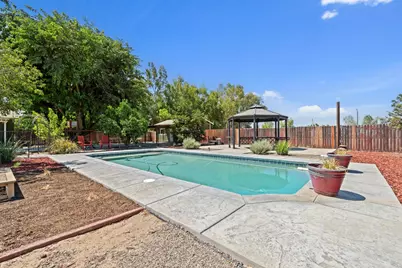
Possible Seller Financing! A rare opportunity in the heart of Stevinson, this versatile property offers approximately 9.69 acres of farmable land, two separate homes with individual addresses on one parcel 23584 4th Ave. and 23606 4th Ave With exceptional flexibility for multigenerational living, agriculture, additional income potential or simply enjoying ample space. The main residence features a built-in saltwater swimming pool and separate pool house, creating an inviting setting for entertaining and relaxing during warm Central Valley summers. A detached two-car garage provides additional parking and storage. A former three-car garage has been converted into a spacious game and entertainment room, offering valuable recreational and flexible-use space and a spacious laundry room.With two homes, two addresses, nearly 10 acres of farmable ground, a saltwater pool, pool house and multiple additional-use spaces, this property offers a rare combination of versatility, privacy and opportunity. Full electric on both home with separate wells and septic systems. RV access with sewer hook up already installed. One exceptional opportunity!! Seller financing considered with 50%down. 5% rate.
Full Property Details
Full Property Details for 23584 4th Ave
General
- Price: $995,000
- Status: Active
- Type: Multi-Family
- Source: METROLIST_Cali
- MLS ID: 226108640
- Updated: 9/27/2026
- Added to Site: 45 day(s) ago
Interior
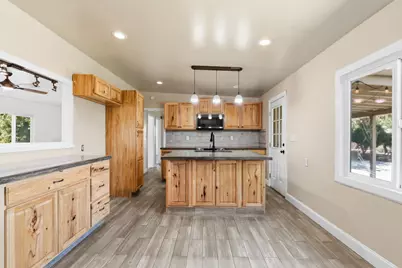
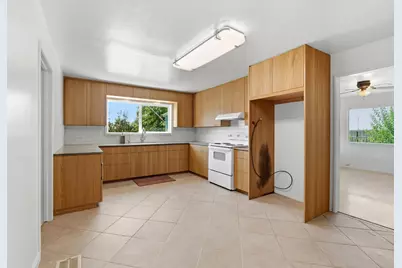
- Appliances: Free Standing Refrigerator, Hood Over Range, Microwave, Plumbed For Ice Maker, Self/Cont Clean Oven, Electric Cook Top, Electric Water Heater, Free Standing Electric Oven
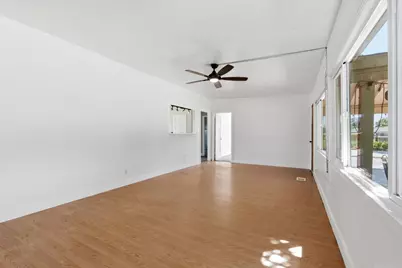
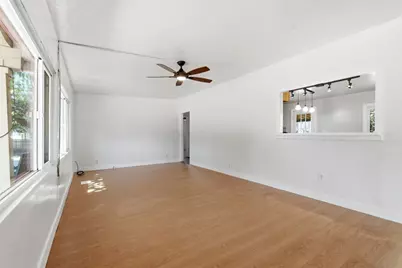
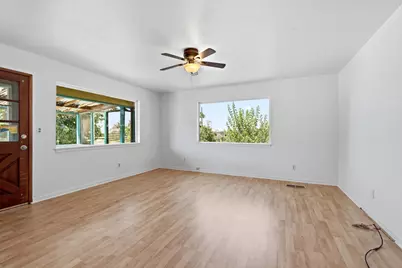
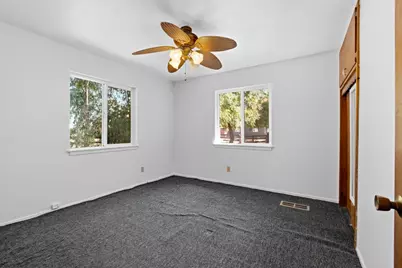
- Flooring: Carpet, Laminate, Tile
Rooms
Bathrooms
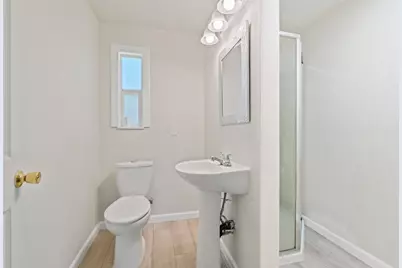
- Total Bathrooms: 1
- Full Bathrooms: 1
- Bathroom Features: Tile, Tub with Shower Over
- Primary Bathroom: Tile, Tub w/Shower Over
Bedrooms
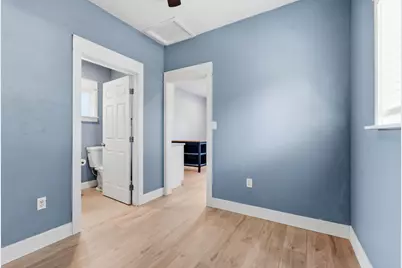
- Total Bedrooms: 3
- Primary Bedroom: Closet
- Optional Bedroom: 4
Other Rooms
- Kitchen: Breakfast Area, Pantry Closet, Concrete Counter, Island w/Sink
- Dining Room: Breakfast Nook, Dining Bar, Space in Kitchen
- Laundry: Electric, Inside Area
Additional Information
- Pool: Yes
- Pool Description: Built-In, Pool House, Pool Sweep, Fenced, Salt Water, Gunite Construction
Parking
- Garage: Yes
- Garage Spaces: 2
- Parking: 24'+ Deep Garage, Boat Storage, RV Access, Detached, RV Storage, Garage Door Opener, Garage Facing Front, Uncovered Parking Spaces 2+
Location
- County: Merced
- Cross Streets: keaton
- Driving Directions: NORTH ON LANDER(R)3RD AVE(L)Keaton(R)FOURTH
School Information
- School District: Merced
- Elem School District: Hilmar Unified
- Midd School District: Hilmar Unified
- High School District: Hilmar Unified
Community
- Pets Allowed: Yes
Heating & Cooling
- Cooling Type: Ceiling Fan(s), Central, Wall Unit(s), Heat Pump
- Heating Type: Central, Electric
- Heating Fuel: Central, Electric
Utilities
- Sewer: Engineered Septic
- Water: Well
- Cable Available: Yes
- Utility Description: Cable Available, Internet Available, Other
Structural Information
- Architectural Style: One Story Ranch
- Construction: Plaster, Ceiling Insulation, Concrete, Stucco, Wall Insulation, Wood
- Basement: Yes
- Foundation: ConcretePerimeter, Raised
- Roof: Composition
- Windows: Dual Pane Full
- Stories/Levels: 1
- Square Feet: 1,372
- Sq. Ft. Source: Assessor Auto-Fill
- Year Built: 1959
Additional Structures
- Other Structures: Gazebo, Shed(s), Guest House
Lot Features
- Property View: Pasture
- Lot Size (Acres): 9.69
- Lot Size (Sq. Ft.): 422,096
- Street/Road Desc.: Gravel
- Irrigation System: Agricultural Well, Irrigation Available
- Zoning: AG
- Lot Description: Auto Sprinkler Rear, Landscape Back
- Fencing (Description): Back Yard, Metal, Wood, Front Yard
Disclosures and Reports
- Special Conditions: None
- APN: 055-290-033-000
Listed by HomeSmart PV & Associates

Get Pre-Approved Today
Schools
Schools serving 23584 4th Ave
School District:Hilmar Unified School District
| Name | Grades | Distance |
|---|---|---|
Merquin Elementary School 20316 3rd Avenue, Stevinson, CA 95374 | K-5 | 3.3 mi |
Elim Elementary School 7677 Lander Avenue, Hilmar, CA 95324 | K-5 | 6.5 mi |
Hilmar Middle School 7528 Scholar Way, Hilmar, CA 95324 | 6-8 | 6.3 mi |
Hilmar High School 7807 Lander Avenue, Hilmar, CA 95324 | 9-12 | 6.6 mi |
Disclaimer:
School attendance boundaries provided by ATTOM Data Solutions and are for reference only. Contact the school directly to verify enrollment eligibility.
Price & Sales History for 23584 4th Ave
Date
Details
Price
Change
Source
9/27/2026
Price Reduced
$995,000
-5.15%
MLS
8/28/2026
Listed
$1,049,000
337.08%
MLS
3/30/2010
Sold
$240,000
—
Public Record
Disclaimer: Historical sales information is derived from public records provided by the county offices. Information is not guaranteed and should be independently verified.
Tax History
Tax History for 23584 4th Ave
Year
Property Taxes
Change
Tax Assessment
Change
2025
$4,073
—
$337,429
2%
2025
$4,073
2%
$330,813
2%
2024
$4,009
3%
$324,327
2%
2023
$3,881
3%
$317,969
2%
2022
$3,767
10%
$311,735
2%
2021
$3,440
1%
$305,624
1%
2020
$3,419
—
$302,491
2%
2019
$3,402
9%
$296,561
2%
2018
$3,112
2%
$290,747
2%
2017
$3,048
2%
$285,047
2%
2016
$2,990
8%
$279,459
8%
2015
$2,780
2%
$257,762
2%
2014
$2,717
—
$252,714
—
2013
$2,722
—
$251,573
—
Disclaimer: Historical tax information is derived from public records provided by the county offices. Information is not guaranteed and should be independently verified.
Estimate the Cost
Estimate the Cost for 23584 4th Ave
23584 Fourth Ave, Stevinson, CA 95374 (MLS# 226108640) is a Multi-Family property with units containing 3 bedrooms and 1 full bathroom. 23584 Fourth Ave is currently listed for $995,000 and was received on August 28, 2026. Want to learn more about 23584 Fourth Ave? Do you have questions about finding other Multi-Family real estate for sale in Stevinson? You can browse all Stevinson real estate or contact a Coldwell Banker agent to request more information.