This is a carousel with tiles that activate property listing cards. Use the previous and next buttons to navigate.
1/1
$515,000
This is a carousel with tiles that activate property listing cards. Use the previous and next buttons to navigate.
1/1
Property Description
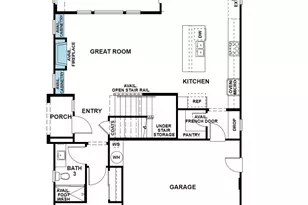
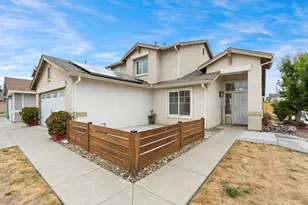
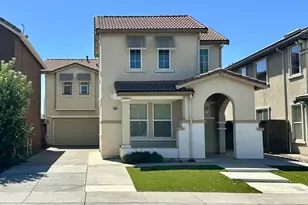
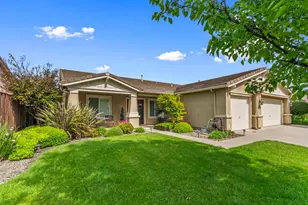
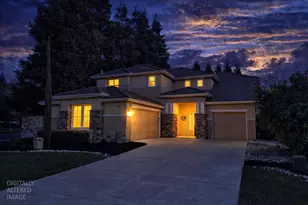
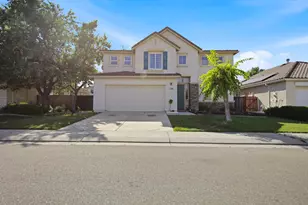
Opportunity awaits in this spacious 4-bedroom, 2-bathroom home located in the highly desirable Spanos Master-Planned Community. Offering 2,252 square feet of living space and a 2-car garage, this home features a functional and inviting floor plan designed for comfortable everyday living. Enjoy a formal living room, along with an open-concept family room and dining area featuring soaring ceilings that create a bright and airy atmosphere. The generously sized backyard is a blank canvas, ready for your personal vision and finishing touches. Conveniently located near schools, parks, shopping, and everyday amenities, this home offers the perfect combination of space, location, and potential. Don't miss this fantastic opportunity to make it your own!
Full Property Details
Full Property Details for 10154 Copco Ln
General
- Sold For: $515,000
- HOA FEE: $108/month
- Status: Closed
- Type: Single Family
- Source: MAX
- MLS ID: 41143169
- Added to Site: 73 day(s) ago
Interior
- Number of Rooms: 6
- Interior Features: Dining Area, Family Room
- Fireplace(s): None
- Appliances: Dishwasher, Gas Range, Oven
- Flooring: Laminate, Carpet
Rooms
Bathrooms
- Total Bathrooms: 2
- Full Bathrooms: 2
Bedrooms
- Total Bedrooms: 4
Other Rooms
- Kitchen: Tile Counters, Dishwasher, Eat-in Kitchen, Gas Range/Cooktop, Kitchen Island, Built-In Oven
- Laundry: Laundry Room
Additional Information
- Shared Amenities: Other
Exterior
- Exterior Features: Back Yard, Front Yard, Yard Space
Parking
- Attached garage: Yes
- Garage Spaces: 2
- Parking Features: Attached, Int Access From Garage, Garage Door Opener
Location
- Area: Listing
- County: San Joaquin
- Subdivision: Spanos Park
- Driving Directions: W East Mile Rd- Trinity Pkwy- Scott Creek Dr- Mokelumne Cir-Cosumnes DR-Copco Lane
Community
- Association: Yes
- Assoc. Name: SPANOS PARK
Heating & Cooling
- Central air: Yes
- Cooling Type: Central Air
- Heating Type: Forced Air
Utilities
- Sewer: Public Sewer
- Water: Public
Structural Information
- Architectural Style: Contemporary
- Exterior Const.: Stucco
- Windows: Window Coverings
- Stories/Levels: One Story
- Living Area: 2,252 Sq. Ft.
- Year Built: 2004
Lot Features
- Lot Size (Acres): 0.19
- Lot Dimensions: 8365
- Lot Features: Level
Financial Considerations
- For Sale: Yes
- Price Per Sq. Ft.: $222
- Association Fee: $108
- Assoc Fee Freq.: Monthly
Disclosures and Reports
- Property ID: 66230270000
Listed by Realty ONE Group Future, Dao Pham and Realty ONE Group Future, Grace Nguyen
Sold by Portfolio Real Estate, Julie Dao-Nguyen

Get Pre-Approved Today
Schools
Schools serving 10154 Copco Ln
School District:Lodi Unified School District
| Name | Grades | Distance |
|---|---|---|
Manlio Silva Elementary School 6250 Scott Creek Drive, Stockton, CA 95219 | K-6 | 0.8 mi |
Christa McAuliffe Middle School 3880 Iron Canyon Circle, Stockton, CA 95209 | 7-8 | 0.8 mi |
Bear Creek High School 10555 Thornton Road, Stockton, CA 95209 | 9-12 | 1.5 mi |
Disclaimer:
School attendance boundaries provided by ATTOM Data Solutions and are for reference only. Contact the school directly to verify enrollment eligibility.
Price & Sales History for 10154 Copco Ln
Date
Details
Price
Change
Source
8/26/2026
Sold
$515,000
3.1%
MLS
7/29/2026
Listed
$499,500
—
MLS
Disclaimer: Historical sales information is derived from public records provided by the county offices. Information is not guaranteed and should be independently verified.
10154 Copco Ln, Stockton, CA 95219 (MLS# 41143169) is a Single Family property that was sold at $515,000 on August 26, 2026. Want to learn more about 10154 Copco Ln? Do you have questions about finding other Single Family real estate for sale in Stockton? You can browse all Stockton real estate or contact a Coldwell Banker agent to request more information.