This is a carousel with tiles that activate property listing cards. Use the previous and next buttons to navigate.
1/1
$360,000
This is a carousel with tiles that activate property listing cards. Use the previous and next buttons to navigate.
1/1
Property Description
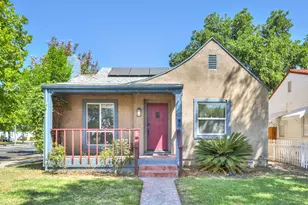
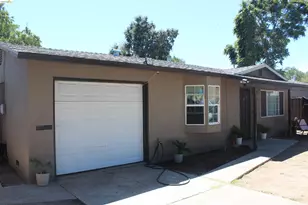
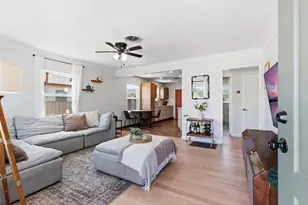
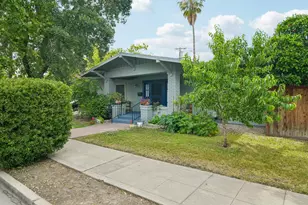
Charming Stockton home featuring 2 bedrooms, 1.5 bathrooms, and 1,045 sq ft of living space. The inviting covered front porch welcomes you into the open living room with original hardwood floors, wood-burning fireplace, dual-pane windows and ceiling fan. Separate dining room with hardwood floors and abundant natural light. Functional kitchen offers a gas range, ample cabinet storage, stainless steel sink, range hood, and tile flooring. Cozy breakfast nook with built-in cabinet. Indoor laundry area and energy-efficient tankless water heater. Detached garage and low-maintenance backyard offering space for entertaining, extra parking or storage. Paid-off solar system means lower utility costs and no solar lease or loan to assume offsetting electricity costs year-round. Great opportunity for first-time buyers, downsizers or investors. Conveniently located near shopping, schools, parks and commuter routes.
Full Property Details
Full Property Details for 103 E Mendocino Ave
General
- Sold For: $360,000
- Status: Closed
- Type: Single Family
- Source: METROLIST_Cali
- MLS ID: 226092143
- Added to Site: 70 day(s) ago
Interior
- Fireplace: Yes
- Number of Fireplaces: 1
- Fireplace(s): Wood Burning
- Appliances: Tankless Water Heater
- Flooring: Tile, Wood
Rooms
Bathrooms
- Total Bathrooms: 1
- Full Bathrooms: 1
Bedrooms
- Total Bedrooms: 2
Other Rooms
- Kitchen: Breakfast Area
- Dining Room: Formal Area
- Laundry: Inside Area
Parking
- Garage: Yes
- Garage Spaces: 2
- Parking: Attached
Location
- County: San Joaquin
- Cross Streets: N El Dorado Street
- Driving Directions: Use GPS
School Information
- School District: San Joaquin
Heating & Cooling
- Cooling Type: Ceiling Fan(s), Wall Unit(s)
- Heating Type: Floor Furnace
- Heating Fuel: Floor Furnace
Utilities
- Sewer: Public Sewer
- Water: Public
- Utility Description: Public
Structural Information
- Construction: Stucco, Wood
- Basement: Yes
- Foundation: Raised
- Roof: Composition
- Windows: Dual Pane Full
- Stories/Levels: 1
- Square Feet: 1,045
- Sq. Ft. Source: Assessor Auto-Fill
- Year Built: 1939
Lot Features
- Lot Size (Acres): 0.0953
- Lot Size (Sq. Ft.): 4,151
- Irrigation System: None
- Zoning: Res
- Lot Description: Corner
Disclosures and Reports
- Special Conditions: None
- APN: 125-180-29
Listed by Windermere Signature Properties Sierra Oaks
Sold by KW Central Valley

Get Pre-Approved Today
Schools
Schools serving 103 E Mendocino Ave
School District:Stockton Unified School District
| Name | Grades | Distance |
|---|---|---|
Wilson Elementary School, Stockton, CA 150 East Mendocino Avenue, Stockton, CA 95204 | K-8 | 0 mi |
Cleveland Elementary School, Stockton, CA 20 East Fulton Street, Stockton, CA 95204 | K-8 | 0.3 mi |
El Dorado Elementary School, Stockton, CA 1540 North Lincoln Street, Stockton, CA 95204 | K-8 | 0.8 mi |
Cesar Chavez High School 2929 Windflower Lane, Stockton, CA 95212 | 9-12 | 3 mi |
Victory Elementary School 1838 West Rose Street, Stockton, CA 95203 | K-8 | 1.8 mi |
Disclaimer:
School attendance boundaries provided by ATTOM Data Solutions and are for reference only. Contact the school directly to verify enrollment eligibility.
Price & Sales History for 103 E Mendocino Ave
Date
Details
Price
Change
Source
9/21/2026
Sold
$360,000
1.41%
MLS
8/03/2026
Listed
$355,000
—
MLS
Disclaimer: Historical sales information is derived from public records provided by the county offices. Information is not guaranteed and should be independently verified.
103 E Mendocino Avenue, Stockton, CA 95204 (MLS# 226092143) is a Single Family property that was sold at $360,000 on September 21, 2026. Want to learn more about 103 E Mendocino Avenue? Do you have questions about finding other Single Family real estate for sale in Stockton? You can browse all Stockton real estate or contact a Coldwell Banker agent to request more information.