This is a carousel with tiles that activate property listing cards. Use the previous and next buttons to navigate.
1/65
$679,000
This is a carousel with tiles that activate property listing cards. Use the previous and next buttons to navigate.
1/65
Property Description
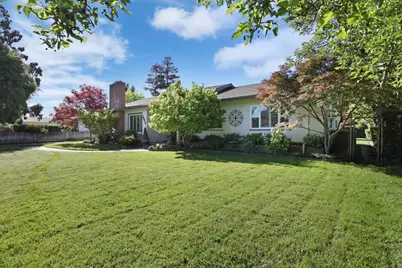
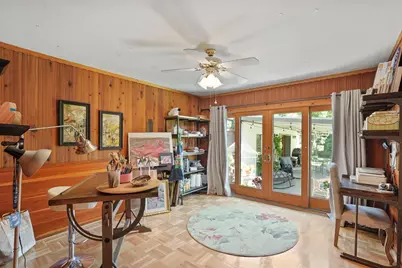
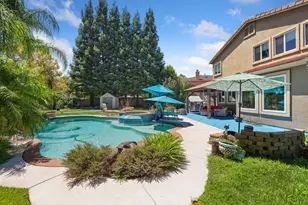
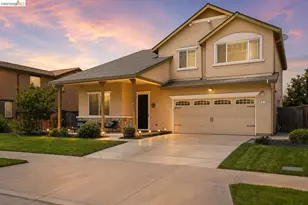
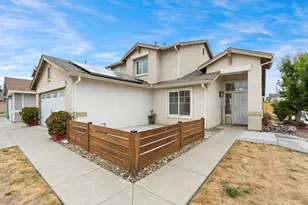
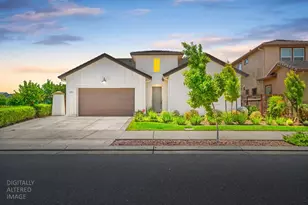
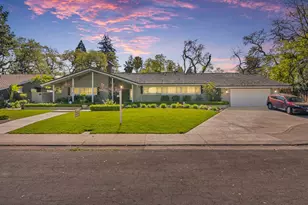
Welcome to a remarkable single-story residence and entertainer's dream, where generous living spaces, timeless details, and exceptional amenities come together on an expansive 12,800 sq. ft. gated lot, offering 2,698 sq. ft. of beautifully maintained living space. The inviting entry opens to an elegant formal living room and dining room, featuring a fireplace and creating a refined setting for family dinners, celebrations, and special occasions. Continuing through the home, the dining area leads naturally into the well-appointed kitchen and an additional eating area featuring a built-in indoor BBQ, providing a distinctive space for casual dining and entertaining. The adjoining family room offers a comfortable gathering space with a fireplace and custom built-in bar, making it ideal for relaxing with family or hosting guests. Four spacious bedrooms provide comfortable accommodations, while immaculate hardwood flooring, terracotta tile, and plantation shutters add warmth and timeless character throughout the home. Additional features include a solar system offering the potential for long-term energy savings, along with fresh exterior paint in a soft, neutral color palette. The beautifully maintained front and rear landscaping extends the home's living space outdoors, with attractive colored concrete areas ideal for entertaining and enjoying the property. Multiple large outdoor storage rooms provide exceptional convenience and ample storage. With its expansive living areas, distinctive entertaining amenities, spacious bedrooms, solar system, gated lot, and meticulously maintained grounds, this exceptional residence offers an ideal balance of elegance, comfort, functionality, and value.
Full Property Details
Full Property Details for 1040 Willora Rd
General
- Price: $679,000
- Status: Active
- Type: Single Family
- Source: METROLIST_Cali
- MLS ID: 226081128
- Updated: 10/1/2026
- Added to Site: 106 day(s) ago
Interior
- Fireplace: Yes
- Number of Fireplaces: 2
- Fireplace(s): Living Room, Family Room, Wood Burning
- Appliances: Free Standing Gas Range, Hood Over Range, Dishwasher
- Flooring: Carpet, Tile, Wood
Rooms
Bathrooms
- Total Bathrooms: 2
- Full Bathrooms: 2
Bedrooms
- Total Bedrooms: 4
- Primary Bedroom: Closet
Other Rooms
- Kitchen: Granite Counter
- Dining Room: Formal Room, Space in Kitchen
- Laundry: Cabinets, Washer/Dryer Stacked Included, Inside Area
Parking
- Carport Spaces: 3
- Parking: No Garage, Covered
Location
- County: San Joaquin
- Cross Streets: Pacific Ave
- Driving Directions: Pacific Ave to Willora
School Information
- School District: San Joaquin
- Elem School District: Lincoln Unified
- Midd School District: Lincoln Unified
- High School District: Lincoln Unified
Heating & Cooling
- Cooling Type: Ceiling Fan(s), Central
- Heating Type: Central
- Heating Fuel: Central
Utilities
- Sewer: Public Sewer
- Water: Well
- Utility Description: Public, Sewer Connected, Natural Gas Connected
Structural Information
- Construction: Wood
- Basement: Yes
- Foundation: Slab
- Roof: Composition
- Stories/Levels: 1
- Square Feet: 2,698
- Sq. Ft. Source: Assessor Auto-Fill
- Year Built: 1950
Lot Features
- Lot Size (Acres): 0.2938
- Lot Size (Sq. Ft.): 12,798
- Irrigation System: Other
- Zoning: R2
- Lot Description: Street Lights
- Fencing (Description): Back Yard, Front Yard
Disclosures and Reports
- Special Conditions: None
- APN: 077-360-33
Listed by KW Central Valley

Get Pre-Approved Today
Schools
Schools serving 1040 Willora Rd
School District:Lincoln Unified School District
| Name | Grades | Distance |
|---|---|---|
Lincoln Elementary School, Stockton, CA 6910 Gettysburg Place, Stockton, CA 95207 | K-6 | 0.2 mi |
Sierra Middle School 6768 Alexandria Place, Stockton, CA 95207 | 7-8 | 0.8 mi |
Lincoln High School, Stockton, CA 6844 Alexandria Place, Stockton, CA 95207 | 9-12 | 0.7 mi |
Disclaimer:
School attendance boundaries provided by ATTOM Data Solutions and are for reference only. Contact the school directly to verify enrollment eligibility.
Price & Sales History for 1040 Willora Rd
Date
Details
Price
Change
Source
10/01/2026
Price Reduced
$679,000
-1.81%
MLS
8/04/2026
Price Reduced
$691,500
-1.07%
MLS
6/26/2026
Listed
$699,000
—
MLS
Disclaimer: Historical sales information is derived from public records provided by the county offices. Information is not guaranteed and should be independently verified.
Tax History
Tax History for 1040 Willora Rd
Year
Property Taxes
Change
Tax Assessment
Change
2025
$1,644
2%
$135,186
2%
2024
$1,609
1%
$132,536
2%
2023
$1,595
7%
$129,938
2%
2022
$1,491
1%
$127,391
2%
2021
$1,470
—
$124,894
1%
2020
$1,468
2%
$123,614
2%
2019
$1,445
2%
$121,192
2%
2018
$1,417
2%
$118,817
2%
2017
$1,388
1%
$116,488
2%
2016
$1,372
1%
$114,205
2%
2015
$1,358
-6%
$112,490
2%
2014
$1,447
1%
$110,286
—
2013
$1,434
—
$109,788
—
Disclaimer: Historical tax information is derived from public records provided by the county offices. Information is not guaranteed and should be independently verified.
Estimate the Cost
Estimate the Cost for 1040 Willora Rd
1040 Willora Road, Stockton, CA 95207 (MLS# 226081128) is a Single Family property with 4 bedrooms and 2 full bathrooms. 1040 Willora Road is currently listed for $679,000 and was received on June 26, 2026. Want to learn more about 1040 Willora Road? Do you have questions about finding other Single Family real estate for sale in Stockton? You can browse all Stockton real estate or contact a Coldwell Banker agent to request more information.