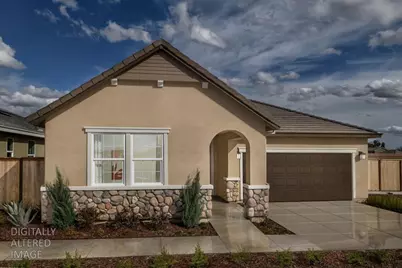
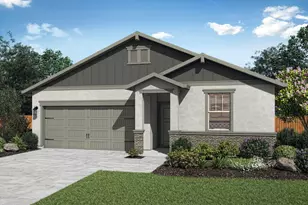
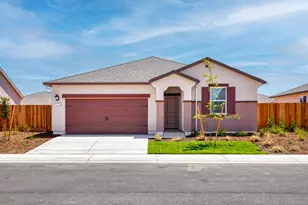
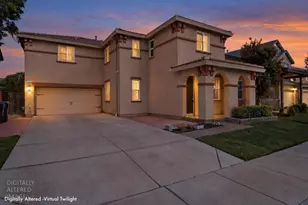
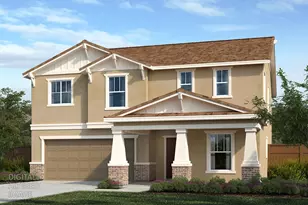
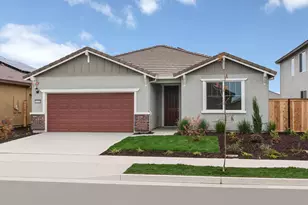
This is a carousel with tiles that activate property listing cards. Use the previous and next buttons to navigate.
1/1
$560,000
This is a carousel with tiles that activate property listing cards. Use the previous and next buttons to navigate.
1/1
Property Description
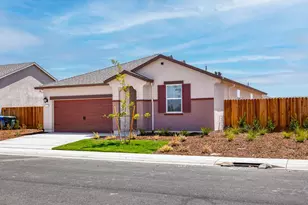
This lovely, single-story Model Home showcases an open floor plan with 9-ft. ceilings, tile flooring and a spacious great room. The chef's kitchen boasts a pantry, island, stainless steel appliances, elegant cabinets and quartz countertops. Work from home in the private den. Relax in the primary suite, which features two walk-in closets and a connecting bath that offers a dual-sink vanity, full shower and linen closet. Additional highlights include a solar energy system and dedicated laundry room with washer and dryer included. Nestled in the Cannery Park area in The Preserve at Creekside, a new home community with easy access to Hwy 99 and I-5, ideal for commuting to Sacramento, the Central Valley, or the Bay Area. Shopping and dining options at Morada Ranch Shopping Center and Park West Place are just minutes away.
Full Property Details
Full Property Details for 10424 Allman Dr
General
- Sold For: $560,000
- Status: Closed
- Type: Single Family
- Source: METROLIST_Cali
- MLS ID: 226031663
- Added to Site: 122 day(s) ago
Interior
- Appliances: Free Standing Gas Range, Free Standing Refrigerator, Dishwasher, Microwave
- Flooring: Carpet, Tile
Rooms
Bathrooms
- Total Bathrooms: 2
- Full Bathrooms: 2
- Bathroom Features: Tub with Shower Over
- Primary Bathroom: Tub w/Shower Over
Bedrooms
- Total Bedrooms: 3
Other Rooms
- Kitchen: Pantry Closet, Quartz Counter, Island
- Dining Room: Dining/Family Combo
- Laundry: Dryer Included, Washer Included, Inside Room
Parking
- Garage: Yes
- Garage Spaces: 2
- Parking: Attached
Location
- County: San Joaquin
- Cross Streets: PFC Jesse Mizener St.
- Driving Directions: From Hwy. 99, exit Morada Ln. heading west. Turn right on Holman Rd., right on PFC Jesse Mizener St. and right on Allman Dr. Follow KB flags to sales center.
School Information
- School District: San Joaquin
Heating & Cooling
- Cooling Type: Central
- Heating Type: Central
- Heating Fuel: Central
Utilities
- Sewer: Public Sewer
- Water: Public
- Utility Description: Public
Structural Information
- Architectural Style: One Story
- Construction: Stucco, Wood
- Basement: Yes
- Foundation: Concrete, Slab
- Roof: Tile
- Stories/Levels: 1
- Square Feet: 1,761
- Sq. Ft. Source: Builder
Lot Features
- Lot Size (Acres): 0.1227
- Lot Size (Sq. Ft.): 5,344
- Irrigation System: Public District
- Zoning: Residential
- Lot Description: Landscape Back, Landscape Front
Disclosures and Reports
- Special Conditions: None
- APN: 122-250-39
Listed by KB HOME Sales-Northern California Inc
Sold by Century 21 Select Real Estate

Get Pre-Approved Today
Schools
Schools serving 10424 Allman Dr
School District:Lodi Unified School District
| Name | Grades | Distance |
|---|---|---|
George Lincoln Mosher 3220 Buddy Holly Drive, Stockton, CA 95212 | K-6 | 0.5 mi |
Morada Middle School 5001 E.view Dr., Stockton, CA 95212 | 7-8 | 1 mi |
Ronald E. Mcnair High School 9550 Ronald E. McNair Way, Stockton, CA 95210 | 9-12 | 2 mi |
Disclaimer:
School attendance boundaries provided by ATTOM Data Solutions and are for reference only. Contact the school directly to verify enrollment eligibility.
Price & Sales History for 10424 Allman Dr
Date
Details
Price
Change
Source
5/29/2026
Sold
$560,000
-1.75%
MLS
3/28/2026
Price Reduced
$569,990
-1.72%
MLS
3/19/2026
Price Reduced
$579,990
-0.68%
MLS
3/17/2026
Listed
$583,990
—
MLS
Disclaimer: Historical sales information is derived from public records provided by the county offices. Information is not guaranteed and should be independently verified.
10424 Allman Drive, Stockton, CA 95212 (MLS# 226031663) is a Single Family property that was sold at $560,000 on May 29, 2026. Want to learn more about 10424 Allman Drive? Do you have questions about finding other Single Family real estate for sale in Stockton? You can browse all Stockton real estate or contact a Coldwell Banker agent to request more information.