This is a carousel with tiles that activate property listing cards. Use the previous and next buttons to navigate.
1/46
$525,000
This is a carousel with tiles that activate property listing cards. Use the previous and next buttons to navigate.
1/46
Property Description
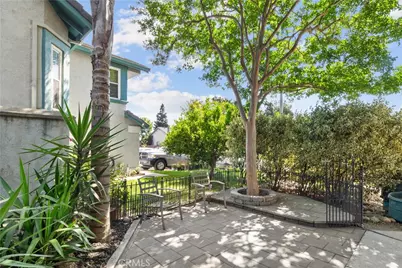
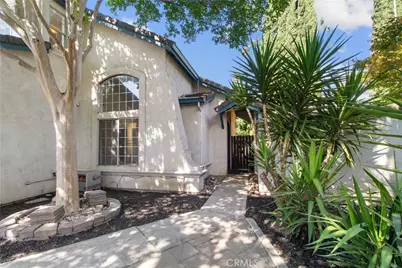
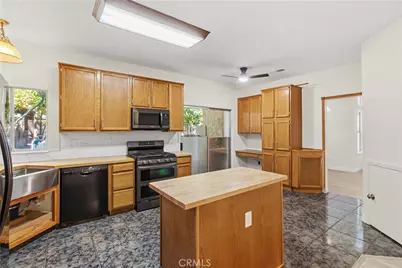
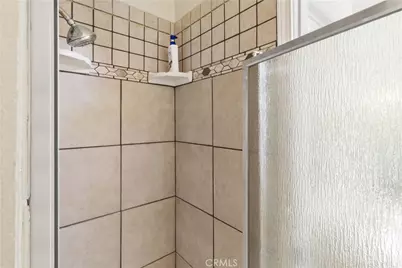
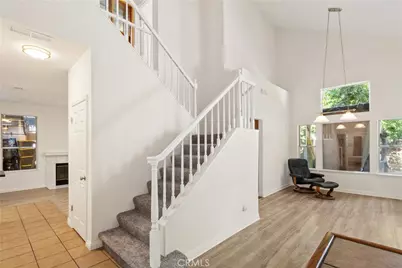
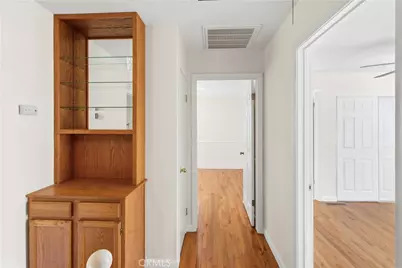
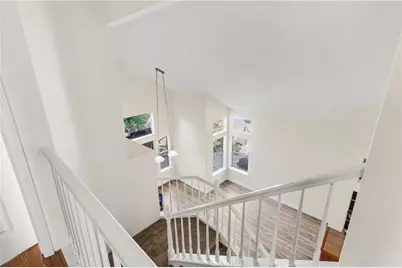
Welcome to 1069 Brick & Tile Circle, where warmth, comfort, & opportunity collide on an expansive .19-acre lot. With 4 beds, 3 baths, & 1,777sqft, this Mediterranean home combines updates, flexible living, & exceptional outdoor utility. From the moment you arrive, the home makes a memorable impression with its stucco exterior, durable tile roof, mature trees, wide driveway, & three-car garage. A charming courtyard-style entry & high-end wrought iron double doors create a welcoming sense of arrival while adding privacy & timeless character. Inside, natural light & soaring ceilings create a cheerful & comfortable atmosphere. New hardwood-style flooring delivers fresh style & everyday durability, while upgraded genuine hardwood flooring upstairs adds warmth & timeless appeal. Fresh paint provides a bright, move-in-ready backdrop, & dual-pane windows help enhance comfort & energy efficiency. The kitchen/dining combination is designed for both gathering & functionality. Featuring center island, stylish butcher block counters, stainless appliances, farmhouse sink, tile flooring, generous cabinetry, & large pantry cabinet, the space blends charm with practicality. This desirable floorplan includes one bed & bath on the main level, offering flexibility for guests, multigenerational living, or work-from-home needs. Upstairs, the primary suite provides a peaceful retreat with vaulted ceilings, hardwood flooring, walk-in closet, & private ensuite bath. Additional bedrooms offer natural light & adaptable layouts, while the upstairs shared bathroom has been completely remodeled, bringing refreshed style & modern comfort to daily living. The indoor laundry room adds convenience with cabinetry & utility sink. What truly sets this property apart is its oversized lot. The back is currently a work in progress as cleanup continues, creating an exciting opportunity to reveal & personalize its full potential. Concrete fencing, mature greenery, fruit trees, & a decorative pond offer privacy & outdoor charm with endless possibilities for entertaining, gardening, recreation, or work. For hobbyists, contractors, or anyone needing workspace, this property delivers a rare setup featuring a drive-through main garage leading to a detached rear garage, connected by a substantial covered metal shop area ideal for projects, storage, equipment, or creative pursuits. Solar panels further enhance efficiency & long-term value. Warm, versatile, & filled with possibility. Welcome Home!!!
Full Property Details
Full Property Details for 1069 Brick and Tile
General
- Price: $525,000
- Status: Active
- Type: Single Family
- Source: MRMLS
- MLS ID: FR26109966
- Updated: 5/31/2026
- Days on Market: 48 days
- Added to Site: 48 day(s) ago
Interior
- Rooms/Areas: Walk-In Closet, Primary Bedroom, Main Floor Bedroom
- Interior Features: Ceiling Fan(s), Cathedral Ceiling(s)
- Fireplace: Yes
- Fireplace(s): Living Room
- Eating Areas: Area
- Appliances: Water Heater
- Flooring: Tile, Wood, Laminate
Rooms
Bathrooms
- Total Bathrooms: 3
- Full Bathrooms: 3
Bedrooms
- Total Bedrooms: 4
Other Rooms
- Laundry: Inside, Individual Room
Additional Information
- Pool Description: None
Parking
- Garage: Yes
- Garage Spaces: 4
Location
- County: San Joaquin
- Driving Directions: From 3391 McDougald Blvd. Head toward Ishi Goto St. Turn right onto Ishi Goto St. Turn right onto Brick and Tile Cir.
School Information
- School District: Manteca Unified
Community
- Community Features: Suburban
Heating & Cooling
- Cooling Type: Central Air
- Heating Type: Central
Utilities
- Sewer: Public Sewer
- Water: Public
Structural Information
- Architectural Style: Mediterranean
- Structure Type: Single Family Residence
- Construction: Stucco
- Roof: Tile
- Common Walls: No Common Walls
- Windows: Double-Pane Windows
- Doors: Double-Door Entry
- Entry Location: Front
- Stories/Levels: Two
- Stories Description: Two
- Square Feet: 1,777
- Sq. Ft. Source: Assessor
- Year Built: 1992
- Year Built Source: Public Records
Additional Structures
- Other Structures: Second Garage Detached, Workshop
Lot Features
- Property View: None
- Lot Size (Acres): 0.1954
- Lot Size (Sq. Ft.): 8,511
- Lot Size Source: Assessor
- Lot Description: Corner Lot, Landscaped
Financial Considerations
- Price Per Sq. Ft.: $295.44
Disclosures and Reports
- Special Conditions: Standard
Listed by Professional Realty Associates, Dan Phipps
Get Pre-Approved Today
Schools
Schools serving 1069 Brick and Tile
School District:Manteca Unified School District
| Name | Grades | Distance |
|---|---|---|
Great Valley Elementary School 4223 McDougald Boulevard, Stockton, CA 95206 | K-8 | 0.6 mi |
Weston Ranch High School 4606 McCuen Avenue, Stockton, CA 95206 | 9-12 | 0.8 mi |
Disclaimer:
School attendance boundaries provided by ATTOM Data Solutions and are for reference only. Contact the school directly to verify enrollment eligibility.
Price & Sales History for 1069 Brick and Tile
Date
Details
Price
Change
Source
5/27/2026
Listed
$525,000
—
MLS
Disclaimer: Historical sales information is derived from public records provided by the county offices. Information is not guaranteed and should be independently verified.

Estimate the Cost
Estimate the Cost for 1069 Brick and Tile
1069 Brick and Tile, Stockton, CA 95206 (MLS# FR26109966) is a Single Family property with 4 bedrooms and 3 full bathrooms. 1069 Brick and Tile is currently listed for $525,000 and was received on May 27, 2026. Want to learn more about 1069 Brick and Tile? Do you have questions about finding other Single Family real estate for sale in Stockton? You can browse all Stockton real estate or contact a Coldwell Banker agent to request more information.
