This is a carousel with tiles that activate property listing cards. Use the previous and next buttons to navigate.
1/67
$899,000
This is a carousel with tiles that activate property listing cards. Use the previous and next buttons to navigate.
1/67
Property Description
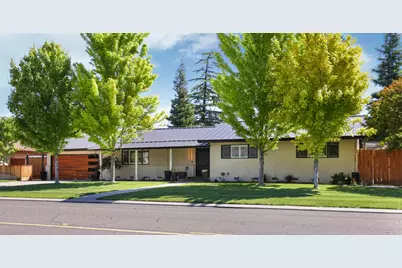
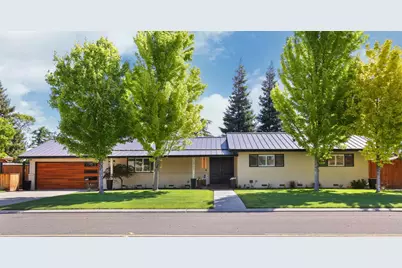
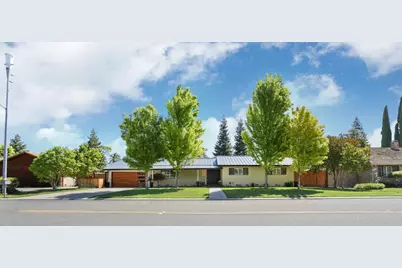
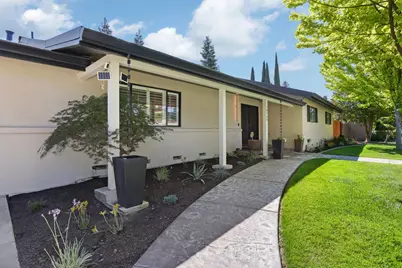
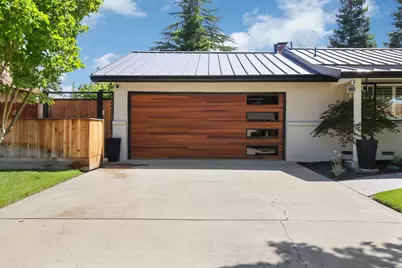
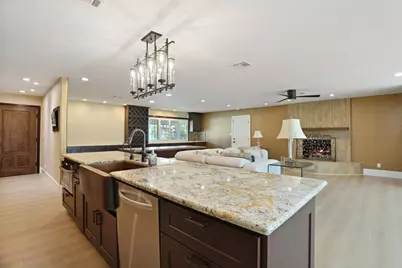
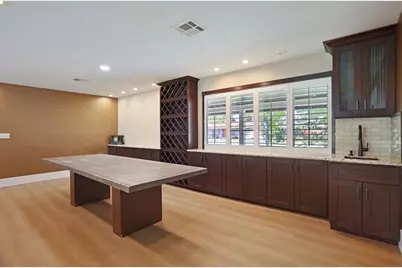
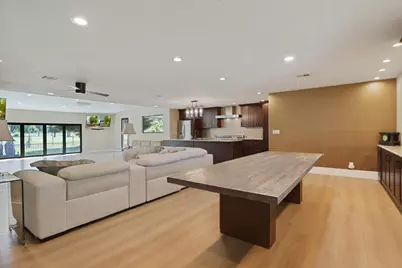
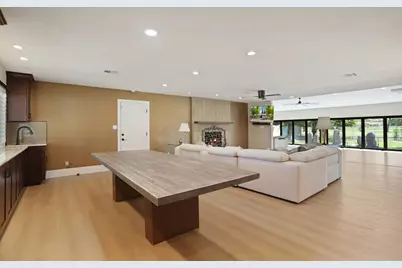
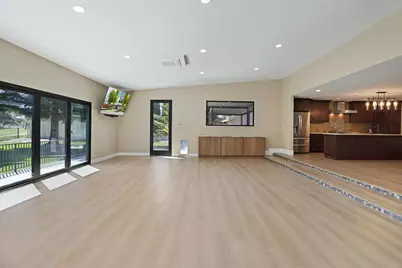
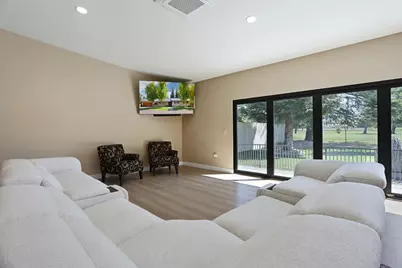
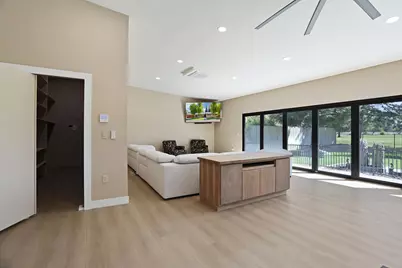
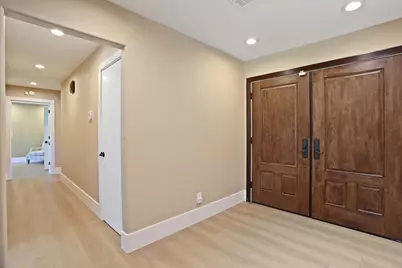
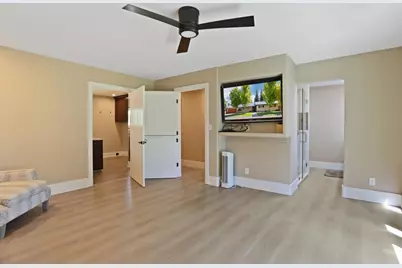
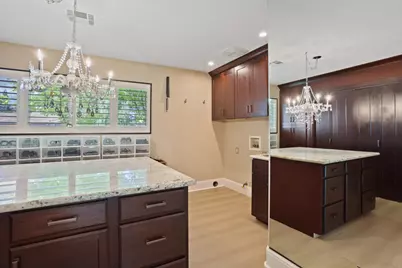
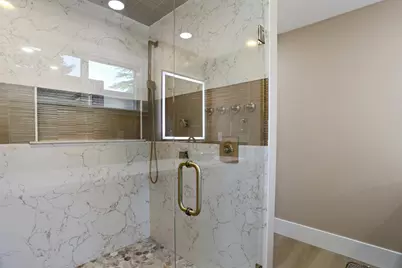
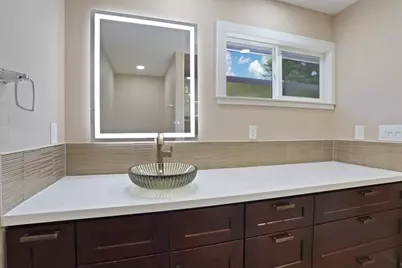
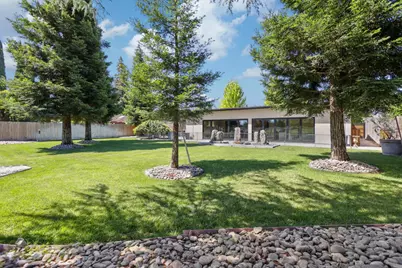
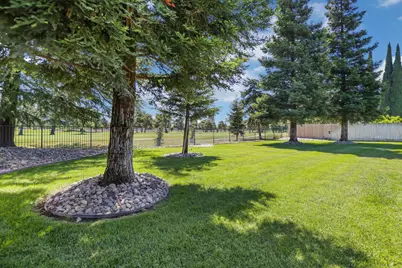
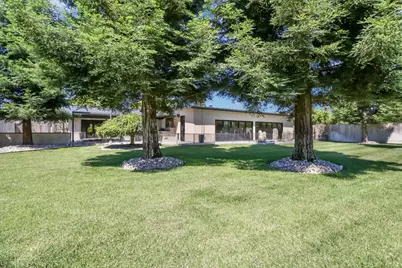
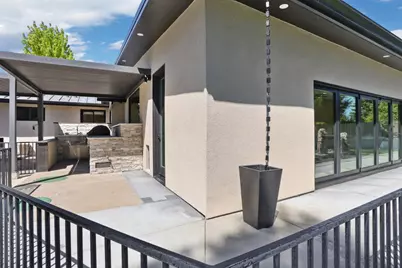
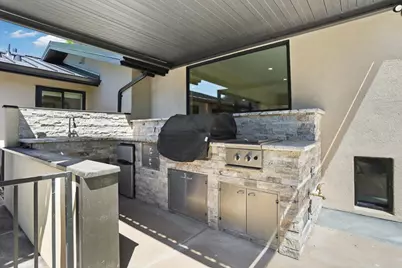
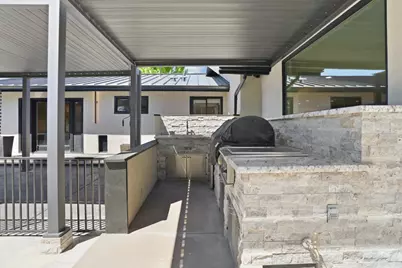
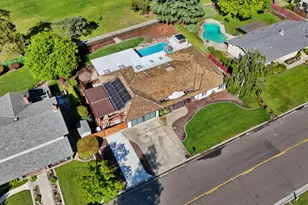
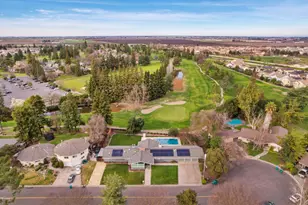
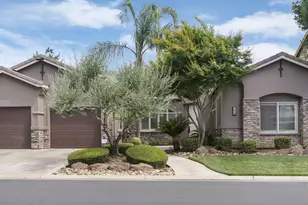
Perfectly positioned on the 14th fairway of Elkhorn golf course, this extensively remodeled residence blends modern luxury with timeless design. A recent 1,300 sq. ft. addition transformed the home, creating expansive living spaces ideal for both entertaining and everyday comfort. The stunning family room features walls of glass overlooking the course, filling the home with natural light and showcasing the incredible scenery. Designed with quality and style in mind, the home features a striking modern steel roof, a whole-home Generac generator, 2 mini-split HVAC units, in addition to the Central unit, and high-end finishes throughout. Additional laundry room located in master closet for convenience. The gourmet kitchen is anchored by a 48 inch Bertazzoni range and thoughtfully designed for the modern chef. Step outside to your private covered outdoor entertaining area complete with a built-in barbecue, perfect for enjoying Central Valley evenings and golf course sunsets. This exceptional property offers the perfect combination of sophisticated upgrades, functional living space, and resort-style outdoor living on a premier golf course setting.
Full Property Details
Full Property Details for 10764 N Elkhorn Dr
General
- Price: $899,000
- Status: Active
- Type: Single Family
- Source: METROLIST_Cali
- MLS ID: 226061381
- Updated: 5/19/2026
- Added to Site: 9 day(s) ago
Interior
- Fireplace: Yes
- Number of Fireplaces: 1
- Fireplace(s): Family Room, Gas Piped
- Appliances: Built-In Gas Range
- Flooring: Luxury Vinyl Plank
Rooms
Bathrooms
- Total Bathrooms: 2
- Full Bathrooms: 2
Bedrooms
- Total Bedrooms: 3
- Primary Bedroom: Outside Access, Walk-In Closet 2+
Other Rooms
- Kitchen: Granite Counter, Island, Island w/Sink, Kitchen/Family Combo
- Dining Room: Dining/Family Combo
- Laundry: In Garage
Parking
- Garage: Yes
- Garage Spaces: 2
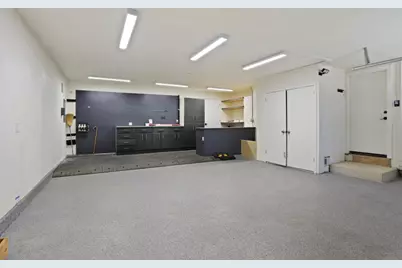
- Parking: Attached, Garage Door Opener, Garage Facing Front, Workshop in Garage
Location
- County: San Joaquin
- Cross Streets: Davis Rd
- Driving Directions: From Davis Rd head east on Elkhorn to address.
- Direction Faces: West
School Information
- School District: San Joaquin
- Elem School District: Lodi Unified
- Midd School District: Lodi Unified
- High School District: Lodi Unified
Community
- Pets Allowed: Yes
Heating & Cooling
- Cooling Type: Ceiling Fan(s), Central, Ductless
- Heating Type: Central
- Heating Fuel: Central
Utilities
- Sewer: Septic System
- Water: Public
- Cable Available: Yes
- Utility Description: Cable Available, Public, Internet Available, Other
Structural Information
- Architectural Style: Multi-Split Modern/High Tech, Ranch
- Construction: Stucco, Wood
- Foundation: Raised, Slab
- Roof: Metal
- Stories/Levels: 1
- Square Feet: 2,952
- Sq. Ft. Source: Owner
- Year Built: 1969
Additional Structures
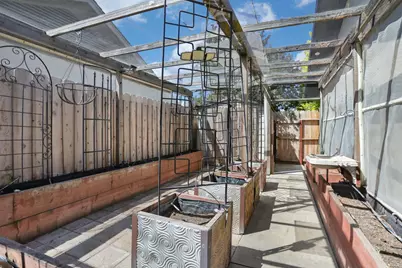
- Other Structures: Greenhouse
Lot Features
- Property View: Golf Course
- Lot Size (Acres): 0.3429
- Lot Size (Sq. Ft.): 14,937
- Road Maintenance: Public Maintained Road
- Irrigation System: Other
- Topography: Level
- Zoning: R-1
- Lot Description: Adjacent to Golf Course, Auto Sprinkler F&R, Close to Clubhouse, Dead End, Garden, Shape Regular, Landscape Back, Landscape Front
- Fencing (Description): Back Yard, Metal, Fenced
Disclosures and Reports
- Special Conditions: Trust
- APN: 070-110-05
Listed by Kietzke&Kramer Properties Inc.

Get Pre-Approved Today
Schools
Schools serving 10764 N Elkhorn Dr
School District:Lodi Unified School District
| Name | Grades | Distance |
|---|---|---|
Podesta Ranch Elementary School 9950 Windmill Park Drive, Stockton, CA 95209 | K-6 | 0.7 mi |
Christa McAuliffe Middle School 3880 Iron Canyon Circle, Stockton, CA 95209 | 7-8 | 2.3 mi |
Bear Creek High School 10555 Thornton Road, Stockton, CA 95209 | 9-12 | 1.5 mi |
Disclaimer:
School attendance boundaries provided by ATTOM Data Solutions and are for reference only. Contact the school directly to verify enrollment eligibility.
Price & Sales History for 10764 N Elkhorn Dr
Date
Details
Price
Change
Source
5/15/2026
Listed
$899,000
328.1%
MLS
8/24/2012
Sold
$210,000
—
Public Record
Disclaimer: Historical sales information is derived from public records provided by the county offices. Information is not guaranteed and should be independently verified.
Tax History
Tax History for 10764 N Elkhorn Dr
Year
Property Taxes
Change
Tax Assessment
Change
2025
$5,128
13%
$258,591
2%
2024
$4,550
2%
$253,522
2%
2023
$4,474
4%
$248,551
2%
2022
$4,286
1%
$243,678
2%
2021
$4,243
4%
$238,901
1%
2020
$4,074
4%
$236,452
2%
2019
$3,909
7%
$231,817
2%
2018
$3,670
2%
$227,272
2%
2017
$3,608
15%
$222,816
2%
2016
$3,143
-9%
$218,449
2%
2015
$3,462
1%
$215,169
2%
2014
$3,428
1%
$210,953
—
2013
$3,405
—
$210,000
—
Disclaimer: Historical tax information is derived from public records provided by the county offices. Information is not guaranteed and should be independently verified.
Estimate the Cost
Estimate the Cost for 10764 N Elkhorn Dr
10764 N Elkhorn Drive, Stockton, CA 95209 (MLS# 226061381) is a Single Family property with 3 bedrooms and 2 full bathrooms. 10764 N Elkhorn Drive is currently listed for $899,000 and was received on May 15, 2026. Want to learn more about 10764 N Elkhorn Drive? Do you have questions about finding other Single Family real estate for sale in Stockton? You can browse all Stockton real estate or contact a Coldwell Banker agent to request more information.