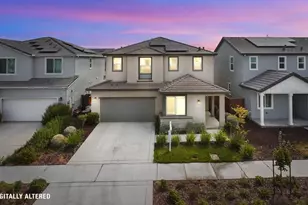
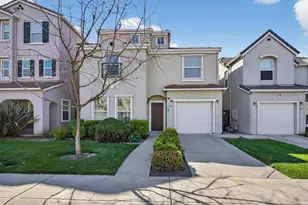
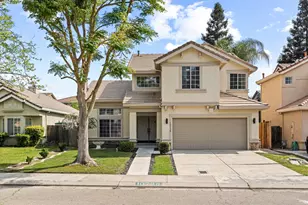
Full Property Details for 10929 Peony Pl Dr
General
- Price: $519,000
- HOA FEE: $135/month
- Status: Active
- Type: Single Family
- Source: METROLIST_Cali
- MLS ID: 226103551
- Updated: 9/12/2026
- Added to Site: 50 day(s) ago
Interior
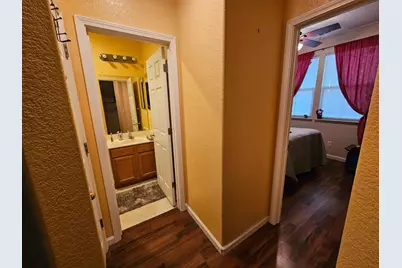
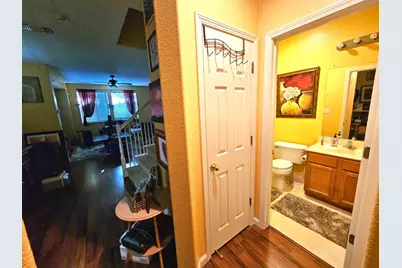
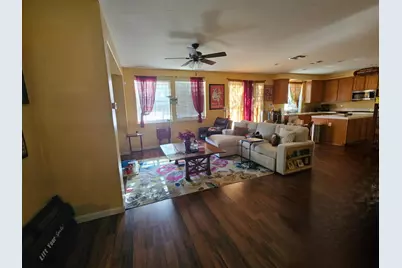
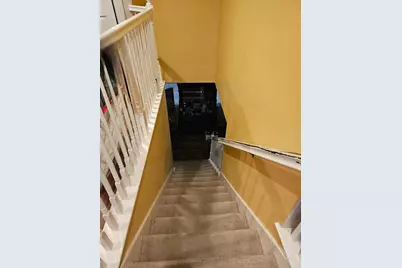
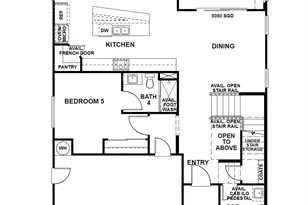
- Rooms/Areas: Loft, Primary Bathroom, Primary Bedroom, Primary Bedrooms 2+, Family Room, Kitchen, Laundry
- Appliances: Gas Cook Top, Built-In Gas Oven, Gas Plumbed, Gas Water Heater, Dishwasher, Disposal, Microwave, ENERGY STAR Qualified Appliances
- Flooring: Carpet, Laminate
Rooms
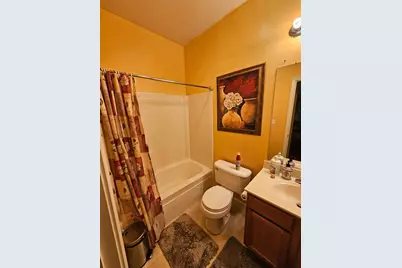
- Total Bathrooms: 3
- Full Bathrooms: 3
- Bathroom Features: Shower Stall(s), Double Sinks, Marble, Tub, Walk-In Closet, Window
- Primary Bathroom: Shower Stall(s), Double Sinks, Marble, Tub, Walk-In Closet, Window
- Total Bedrooms: 4
- Primary Bedroom: Walk-In Closet
- Kitchen: Breakfast Area, Pantry Closet, Island, Kitchen/Family Combo, Tile Counter
- Dining Room: Dining/Family Combo, Space in Kitchen
- Laundry: Upper Floor, Hookups Only
Additional Information
- Shared Amenities: Playground, Pool, Game Court Exterior, Tennis Courts, Park
Parking
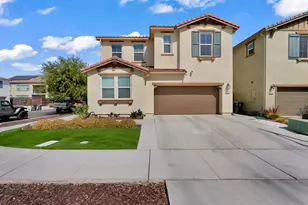
- Garage: Yes
- Garage Spaces: 2
- Parking: Attached, Garage Door Opener, Garage Facing Front
Location
- County: San Joaquin
- Subdivision: Springbrook
- Cross Streets: Sweet Lilac Way
- Driving Directions: Take Thornton road to AG Spanos, turn west on AG Spanos, turn right on Sunny Knoll, turn right on Sweet Lilac, turn left on Peony Place.
- Direction Faces: East
School Information
- School District: San Joaquin
- Elem School District: Lodi Unified
- Midd School District: Lodi Unified
- High School District: Lodi Unified
Community
- Association: Yes
- Home Owners Assn.: 1
- Assoc. Fees Include: MaintenanceGrounds, Security
Heating & Cooling
- Cooling Type: Ceiling Fan(s), Central, See Remarks, Multi-Zone
- Heating Type: Central, Solar with Backup, Gas
- Heating Fuel: Central, Solar w/Backup, Gas
Utilities
- Sewer: Private Sewer
- Water: Public
- Utility Description: Public, Electric, Sewer In & Connected, Internet Available, Solar
Structural Information
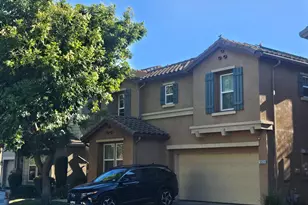
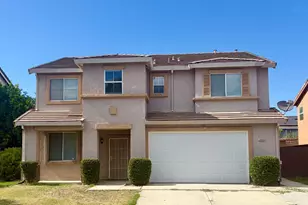
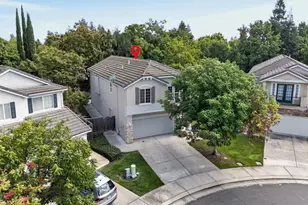
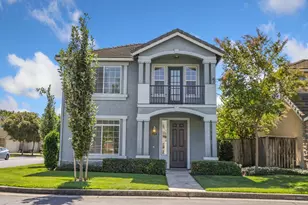
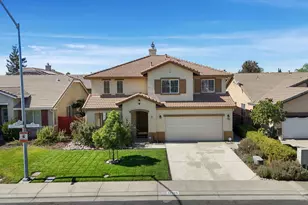
- Architectural Style: Two Story A-Frame, Contemporary
- Construction: Stucco
- Foundation: Slab
- Roof: Tile
- Windows: Dual Pane Full
- Stories/Levels: 2
- Square Feet: 2,221
- Sq. Ft. Source: Assessor Auto-Fill
- Year Built: 2006
Additional Structures
- Other Structures: Pergola
Lot Features
- Lot Size (Acres): 0.0723
- Lot Size (Sq. Ft.): 3,149
- Street/Road Desc.: Paved
- Road Maintenance: Public Maintained Road
- Irrigation System: Public District
- Topography: Level
- Zoning: res
- Lot Description: Auto Sprinkler Front, Curb(s)/Gutter(s), Gated Community, Street Lights, Landscape Front, Low Maintenance
- Fencing (Description): Wood
Financial Considerations
- Association Fee: $135
- Assoc Fee Freq.: Monthly
Disclosures and Reports
- Special Conditions: Offer As Is
- APN: 068-410-28
Listed by Hill Family Development and Realty