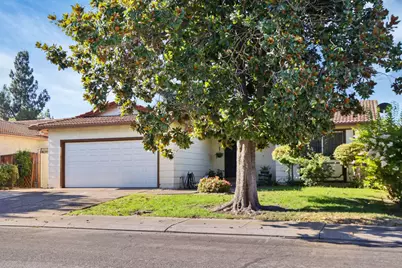
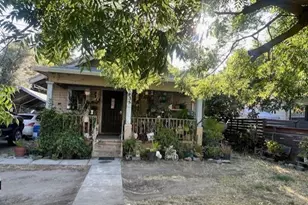
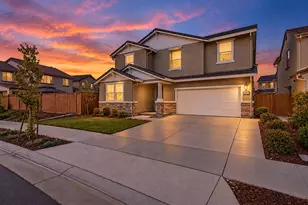
This is a carousel with tiles that activate property listing cards. Use the previous and next buttons to navigate.
1/1
$255,000
This is a carousel with tiles that activate property listing cards. Use the previous and next buttons to navigate.
1/1
Property Description
Welcome to this single-story home located in a desirable 55+ community with a clubhouse and community pool. This comfortable home features 2 bedrooms, 2 full baths, and a spacious 2-car garage. The inviting living room offers a cozy fireplace, while the covered patio provides the perfect place to relax or entertain. With a functional floor plan and the opportunity to add your own personal touches, this home is an excellent choice for those seeking comfortable, low-maintenance living in a welcoming senior community.
Full Property Details
Full Property Details for 1106 Autumn Ct
General
- Sold For: $255,000
- HOA FEE: $49/month
- HOA FEE FREQ.: Annually
- Status: Closed
- Type: Single Family
- Source: METROLIST_Cali
- MLS ID: 226097206
- Added to Site: 69 day(s) ago
Interior
- Fireplace: Yes
- Number of Fireplaces: 1
- Fireplace(s): Brick, Living Room
- Appliances: Built-In Electric Range, Dishwasher, Disposal
- Flooring: Carpet, Linoleum, Tile
Rooms
Bathrooms
- Total Bathrooms: 2
- Full Bathrooms: 2
- Bathroom Features: Tub with Shower Over
- Primary Bathroom: Tub w/Shower Over
Bedrooms
- Total Bedrooms: 2
- Primary Bedroom: Closet
Other Rooms
- Kitchen: Tile Counter
- Dining Room: Formal Area
- Laundry: In Garage
Additional Information
- Shared Amenities: Pool, Clubhouse
Parking
- Garage: Yes
- Garage Spaces: 2
- Parking: Attached
Location
- County: San Joaquin
- Cross Streets: Manhattan
- Driving Directions: Knickerbocker to Manhattan, left on Autumn Court
School Information
- School District: San Joaquin
Community
- Association: Yes
- Home Owners Assn.: 1
- Assoc. Fees Include: Pool
Heating & Cooling
- Cooling Type: Central
- Heating Type: Central
- Heating Fuel: Central
Utilities
- Sewer: Public Sewer
- Water: Meter on Site
- Utility Description: Electric, Sewer In & Connected
Structural Information
- Construction: Stucco
- Basement: Yes
- Foundation: Raised
- Roof: Cement, Tile
- Stories/Levels: 1
- Square Feet: 1,124
- Sq. Ft. Source: Assessor Auto-Fill
- Year Built: 1979
Lot Features
- Lot Size (Acres): 0.1377
- Lot Size (Sq. Ft.): 5,998
- Irrigation System: None
- Zoning: R1
- Lot Description: Cul-De-Sac
Financial Considerations
- Association Fee: $586
- Assoc Fee Freq.: Annually
Disclosures and Reports
- Special Conditions: None
- Restrictions: Age Restrictions
- APN: 088-160-29
Listed by Werner Properties
Sold by Homwrx

Get Pre-Approved Today
Schools
Schools serving 1106 Autumn Ct
School District:Lodi Unified School District
| Name | Grades | Distance |
|---|---|---|
Parklane Elementary School 8405 Tam O'Shanter Drive, Stockton, CA 95210 | K-6 | 0.2 mi |
Delta Sierra Middle School 2255 Wagner Heights Road, Stockton, CA 95209 | 7-8 | 2.5 mi |
Ronald E. Mcnair High School 9550 Ronald E. McNair Way, Stockton, CA 95210 | 9-12 | 0.9 mi |
Disclaimer:
School attendance boundaries provided by ATTOM Data Solutions and are for reference only. Contact the school directly to verify enrollment eligibility.
Price & Sales History for 1106 Autumn Ct
Date
Details
Price
Change
Source
9/08/2026
Sold
$255,000
-8.93%
MLS
8/01/2026
Listed
$280,000
—
MLS
Disclaimer: Historical sales information is derived from public records provided by the county offices. Information is not guaranteed and should be independently verified.
1106 Autumn Court, Stockton, CA 95210 (MLS# 226097206) is a Single Family property that was sold at $255,000 on September 08, 2026. Want to learn more about 1106 Autumn Court? Do you have questions about finding other Single Family real estate for sale in Stockton? You can browse all Stockton real estate or contact a Coldwell Banker agent to request more information.