This is a carousel with tiles that activate property listing cards. Use the previous and next buttons to navigate.
1/44
$485,000 Just Listed
This is a carousel with tiles that activate property listing cards. Use the previous and next buttons to navigate.
1/44
Property Description & Video
1130 Carrie Street, Stockton, CAVideo Tour of 1130 Carrie Street, Stockton, CA.
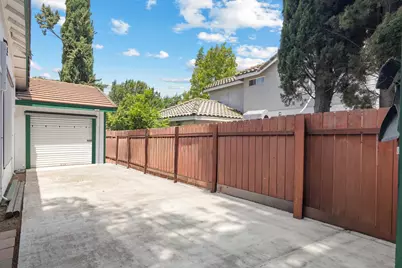
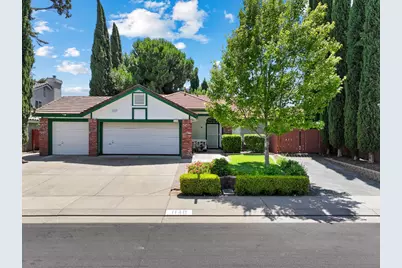
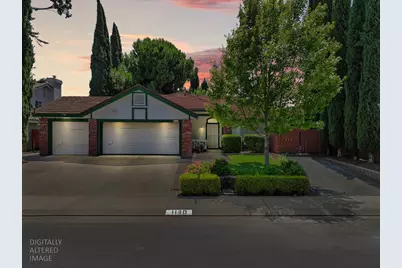
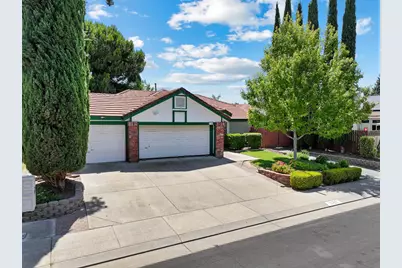
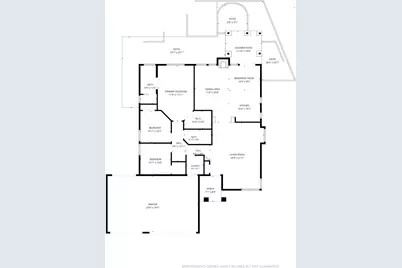
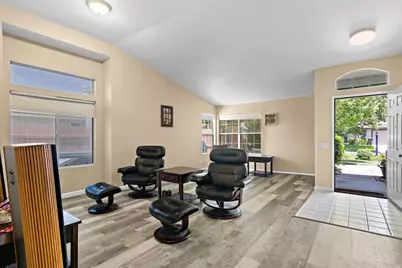
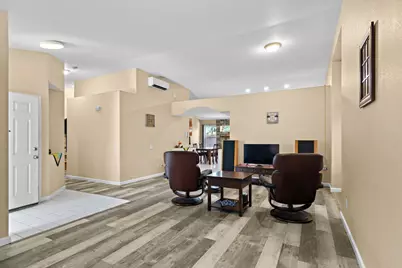
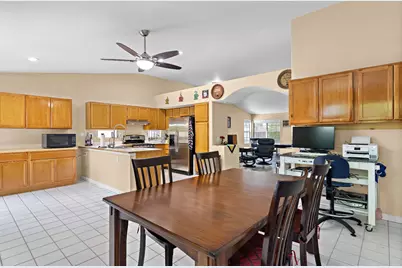
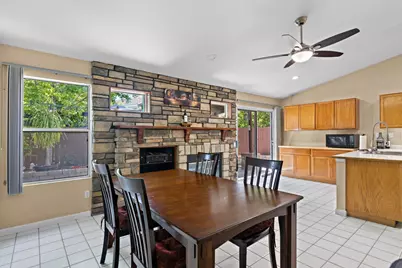
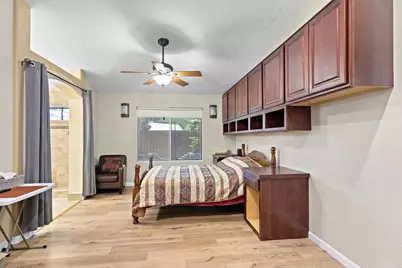
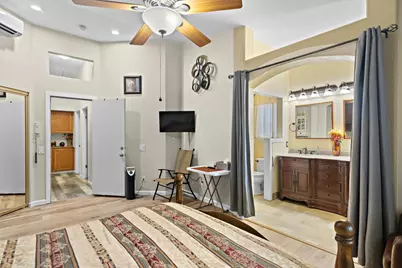
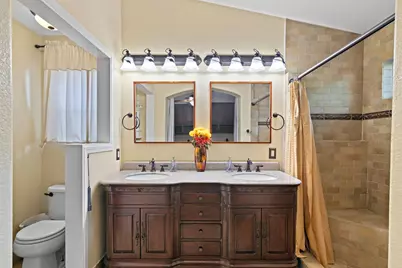
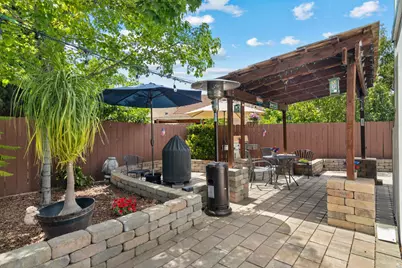
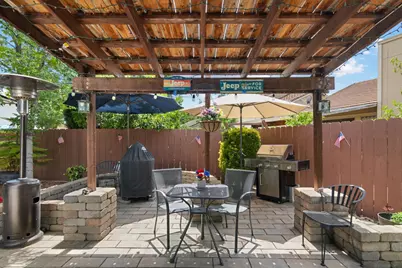
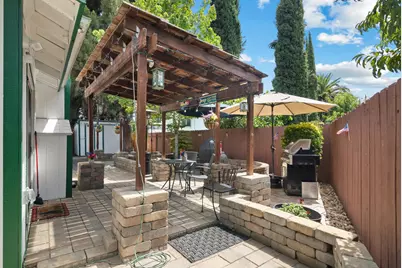
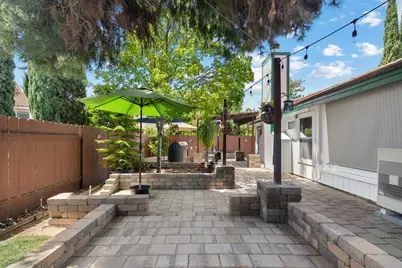
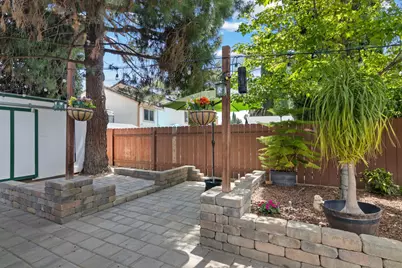
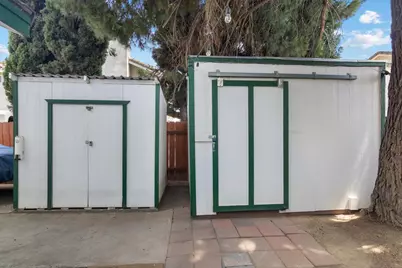
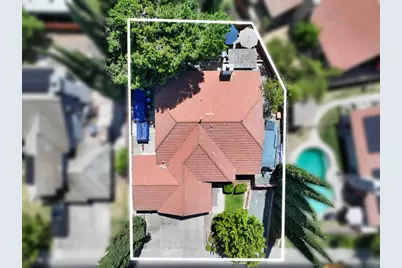
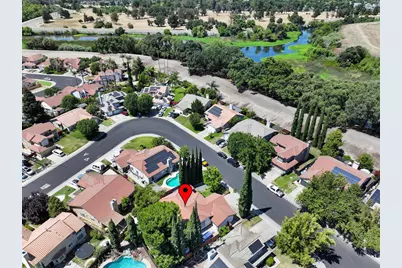
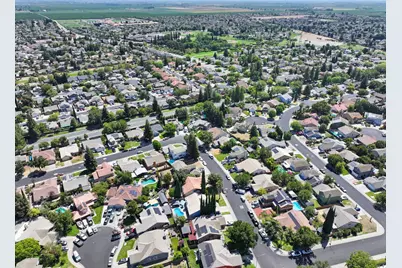
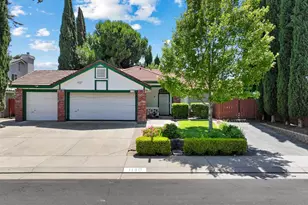
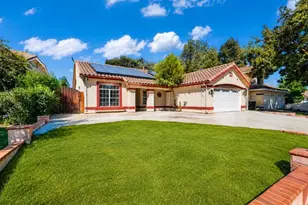
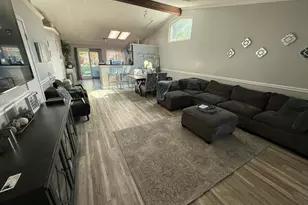
Welcome to 1130 Carrie Street in Stockton's desirable Weston Ranch community! This beautifully maintained single-story home offers approximately 1,540 square feet with 3 bedrooms, 2 bathrooms, an attached 3-car drive-through garage, RV access, and additional secured parking behind the third garage an ideal setup for boats, trailers, recreational vehicles, or weekend toys. Inside, you'll find updated plank flooring, baseboards, recessed lighting, stone fireplace featuring a custom cherry wood mantle, an updated kitchen appliances with additional cabinetry and butcher block workspace, and a spacious primary suite with custom Thomasville cabinetry and updated closet organization. A Fujitsu multi-zone split HVAC system provides individualized comfort throughout the home, while the central vacuum system adds everyday convenience. Numerous thoughtful improvements include newer exterior paint and siding, upgraded garage door opener, attic and garage exhaust fans, and more. Step outside to an entertainer's backyard complete with a covered patio, paver hardscape, ambient lighting, mature landscaping, and storage sheds creating endless possibilities for gatherings, hobbies, and outdoor living. Located within the highly sought-after Manteca Unified School District and just minutes from parks, walking trails, the Delta waterways, shopping, and commuter routes, this home offers the perfect blend of comfort, convenience, and versatility. Pride of ownership shines throughout this is one you won't want to miss!
Full Property Details
Full Property Details for 1130 Carrie St
General
- Price: $485,000
- Status: Active
- Type: Single Family
- Source: METROLIST_Cali
- MLS ID: 226085555
- Updated: 7/8/2026
- Added to Site: Today
Interior
- Interior Features: Cathedral Ceiling
- Fireplace: Yes
- Number of Fireplaces: 1
- Fireplace(s): Family Room
- Appliances: Free Standing Gas Range, Free Standing Refrigerator, Hood Over Range, Dishwasher, Disposal, Free Standing Gas Oven
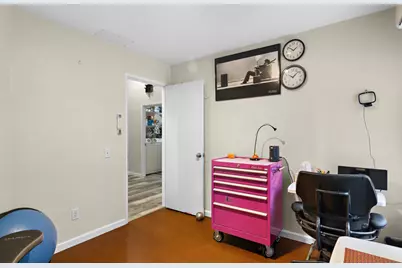
- Flooring: Cork, Laminate, Tile
Rooms
Bathrooms
- Total Bathrooms: 2
- Full Bathrooms: 2
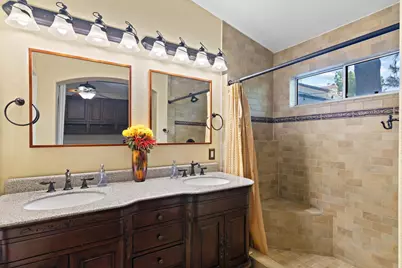
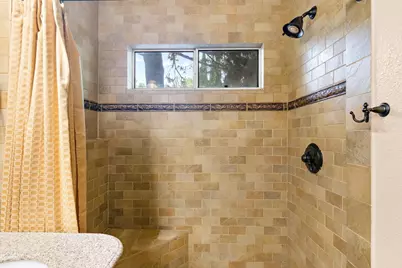
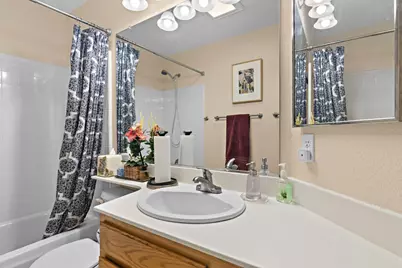
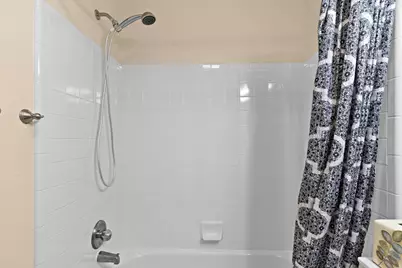
- Bathroom Features: Shower Stall(s), Double Sinks, Tile, Window
- Primary Bathroom: Shower Stall(s), Double Sinks, Tile, Window
Bedrooms
- Total Bedrooms: 3
- Primary Bedroom: Walk-In Closet
Other Rooms
- Kitchen: Butcher Block Counters, Pantry Cabinet, Synthetic Counter, Kitchen/Family Combo
- Dining Room: Space in Kitchen, Dining/Living Combo
- Laundry: Dryer Included, Washer Included, Inside Room
Additional Information
- Equipment: Attic Fan(s), Central Vacuum
Parking
- Garage: Yes
- Garage Spaces: 3
- Parking: Attached, Boat Storage, RV Access, RV Storage, Drive Thru Garage
Location
- County: San Joaquin
- Subdivision: Weston Ranch 05
- Cross Streets: Hat Ct.
- Driving Directions: Please use GPS.
School Information
- School District: San Joaquin
- Elem School District: Manteca Unified
- Midd School District: Manteca Unified
- High School District: Manteca Unified
Heating & Cooling
- Cooling Type: Ceiling Fan(s), Ductless, MultiUnits
- Heating Type: Ductless, Fireplace(s), Multiple Units
- Heating Fuel: Ductless, Fireplace(s), MultiUnits
Utilities
- Sewer: Other
- Water: Public
- Utility Description: Public, Internet Available
Structural Information
- Architectural Style: Contemporary
- Construction: Wood, Wood Siding
- Basement: Yes
- Foundation: Slab
- Roof: Tile
- Windows: Dual Pane Full, Window Coverings, Window Screens
- Stories/Levels: 1
- Square Feet: 1,540
- Sq. Ft. Source: Assessor Auto-Fill
- Year Built: 1993
Additional Structures
- Other Structures: Pergola, Shed(s)
Lot Features
- Lot Size (Acres): 0.1542
- Lot Size (Sq. Ft.): 6,717
- Irrigation System: None
- Zoning: SFR
- Lot Description: Auto Sprinkler F&R, Landscape Back, Landscape Front, Low Maintenance
- Fencing (Description): Back Yard, Wood
Disclosures and Reports
- Special Conditions: None
- APN: 164-190-25
Listed by PMZ Real Estate

Get Pre-Approved Today
Schools
Schools serving 1130 Carrie St
School District:Manteca Unified School District
| Name | Grades | Distance |
|---|---|---|
Great Valley Elementary School 4223 McDougald Boulevard, Stockton, CA 95206 | K-8 | 0.8 mi |
Weston Ranch High School 4606 McCuen Avenue, Stockton, CA 95206 | 9-12 | 1 mi |
Disclaimer:
School attendance boundaries provided by ATTOM Data Solutions and are for reference only. Contact the school directly to verify enrollment eligibility.
Price & Sales History for 1130 Carrie St
Date
Details
Price
Change
Source
7/08/2026
Listed
$485,000
—
MLS
Disclaimer: Historical sales information is derived from public records provided by the county offices. Information is not guaranteed and should be independently verified.
Tax History
Tax History for 1130 Carrie St
Year
Property Taxes
Change
Tax Assessment
Change
2025
$3,433
3%
$229,318
2%
2024
$3,319
4%
$224,822
2%
2023
$3,181
2%
$220,414
2%
2022
$3,108
2%
$216,093
2%
2021
$3,048
4%
$211,857
1%
2020
$2,935
2%
$209,686
2%
2019
$2,887
1%
$205,575
2%
2018
$2,864
2%
$201,545
2%
2017
$2,813
4%
$197,595
2%
2016
$2,706
-6%
$193,721
2%
2015
$2,873
30%
$190,811
2%
2013
$2,207
—
$187,075
33%
2013
$2,207
—
$141,000
—
Disclaimer: Historical tax information is derived from public records provided by the county offices. Information is not guaranteed and should be independently verified.
Estimate the Cost
Estimate the Cost for 1130 Carrie St
1130 Carrie Street, Stockton, CA 95206 (MLS# 226085555) is a Single Family property with 3 bedrooms and 2 full bathrooms. 1130 Carrie Street is currently listed for $485,000 and was received on July 08, 2026. Want to learn more about 1130 Carrie Street? Do you have questions about finding other Single Family real estate for sale in Stockton? You can browse all Stockton real estate or contact a Coldwell Banker agent to request more information.