This is a carousel with tiles that activate property listing cards. Use the previous and next buttons to navigate.
1/49
$689,500
This is a carousel with tiles that activate property listing cards. Use the previous and next buttons to navigate.
1/49
Property Description
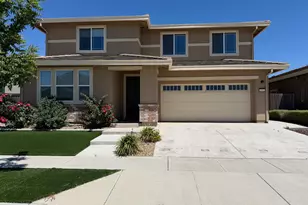
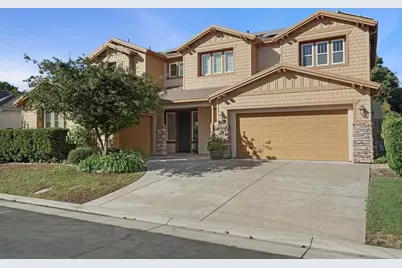
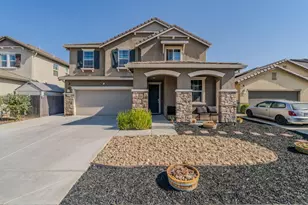
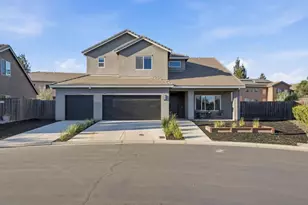
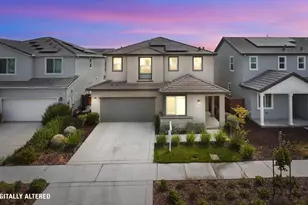
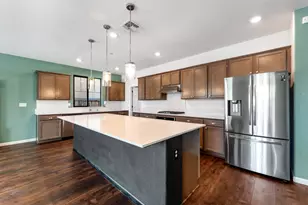
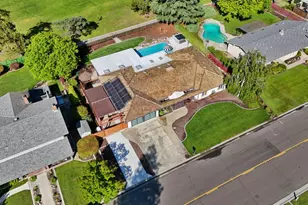
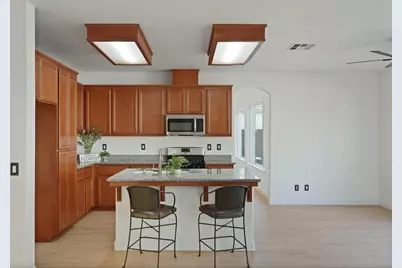
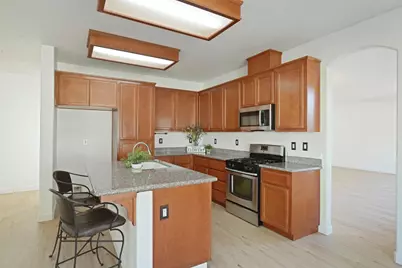
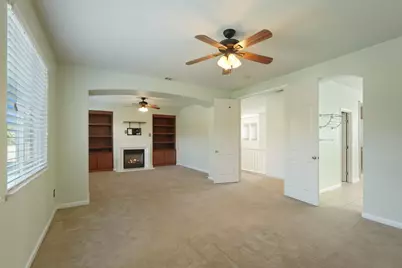
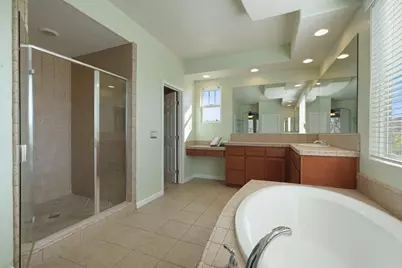
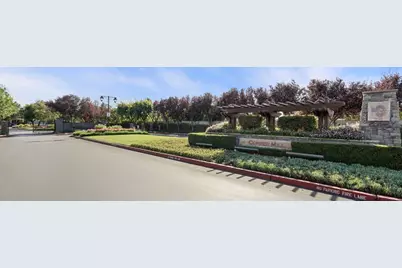
In the well loved Coopermill community, surrounded by charming maintained streets and homes, 1133 Hartwell Ave, a Caresco built home, stands at 3217 square feet. It has PAID Solar, five bedrooms and 3 full baths, 1 double car garage and 1 single car garage. New luxury vinyl plank floors, new ceiling fans in every room, and new paint make this house feel fresh and ready for someone to add their creativity. It has tall ceilings with crown molding, a large family room, a large living room with a dining area, and a humongous primary suite, with a sitting room and fireplace that look out to trees and quaint serenity, and a large ensuite. Tile roofing, an inside laundry room, a large pantry add to the details along with the lighted, covered patio. Walking distance to schools, close to shopping, freeways, restaurants, and around the corner from Elk Horn Country Club and Golf, and Lodi Wineries makes this location prime As part of the Windmill Park Homeowner's Association there is a recreation center, with a community park, pool, and party room. Security gates, cameras, and guard service keep the community aware.
Full Property Details
Full Property Details for 1133 Hartwell Ave
General
- Price: $689,500
- HOA FEE: $162/month
- Status: Active
- Type: Single Family
- Source: METROLIST_Cali
- MLS ID: 226118143
- Updated: 9/29/2026
- Added to Site: 7 day(s) ago
Interior
- Rooms/Areas: Primary Bathroom, Primary Bedroom, Storage, Kitchen, Laundry, Living Room
- Fireplace: Yes
- Number of Fireplaces: 2
- Fireplace(s): Primary Bedroom, Family Room, Gas Log
- Appliances: Free Standing Gas Range, Dishwasher, Disposal, Microwave, Plumbed For Ice Maker, Electric Water Heater
- Flooring: Carpet, Tile, Luxury Vinyl Plank
Rooms
Bathrooms
- Total Bathrooms: 3
- Full Bathrooms: 3
- Bathroom Features: Closet, Shower Stall(s), Double Sinks, Soaking Tub, Tile, Walk-In Closet, Window
- Primary Bathroom: Closet, Shower Stall(s), Double Sinks, Soaking Tub, Tile, Walk-In Closet, Window
Bedrooms
- Total Bedrooms: 5
- Primary Bedroom: Walk-In Closet 2+, Sitting Area
Other Rooms
- Kitchen: Breakfast Area, Pantry Closet, Granite Counter, Island, Island w/Sink, Kitchen/Family Combo
- Dining Room: Space in Kitchen, Dining/Living Combo
- Laundry: Cabinets, Sink, Electric, Ground Floor, Inside Room
Additional Information
- Shared Amenities: Barbeque, Playground, Pool, Clubhouse, Lake, Park
Exterior
- Exterior Features: Covered Courtyard, Wet Bar
Parking
- Garage: Yes
- Garage Spaces: 3
- Parking: Garage Facing Front, Uncovered Parking Space, Garage Facing Side
Location
- County: San Joaquin
- Subdivision: Windmill Park Homeowners Asssoc.
- Cross Streets: Whistler Way
- Driving Directions: Davis Rd. to Whistler Ave to Coopermill Gate Keypad if necessary
- Direction Faces: South
School Information
- School District: San Joaquin
- Elem School District: Lodi Unified
- Midd School District: Lodi Unified
- High School District: Lodi Unified
Community
- Association: Yes
- Home Owners Assn.: 1
- Assoc. Fees Include: MaintenanceGrounds, Security, Pool
- Units Assoc/Comm: 125
- Pets Allowed: Yes
Heating & Cooling
- Cooling Type: Ceiling Fan(s), Central
- Heating Type: Central, Fireplace Insert, Natural Gas
- Heating Fuel: Central, Fireplace Insert, Natural Gas
Utilities
- Sewer: Public Sewer
- Water: Public
- Cable Available: Yes
- Utility Description: Cable Available, Public, Electric, Solar, Natural Gas Connected
Structural Information
- Architectural Style: Two Story Traditional
- Builder: Caresco
- Construction: Brick Veneer, Cement Siding, Stucco, Frame, Wood
- Basement: Yes
- Foundation: Concrete
- Roof: Cement
- Windows: Dual Pane Full
- Stories/Levels: 2
- Square Feet: 3,217
- Sq. Ft. Source: Assessor Auto-Fill
- Year Built: 2006
Lot Features
- Lot Size (Acres): 0.1677
- Lot Size (Sq. Ft.): 7,305
- Irrigation System: Public District
- Zoning: residential
- Lot Description: Auto Sprinkler Front, Auto Sprinkler Rear
- Fencing (Description): Back Yard, Wood, Fenced
Financial Considerations
- Association Fee: $162
- Assoc Fee Freq.: Monthly
Disclosures and Reports
- Special Conditions: None
- Restrictions: Board Approval, Signs, Parking
- APN: 070-590-23
Listed by PMZ Real Estate
Get Pre-Approved Today
Schools
Schools serving 1133 Hartwell Ave
School District:Lodi Unified School District
| Name | Grades | Distance |
|---|---|---|
Podesta Ranch Elementary School 9950 Windmill Park Drive, Stockton, CA 95209 | K-6 | 0.2 mi |
Christa McAuliffe Middle School 3880 Iron Canyon Circle, Stockton, CA 95209 | 7-8 | 2.2 mi |
Bear Creek High School 10555 Thornton Road, Stockton, CA 95209 | 9-12 | 1.4 mi |
Disclaimer:
School attendance boundaries provided by ATTOM Data Solutions and are for reference only. Contact the school directly to verify enrollment eligibility.
Price & Sales History for 1133 Hartwell Ave
Date
Details
Price
Change
Source
9/29/2026
Listed
$689,500
—
MLS
Disclaimer: Historical sales information is derived from public records provided by the county offices. Information is not guaranteed and should be independently verified.

Tax History
Tax History for 1133 Hartwell Ave
Year
Property Taxes
Change
Tax Assessment
Change
2025
$8,270
108%
$738,684
110%
2024
$3,973
1%
$351,683
2%
2023
$3,928
3%
$344,789
2%
2022
$3,823
-2%
$338,029
2%
2021
$3,912
2%
$331,402
1%
2020
$3,818
2%
$328,005
2%
2019
$3,730
2%
$321,575
2%
2018
$3,663
2%
$315,270
2%
2017
$3,576
6%
$309,089
2%
2016
$3,369
—
$303,031
2%
2015
$3,372
1%
$298,480
2%
2014
$3,327
1%
$292,633
—
2013
$3,294
—
$291,312
—
Disclaimer: Historical tax information is derived from public records provided by the county offices. Information is not guaranteed and should be independently verified.
Estimate the Cost
Estimate the Cost for 1133 Hartwell Ave
1133 Hartwell Avenue, Stockton, CA 95209 (MLS# 226118143) is a Single Family property with 5 bedrooms and 3 full bathrooms. 1133 Hartwell Avenue is currently listed for $689,500 and was received on September 29, 2026. Want to learn more about 1133 Hartwell Avenue? Do you have questions about finding other Single Family real estate for sale in Stockton? You can browse all Stockton real estate or contact a Coldwell Banker agent to request more information.