This is a carousel with tiles that activate property listing cards. Use the previous and next buttons to navigate.
1/45
$685,000 Just Listed
This is a carousel with tiles that activate property listing cards. Use the previous and next buttons to navigate.
1/45
Property Description
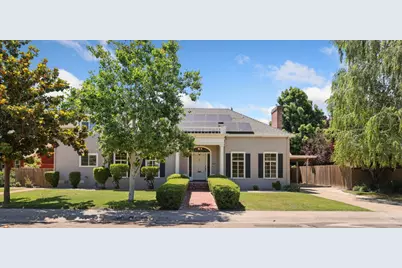
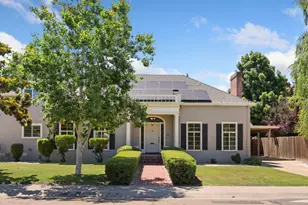
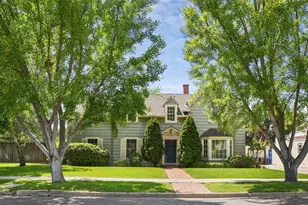
Elegant and timeless curb appeal defines this beautifully maintained residence, featuring a stately columned front entry, manicured hedges, and a charming brick walkway that creates a warm and sophisticated approach. Inside, the traditional layout offers a formal living room with custom-built-in shelving, a beautiful fireplace, and large windows that fill the space with natural light. The formal dining room showcases expansive windows and built-in display cabinets, blending elegance and functionality for entertaining. The dining room flows seamlessly into the spacious family room, highlighted by a dramatic wall of windows overlooking the backyard and covered patio with a built-in fireplace, creating an inviting indoor-outdoor entertaining space. A convenient kitchen pass-through enhances the home's functional design and connection between gathering areas. Designed with flexibility in mind, this home is ideal for multigenerational living with a primary suite downstairs and an additional primary suite upstairs. A private staircase off the kitchen leads to a versatile second-floor flex space with abundant storage, perfect for a bedroom, office, game room, studio, or creative retreat. The beautifully landscaped backyard is designed for entertaining, featuring an inground pool, built-in BBQ area, and multiple spaces to gather and relax. Completing the outdoor amenities is a private pool house with a full bathroom located just off the garage, offering added convenience for guests and poolside entertainment.
Full Property Details
Full Property Details for 1162 Oxford Way
General
- Price: $685,000
- Status: Active
- Type: Single Family
- Source: METROLIST_Cali
- MLS ID: 226065457
- Updated: 5/28/2026
- Added to Site: 2 day(s) ago
Interior
- Rooms/Areas: Bonus Room, Sun Room
- Fireplace: Yes
- Number of Fireplaces: 1
- Fireplace(s): Living Room, Gas Piped
- Appliances: Free Standing Refrigerator, Hood Over Range, Dishwasher, Disposal, Free Standing Electric Range
- Flooring: Carpet, Tile, Wood
Rooms
Bathrooms
- Total Bathrooms: 3
- Full Bathrooms: 3
Bedrooms
- Total Bedrooms: 3
Other Rooms
- Kitchen: Breakfast Area, Pantry Cabinet, Tile Counter
- Dining Room: Formal Area
- Laundry: Inside Area
Additional Information
- Pool: Yes
- Pool Description: Built-In, Pool House, Gunite Construction
Parking
- Garage: Yes
- Garage Spaces: 1
- Parking: Detached
Location
- County: San Joaquin
- Cross Streets: Pershing
- Driving Directions: Pershing to Oxford
School Information
- School District: San Joaquin
- Elem School District: Stockton Unified
- Midd School District: Stockton Unified
- High School District: Stockton Unified
Community
- Pets Allowed: Yes
Heating & Cooling
- Cooling Type: Ceiling Fan(s), Central, MultiUnits
- Heating Type: Central, Multiple Units
- Heating Fuel: Central, MultiUnits
Utilities
- Sewer: Public Sewer
- Water: Public
- Utility Description: Cable Connected, Public, Electric, Sewer In & Connected, Internet Available, Solar, Natural Gas Available
Structural Information
- Architectural Style: Colonial
- Construction: Stucco, Wood
- Foundation: Raised
- Roof: Composition
- Stories/Levels: 2
- Square Feet: 3,139
- Sq. Ft. Source: Assessor Auto-Fill
- Year Built: 1949
Additional Structures
- Other Structures: Other
Lot Features
- Lot Size (Acres): 0.1997
- Lot Size (Sq. Ft.): 8,699
- Irrigation System: None
- Topography: Level
- Zoning: RES
- Lot Description: Auto Sprinkler Front
- Fencing (Description): Back Yard
Disclosures and Reports
- Special Conditions: None
- APN: 113-043-02
Listed by Werner Properties
Get Pre-Approved Today
Schools
Schools serving 1162 Oxford Way
School District:Stockton Unified School District
| Name | Grades | Distance |
|---|---|---|
Madison Elementary School, Stockton, CA 2939 Mission Road, Stockton, CA 95204 | K-8 | 0.6 mi |
Tyler Skills Elementary School 3830 North Webster Avenue, Stockton, CA 95204 | K-8 | 1.3 mi |
Hoover Elementary School, Stockton, CA 2900 Kirk Avenue, Stockton, CA 95204 | K-8 | 1.6 mi |
Cesar Chavez High School 2929 Windflower Lane, Stockton, CA 95212 | 9-12 | 3.9 mi |
Disclaimer:
School attendance boundaries provided by ATTOM Data Solutions and are for reference only. Contact the school directly to verify enrollment eligibility.
Price & Sales History for 1162 Oxford Way
Date
Details
Price
Change
Source
5/27/2026
Listed
$685,000
104.48%
MLS
6/03/2009
Sold
$335,000
—
Public Record
Disclaimer: Historical sales information is derived from public records provided by the county offices. Information is not guaranteed and should be independently verified.
Tax History
Tax History for 1162 Oxford Way
Year
Property Taxes
Change
Tax Assessment
Change
2025
$5,451
2%
$431,374
2%
2024
$5,364
2%
$422,917
2%
2023
$5,243
3%
$414,626
2%
2022
$5,098
4%
$406,497
2%
2021
$4,899
-2%
$398,528
1%
2020
$4,995
—
$394,443
2%
2019
$4,975
2%
$386,710
2%
2018
$4,883
6%
$379,129
2%
2017
$4,627
-2%
$371,696
2%
2016
$4,713
—
$364,410
2%
2015
$4,711
5%
$358,939
2%
2014
$4,482
3%
$351,911
—
2013
$4,342
—
$350,322
—
Disclaimer: Historical tax information is derived from public records provided by the county offices. Information is not guaranteed and should be independently verified.
Estimate the Cost
Estimate the Cost for 1162 Oxford Way
1162 Oxford Way, Stockton, CA 95204 (MLS# 226065457) is a Single Family property with 3 bedrooms and 3 full bathrooms. 1162 Oxford Way is currently listed for $685,000 and was received on May 27, 2026. Want to learn more about 1162 Oxford Way? Do you have questions about finding other Single Family real estate for sale in Stockton? You can browse all Stockton real estate or contact a Coldwell Banker agent to request more information.