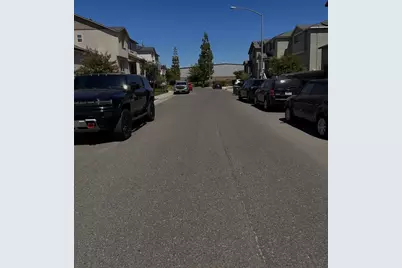
This is a carousel with tiles that activate property listing cards. Use the previous and next buttons to navigate.
1/20
$510,995
This is a carousel with tiles that activate property listing cards. Use the previous and next buttons to navigate.
1/20
Property Description
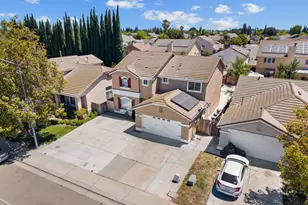
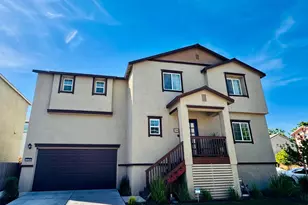
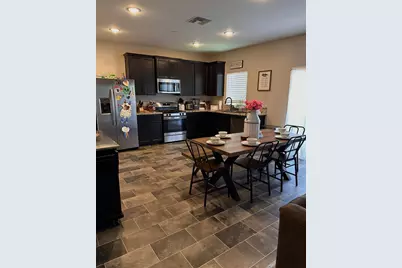
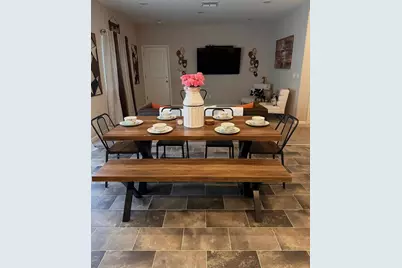
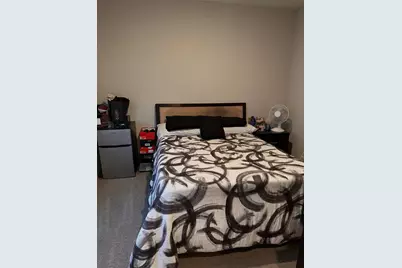
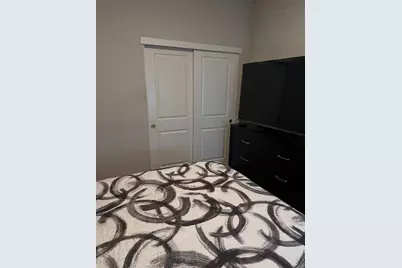
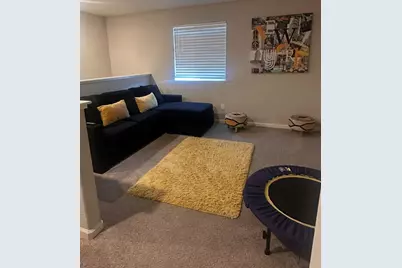
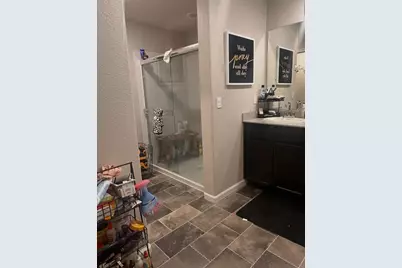
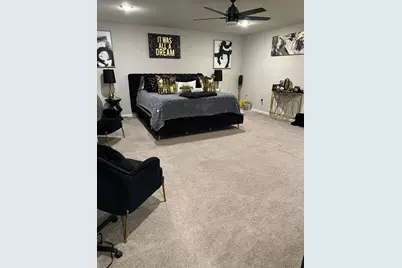
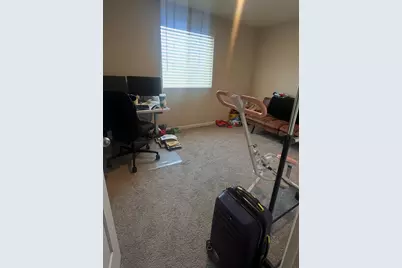
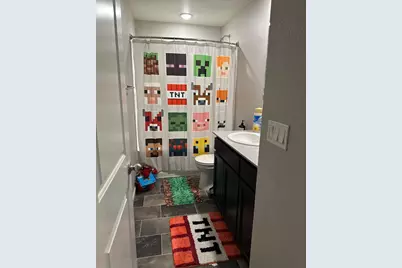
Welcome Home! This beautifully maintained, move-in ready home offers the perfect blend of comfort, style, and convenience. Built in 2022, this stunning residence features 4 spacious bedrooms and 3 full bathrooms, including a highly desirable first-floor bedroom and full bath ideal for guests, extended family, or a home office. Upstairs, you'll find a versatile loft, additional spacious bedrooms, and a luxurious primary suite complete with a generous walk-in closet and well-appointed en-suite bathroom. Located in a desirable gated community, this home is situated in a beautiful neighborhood with easy freeway access, making commuting a breeze. Pride of ownership shines throughout, and the home has been exceptionally well cared for. Additional features include: Tesla backup battery located in the garage Solar system (Buyer to assume existing Solar with Sunrun leasing) HOA dues: $100/month This home is truly move-in ready and perfect for a growing family. Don't miss this incredible opportunity it won't last long!
Full Property Details
Full Property Details for 1435 Battlement Dr
General
- Price: $510,995
- HOA FEE: $100/month
- Status: Active
- Type: Single Family
- Source: METROLIST_Cali
- MLS ID: 226081419
- Updated: 6/26/2026
- Added to Site: 11 day(s) ago
Interior
- Rooms/Areas: Loft, Master Bathroom, Dining Room, Family Room, Storage, Kitchen, Laundry, Living Room
- Interior Features: Formal Entry
- Appliances: Free Standing Refrigerator, Ice Maker, Dishwasher, Microwave, Tankless Water Heater, Free Standing Gas Oven
- Flooring: Carpet, Tile
Rooms
Bathrooms
- Total Bathrooms: 3
- Full Bathrooms: 3
- Bathroom Features: Closet, Shower Stall(s), Double Sinks
- Primary Bathroom: Closet, Shower Stall(s), Double Sinks
Bedrooms
- Total Bedrooms: 4
- Primary Bedroom: Closet, Walk-In Closet
Other Rooms
- Kitchen: Breakfast Area, Marble Counter, Butlers Pantry, Pantry Closet, Kitchen/Family Combo
- Dining Room: Formal Area
- Laundry: Laundry Closet, Upper Floor, Washer Included
Additional Information
- Shared Amenities: Car Wash Area, Dog Park, Golf Course
Exterior
- Exterior Features: Balcony, Built-In Barbeque
Parking
- Garage: Yes
- Garage Spaces: 2
- Parking: Attached, Side-by-Side, Garage Door Opener, Uncovered Parking Spaces 2+
Location
- County: San Joaquin
- Cross Streets: Fresno ave
- Driving Directions: our location Follow I-5 N to W 8th St in Stockton. Take exit 470 from I-5 N 10 min (10.5 mi) Continue on W 8th St. Take S Fresno Ave to Battlement Dr
School Information
- School District: San Joaquin
- Elem School District: Stockton Unified
- Midd School District: Stockton Unified
- High School District: Stockton Unified
Community
- Association: Yes
- Home Owners Assn.: 1
- Assoc. Fees Include: 0
Heating & Cooling
- Cooling Type: Ceiling Fan(s), Central
- Heating Type: Central
- Heating Fuel: Central
Utilities
- Sewer: Public Sewer
- Water: Public, Meter on Site, Water District
- Utility Description: Solar
Structural Information
- Architectural Style: Two Story
- Construction: Stucco
- Foundation: Other
- Roof: Tile
- Stories/Levels: 2
- Square Feet: 2,215
- Sq. Ft. Source: Assessor Auto-Fill
- Year Built: 2022
Lot Features
- Lot Size (Acres): 0.0826
- Lot Size (Sq. Ft.): 3,598
- Irrigation System: Irrigation Connected
- Zoning: Residential
- Lot Description: Gated Community, Grass Artificial
- Fencing (Description): Back Yard
Financial Considerations
- Association Fee: $100
- Assoc Fee Freq.: Monthly
Disclosures and Reports
- Special Conditions: Other
- APN: 163-810-37
Listed by Happy 2 Help
Get Pre-Approved Today
Schools
Schools serving 1435 Battlement Dr
School District:Stockton Unified School District
| Name | Grades | Distance |
|---|---|---|
San Joaquin Elementary School, Stockton, CA 2020 South Fresno Avenue, Stockton, CA 95206 | K-8 | 0.2 mi |
John Marshall Elementary School 1141 Lever Boulevard, Stockton, CA 95206 | K-8 | 0.4 mi |
Taylor Leadership Academy 1101 Lever Boulevard, Stockton, CA 95206 | K-8 | 0.5 mi |
Edison High School, Stockton, CA 100 Doctor Martin Luther King Junior Boulevard, Stockton, CA 95206 | 9-12 | 1 mi |
George Washington Elementary School, Stockton, CA 1735 West Sonora Street, Stockton, CA 95203 | K-8 | 1.1 mi |
Disclaimer:
School attendance boundaries provided by ATTOM Data Solutions and are for reference only. Contact the school directly to verify enrollment eligibility.
Price & Sales History for 1435 Battlement Dr
Date
Details
Price
Change
Source
6/26/2026
Listed
$510,995
8.38%
MLS
1/25/2022
Sold
$471,500
—
Public Record
Disclaimer: Historical sales information is derived from public records provided by the county offices. Information is not guaranteed and should be independently verified.
Tax History
Tax History for 1435 Battlement Dr
Year
Property Taxes
Change
Tax Assessment
Change
2025
$6,286
3%
$500,155
2%
2024
$6,080
2%
$490,349
2%
2023
$5,941
76%
$480,735
82%
2022
$3,373
286%
$264,500
307%
2021
$873
12%
$65,000
18%
2020
$776
7%
$55,000
10%
2019
$724
-28%
$50,000
—
2018
$1,000
9%
$50,000
—
2017
$919
-11%
$50,000
—
2016
$1,038
-1%
$50,000
—
2015
$1,049
49%
$50,000
100%
2013
$704
—
$25,000
14%
2013
$704
—
$22,000
—
Disclaimer: Historical tax information is derived from public records provided by the county offices. Information is not guaranteed and should be independently verified.
Estimate the Cost
Estimate the Cost for 1435 Battlement Dr
1435 Battlement Drive, Stockton, CA 95206 (MLS# 226081419) is a Single Family property with 4 bedrooms and 3 full bathrooms. 1435 Battlement Drive is currently listed for $510,995 and was received on June 26, 2026. Want to learn more about 1435 Battlement Drive? Do you have questions about finding other Single Family real estate for sale in Stockton? You can browse all Stockton real estate or contact a Coldwell Banker agent to request more information.