This is a carousel with tiles that activate property listing cards. Use the previous and next buttons to navigate.
1/1
$412,000
This is a carousel with tiles that activate property listing cards. Use the previous and next buttons to navigate.
1/1
Property Description
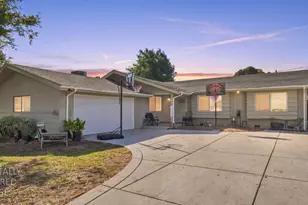
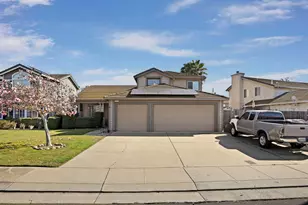
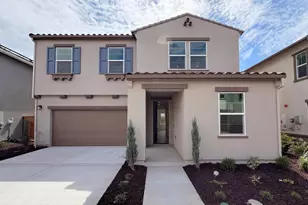
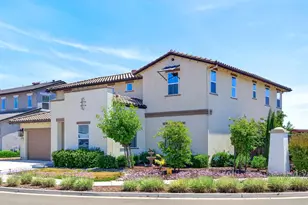
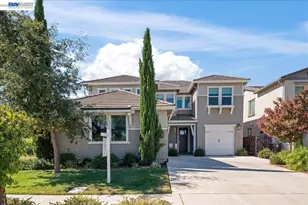
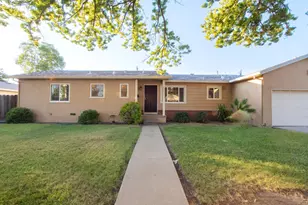
Welcome to this 2 story home -Charming exterior paint. Inside, the bright and spacious kitchen , granite countertops, stainless steel appliances, a gas range, recessed lighting, and a breakfast bar perfect for casual dining or entertaining. Plenty of cabinetry and a functional layout provide sufficient storage and efficiency. The home offers a practical floor plan with comfortable living spaces and natural light throughout. Conveniently located near UOP with walking trails, shopping centers, dining, and interstate 5 for easy access when commuting. Also! Home is in a gated private community so you are to be able to feel more secure. Come check this home out today!
Full Property Details
Full Property Details for 1516 Fog Bank Dr
General
- Sold For: $412,000
- HOA FEE: $132/month
- Status: Closed
- Type: Single Family
- Source: METROLIST_Cali
- MLS ID: 226020904
- Added to Site: 233 day(s) ago
Interior
- Appliances: Free Standing Gas Range
- Flooring: Carpet, Tile, Other
Rooms
Bathrooms
- Total Bathrooms: 3
- Full Bathrooms: 2
- Half Bathrooms: 1
Bedrooms
- Total Bedrooms: 3
Other Rooms
- Kitchen: Breakfast Area, Granite Counter, Island, Stone Counter
- Dining Room: Dining Bar, Other
- Laundry: Inside Area, Other, Inside Room
Additional Information
- Shared Amenities: Playground, Other, Park
Parking
- Garage: Yes
- Garage Spaces: 2
- Parking: Garage Facing Front
Location
- County: San Joaquin
- Cross Streets: Cat tail dr.
- Driving Directions: North bound on I5 Right on March ln.exit, East on March ln. South on N Pershing Ave. West on Princeton Ave, North on Grange Ave. East on Christina Ave, North on Cat tail dr.
School Information
- School District: San Joaquin
Community
- Association: Yes
- Home Owners Assn.: 1
- Assoc. Fees Include: 0
Heating & Cooling
- Cooling Type: Ceiling Fan(s), Central
- Heating Type: Central
- Heating Fuel: Central
Utilities
- Sewer: Public Sewer
- Water: Public
- Utility Description: Public
Structural Information
- Construction: Stucco, Wood, Other
- Basement: Yes
- Foundation: Slab
- Roof: Tile
- Stories/Levels: 2
- Square Feet: 1,527
- Sq. Ft. Source: Assessor Auto-Fill
- Year Built: 2007
Lot Features
- Lot Size (Acres): 0.0501
- Lot Size (Sq. Ft.): 2,182
- Irrigation System: None
- Zoning: R2
- Lot Description: Other
Financial Considerations
- Association Fee: $132
- Assoc Fee Freq.: Monthly
Disclosures and Reports
- Special Conditions: Other
- APN: 111-450-26
Listed by HomeSmart PV & Associates
Sold by Non-MLS Office

Get Pre-Approved Today
Schools
Schools serving 1516 Fog Bank Dr
School District:Stockton Unified School District
| Name | Grades | Distance |
|---|---|---|
Madison Elementary School, Stockton, CA 2939 Mission Road, Stockton, CA 95204 | K-8 | 0.6 mi |
Tyler Skills Elementary School 3830 North Webster Avenue, Stockton, CA 95204 | K-8 | 0.9 mi |
Hoover Elementary School, Stockton, CA 2900 Kirk Avenue, Stockton, CA 95204 | K-8 | 1.5 mi |
Cesar Chavez High School 2929 Windflower Lane, Stockton, CA 95212 | 9-12 | 3.8 mi |
Disclaimer:
School attendance boundaries provided by ATTOM Data Solutions and are for reference only. Contact the school directly to verify enrollment eligibility.
Price & Sales History for 1516 Fog Bank Dr
Date
Details
Price
Change
Source
9/28/2026
Sold
$412,000
-1.9%
MLS
2/23/2026
Listed
$419,999
—
MLS
Disclaimer: Historical sales information is derived from public records provided by the county offices. Information is not guaranteed and should be independently verified.
1516 Fog Bank Drive, Stockton, CA 95204 (MLS# 226020904) is a Single Family property that was sold at $412,000 on September 28, 2026. Want to learn more about 1516 Fog Bank Drive? Do you have questions about finding other Single Family real estate for sale in Stockton? You can browse all Stockton real estate or contact a Coldwell Banker agent to request more information.