This is a carousel with tiles that activate property listing cards. Use the previous and next buttons to navigate.
1/34
$450,000 Just Listed
This is a carousel with tiles that activate property listing cards. Use the previous and next buttons to navigate.
1/34
Property Description
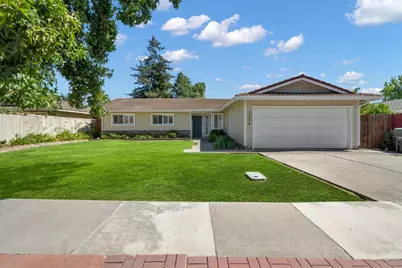
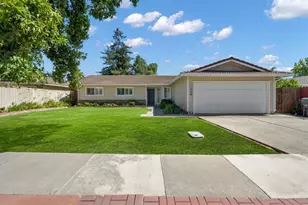
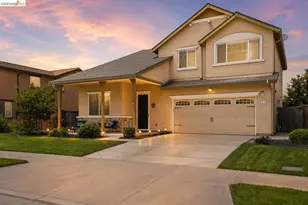
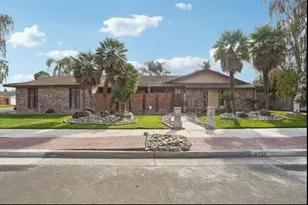
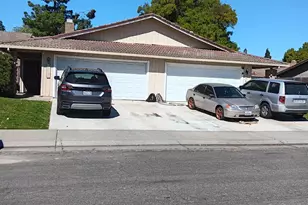
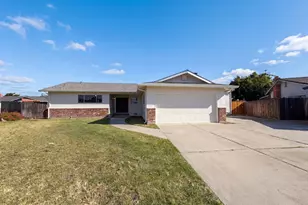
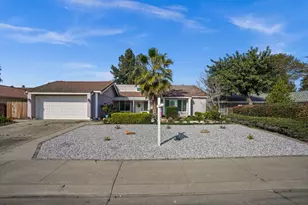
Step inside and discover comfortable single story living in this beautifully maintained Venetian Gardens residence, ideally situated in a highly sought after Stockton community. This 3 bedroom, 2 bath home spans 1,649 square feet and includes an attached 2-car garage, delivering the perfect blend of space, style and everyday ease. At the heart of the home is the impressive kitchen, showcasing rich granite countertops and abundant cabinetry for all your storage needs. A casual dining bar and a charming breakfast nook create the perfect spots for morning coffee or quick meals, while the adjacent living areas flow seamlessly to provide comfortable everyday living and effortless entertaining. The spacious primary suite is a true retreat, featuring direct outdoor access, generous closet space, and a private bath. Two additional bedrooms are well-proportioned and share a conveniently located full bath, making the layout ideal for family, guests, or a dedicated home office. Step outside to a private, serene backyard designed for both relaxation and gatherings. A lush, grassy lawn provides plenty of open space, while the covered patio offers a shaded retreat for outdoor dining, weekend get-togethers, or simply unwinding at the end of the day. It's an inviting outdoor setting that expands your living space and brings the whole home together. Beyond the property itself, the location places you moments from Delta College and University of the Pacific, with easy access to shopping, dining, and commuter routes throughout the region. This is a rare opportunity to enjoy the convenience of a desirable, established neighborhood. Residents of this exceptional community may also enjoy an impressive lineup of resort-style amenities, including an optional private 9-hole golf course and a spacious clubhouse complete with a full kitchen , ideal for hosting events and gatherings. Additional recreational offerings include tennis courts, a sparkling pool, a basketball court, and pickleball courts, all set within a beautifully maintained, park-like setting that elevates the everyday living experience.
Full Property Details
Full Property Details for 1534 Venetian Dr
General
- Price: $450,000
- HOA FEE: $71/month
- HOA FEE FREQ.: Annually
- Status: Active
- Type: Single Family
- Source: METROLIST_Cali
- MLS ID: 226089834
- Updated: 7/21/2026
- Added to Site: 4 day(s) ago
Interior
- Rooms/Areas: Baths Other, Primary Bedroom, Dining Room, Kitchen, Laundry, Living Room
- Fireplace: Yes
- Number of Fireplaces: 1
- Fireplace(s): Brick
- Appliances: Built-In Electric Oven, Dishwasher, Electric Cook Top
- Flooring: Carpet, Tile
Rooms
Bathrooms
- Total Bathrooms: 2
- Full Bathrooms: 2
- Bathroom Features: Shower Stall(s), Window
- Primary Bathroom: Shower Stall(s), Window
Bedrooms
- Total Bedrooms: 3
- Primary Bedroom: Closet, Outside Access
Other Rooms
- Kitchen: Breakfast Area, Granite Counter
- Dining Room: Breakfast Nook, Dining Bar, Dining/Living Combo
- Laundry: Other
Additional Information
- Shared Amenities: Pool, Clubhouse, Golf Course, Tennis Courts, See Remarks
- Pool: Yes
- Pool Description: Common Facility, See Remarks
Parking
- Garage: Yes
- Garage Spaces: 2
- Parking: Attached, Garage Facing Front
Location
- County: San Joaquin
- Subdivision: Venetian Gardens
- Cross Streets: Serenade Lane
- Driving Directions: Bellini Way to Venetian Drive
School Information
- School District: San Joaquin
- Elem School District: Stockton Unified
- Midd School District: Stockton Unified
- High School District: Stockton Unified
Community
- Association: Yes
- Home Owners Assn.: 1
- Assoc. Fees Include: MaintenanceGrounds, Pool
Heating & Cooling
- Cooling Type: Ceiling Fan(s), Central
- Heating Type: Central
- Heating Fuel: Central
Utilities
- Sewer: Public Sewer
- Water: Public
- Utility Description: Public, Sewer Connected
Structural Information
- Architectural Style: One Story Contemporary
- Construction: Frame, Wood
- Basement: Yes
- Foundation: Slab
- Roof: Tile
- Stories/Levels: 1
- Square Feet: 1,619
- Sq. Ft. Source: Assessor Auto-Fill
- Year Built: 1977
Lot Features
- Lot Size (Acres): 0.1641
- Lot Size (Sq. Ft.): 7,148
- Irrigation System: Public District
- Zoning: R1
- Lot Description: Shape Regular, Landscape Back, Landscape Front, Landscape Misc, Low Maintenance
Financial Considerations
- Association Fee: $855
- Assoc Fee Freq.: Annually
Disclosures and Reports
- Special Conditions: Trust
- Restrictions: See Remarks
- APN: 108-170-40
Listed by Keller Williams Realty
Get Pre-Approved Today
Schools
Schools serving 1534 Venetian Dr
School District:Stockton Unified School District
| Name | Grades | Distance |
|---|---|---|
Tyler Skills Elementary School 3830 North Webster Avenue, Stockton, CA 95204 | K-8 | 1.3 mi |
Madison Elementary School, Stockton, CA 2939 Mission Road, Stockton, CA 95204 | K-8 | 1.7 mi |
Hoover Elementary School, Stockton, CA 2900 Kirk Avenue, Stockton, CA 95204 | K-8 | 2.1 mi |
Cesar Chavez High School 2929 Windflower Lane, Stockton, CA 95212 | 9-12 | 3.5 mi |
Disclaimer:
School attendance boundaries provided by ATTOM Data Solutions and are for reference only. Contact the school directly to verify enrollment eligibility.
Price & Sales History for 1534 Venetian Dr
Date
Details
Price
Change
Source
7/17/2026
Listed
$450,000
—
MLS
Disclaimer: Historical sales information is derived from public records provided by the county offices. Information is not guaranteed and should be independently verified.
Tax History
Tax History for 1534 Venetian Dr
Year
Property Taxes
Change
Tax Assessment
Change
2024
$1,976
2%
$161,997
2%
2023
$1,930
3%
$158,821
2%
2022
$1,867
4%
$155,708
2%
2021
$1,793
-2%
$152,656
1%
2020
$1,826
—
$151,092
2%
2019
$1,817
2%
$148,131
2%
2018
$1,782
6%
$145,228
2%
2017
$1,687
-2%
$142,381
2%
2016
$1,716
—
$139,589
2%
2015
$1,714
5%
$137,493
2%
2014
$1,630
2%
$134,800
—
2013
$1,594
—
$134,191
—
Disclaimer: Historical tax information is derived from public records provided by the county offices. Information is not guaranteed and should be independently verified.
Estimate the Cost
Estimate the Cost for 1534 Venetian Dr
1534 Venetian Drive, Stockton, CA 95207 (MLS# 226089834) is a Single Family property with 3 bedrooms and 2 full bathrooms. 1534 Venetian Drive is currently listed for $450,000 and was received on July 17, 2026. Want to learn more about 1534 Venetian Drive? Do you have questions about finding other Single Family real estate for sale in Stockton? You can browse all Stockton real estate or contact a Coldwell Banker agent to request more information.