This is a carousel with tiles that activate property listing cards. Use the previous and next buttons to navigate.
1/1
$444,000
This is a carousel with tiles that activate property listing cards. Use the previous and next buttons to navigate.
1/1
Property Description
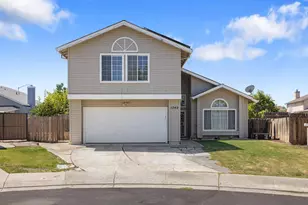
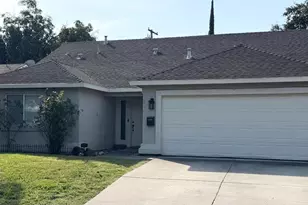
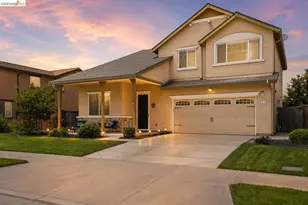
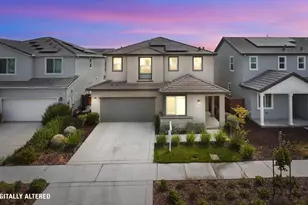
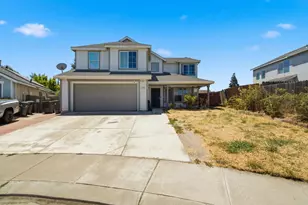
Outstanding Buyer Incentives! Seller is offering a $5,000 credit toward the buyer's closing costs or interest rate buy-down, plus a credit equal to six months of the seller's current solar payments (up to $2,400). If the property's annual solar production exceeds the owner's electricity usage, the buyer may also benefit from any available PG&E annual true-up credit, subject to PG&E's annual reconciliation and program terms. The home also features a high-producing leased solar system estimated to generate approximately 17,843 kWh annually, complemented by two Tesla Powerwalls and an EV charging station, providing energy efficiency, backup power, and modern convenience. Welcome to 1742 Swenson Court, a beautifully maintained two-story home offering 4 bedrooms, 2.5 bathrooms, and approximately 1,796 square feet of comfortable living space, ideally situated on a quiet cul-de-sac. Step inside to discover a functional floor plan designed for both everyday living and entertaining. The inviting living room features vaulted ceilings that create a bright, open feel, while beautiful wood flooring flows through much of the home, adding warmth and character. The updated kitchen is the heart of the home, showcasing painted cabinetry, granite countertops, stainless steel appliances, a decorative tile backsplash, and generous counter space for meal preparation and gatherings. The bathrooms have also been tastefully updated with modern finishes. Multiple living spaces provide flexibility for today's lifestyle, including a spacious family room with a cozy fireplace and an additional living area ideal for a home office, playroom, or media room. The generous primary suite offers a relaxing retreat, while three additional bedrooms provide plenty of space for family, guests, or hobbies. Step outside to a large covered patio, perfect for year-round entertaining, outdoor dining, or relaxing. The spacious backyard offers room for gardening, play, or pets and currently includes a wooden playset with swings and a slide. The attached two-car garage features a smart garage door opener with an integrated camera for added convenience. Conveniently located near schools, parks, shopping, dining, and commuter routes, this home combines space, comfort, energy-efficient features, and exceptional value. Don't miss this opportunity to own a home that truly offers today's most sought-after amenities.
Full Property Details
Full Property Details for 1742 Swenson Ct
General
- Sold For: $444,000
- Status: Closed
- Type: Single Family
- Source: METROLIST_Cali
- MLS ID: 226079726
- Added to Site: 104 day(s) ago
Interior
- Fireplace: Yes
- Number of Fireplaces: 1
- Fireplace(s): Brick, Family Room
- Appliances: Dishwasher, Free Standing Electric Range
- Flooring: Laminate, Tile, Vinyl, Wood
Rooms
Bathrooms
- Total Bathrooms: 3
- Full Bathrooms: 2
- Half Bathrooms: 1
Bedrooms
- Total Bedrooms: 4
- Primary Bedroom: Walk-In Closet
Other Rooms
- Kitchen: Granite Counter
- Dining Room: Space in Kitchen
- Laundry: Cabinets, Inside Room
Parking
- Garage: Yes
- Garage Spaces: 2
- Parking: Attached
Location
- County: San Joaquin
- Subdivision: GOLF COURSE TERRACE 1
- Cross Streets: Plumas Lake St.
- Driving Directions: I-5 South, Exit Eighth St. Left Fresno Ave., left Diablo Creek, left on Swenson Ct. Home on the right
School Information
- School District: San Joaquin
Community
- Pets Allowed: Yes
Heating & Cooling
- Cooling Type: Central
- Heating Type: Central, Solar with Backup
- Heating Fuel: Central, Solar w/Backup
Utilities
- Sewer: Public Sewer
- Water: Public
- Utility Description: Public, Sewer Connected, Electric
Structural Information
- Architectural Style: Contemporary, Traditional
- Construction: Wood Siding
- Basement: Yes
- Foundation: Slab
- Roof: Composition
- Stories/Levels: 2
- Square Feet: 1,796
- Sq. Ft. Source: Assessor Auto-Fill
- Year Built: 1991
Lot Features
- Lot Size (Acres): 0.1178
- Lot Size (Sq. Ft.): 5,131
- Irrigation System: Public District
- Zoning: Low Density Residential
- Lot Description: Court, Cul-De-Sac, Curb(s)/Gutter(s), Street Lights
- Fencing (Description): Back Yard, Wood, Fenced
Disclosures and Reports
- Special Conditions: Other
- APN: 163-504-34
Listed by Burns Group, Inc.
Sold by eXp Realty of Northern California, Inc.

Get Pre-Approved Today
Schools
Schools serving 1742 Swenson Ct
School District:Stockton Unified School District
| Name | Grades | Distance |
|---|---|---|
San Joaquin Elementary School, Stockton, CA 2020 South Fresno Avenue, Stockton, CA 95206 | K-8 | 0.3 mi |
John Marshall Elementary School 1141 Lever Boulevard, Stockton, CA 95206 | K-8 | 0.4 mi |
Taylor Leadership Academy 1101 Lever Boulevard, Stockton, CA 95206 | K-8 | 0.5 mi |
Edison High School, Stockton, CA 100 Doctor Martin Luther King Junior Boulevard, Stockton, CA 95206 | 9-12 | 1.4 mi |
George Washington Elementary School, Stockton, CA 1735 West Sonora Street, Stockton, CA 95203 | K-8 | 1.4 mi |
Disclaimer:
School attendance boundaries provided by ATTOM Data Solutions and are for reference only. Contact the school directly to verify enrollment eligibility.
Price & Sales History for 1742 Swenson Ct
Date
Details
Price
Change
Source
9/11/2026
Sold
$444,000
—
MLS
7/19/2026
Price Reduced
$444,000
-1.11%
MLS
6/26/2026
Listed
$449,000
—
MLS
Disclaimer: Historical sales information is derived from public records provided by the county offices. Information is not guaranteed and should be independently verified.
1742 Swenson Court, Stockton, CA 95206 (MLS# 226079726) is a Single Family property that was sold at $444,000 on September 11, 2026. Want to learn more about 1742 Swenson Court? Do you have questions about finding other Single Family real estate for sale in Stockton? You can browse all Stockton real estate or contact a Coldwell Banker agent to request more information.