This is a carousel with tiles that activate property listing cards. Use the previous and next buttons to navigate.
1/1
$572,000
This is a carousel with tiles that activate property listing cards. Use the previous and next buttons to navigate.
1/1
Property Description
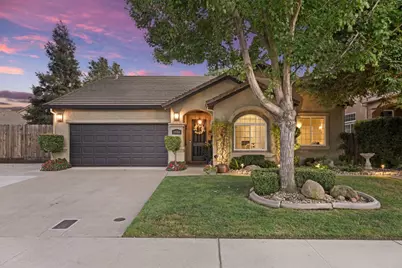
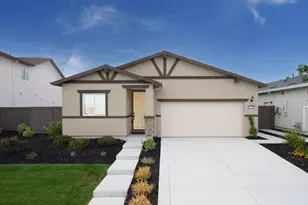
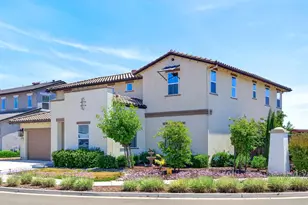
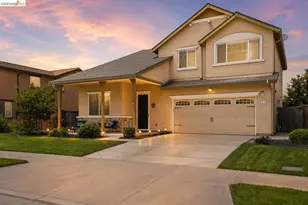
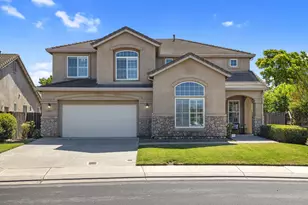
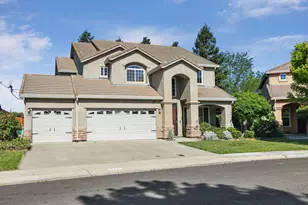
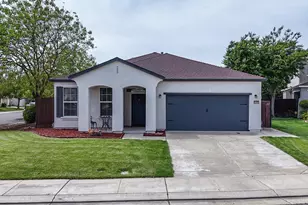
Truly one of a kind, this rare Beck Ranch property is being offered for the very first time by its original owners. From the moment you arrive, beautifully manicured landscaping and exceptional curb appeal set the stage for what awaits inside. Step through the front door into an impressive wide hallway with soaring vaulted ceilings and an open, inviting feel. Newer rich wood-look laminate flooring carries you through thoughtfully decorated living spaces, where warmth and elegance come together beautifully. At the heart of the home, the family room and remodeled kitchen are filled with natural light and overlook the expansive, landscaped backyard. The updated kitchen features granite countertops, a stylish tile backsplash, generous cabinetry, and a large center island perfect for gathering, cooking, and making memories. The primary suite has just undergone a complete remodel, creating a beautiful retreat highlighted by a custom tiled shower enclosure, updated vanity, and custom coordinating cabinetry. Throughout the home, each space has been thoughtfully remodeled and designed to feel both elegant and inviting. Made for entertaining, the converted garage provides an expansive additional living and den space with countertop areas ideal for serving, hosting, movie nights, or simply relaxing with family and friends. Beyond its beautiful finishes, this home has received substantial upgrades where they matter most. Enjoy owned solar with brand-new inverters, helping keep PG&E costs low, along with an all-new HVAC system including furnace, indoor coil, and outdoor condenser. The back yard is an entertainer's dream, with beautifully landscaped space to host birthdays, weddings, graduation parties, and much more! Meticulously cared for, thoughtfully updated, and filled with pride of ownership, this special Beck Ranch home is finally ready for its next chapter. Original owners. First time on the MLS. Schedule a tour before this one is gone!
Full Property Details
Full Property Details for 1936 Sagebrush Way
General
- Sold For: $572,000
- Status: Closed
- Type: Single Family
- Source: METROLIST_Cali
- MLS ID: 226107968
- Added to Site: 45 day(s) ago
Interior
- Fireplace: Yes
- Number of Fireplaces: 1
- Fireplace(s): Electric
- Flooring: Wood
Rooms
Bathrooms
- Total Bathrooms: 2
- Full Bathrooms: 2
Bedrooms
- Total Bedrooms: 4
Other Rooms
- Kitchen: Pantry Closet, Quartz Counter, Granite Counter, Island
- Dining Room: Dining/Family Combo
- Laundry: Inside Area
Parking
- Parking: Boat Storage, RV Access
Location
- County: San Joaquin
- Cross Streets: Waterbury
- Driving Directions: From Whistler way, turn left (North) onto Waterbury Dr, and make your 2nd right onto Sagebrush Way. Home is the 3rd home on the right-hand side with American Flag and black garage.
School Information
- School District: San Joaquin
Heating & Cooling
- Cooling Type: Ceiling Fan(s), Central
- Heating Type: Central
- Heating Fuel: Central
Utilities
- Sewer: Public Sewer
- Water: Meter Paid
- Utility Description: Sewer In & Connected
Structural Information
- Construction: Stucco
- Basement: Yes
- Foundation: Slab
- Roof: Tile
- Stories/Levels: 1
- Square Feet: 1,754
- Sq. Ft. Source: Assessor Auto-Fill
- Year Built: 2005
Lot Features
- Lot Size (Acres): 0.2049
- Lot Size (Sq. Ft.): 8,925
- Irrigation System: None, Meter Paid
- Zoning: R1
- Lot Description: Landscape Back, Landscape Front
Disclosures and Reports
- Special Conditions: None
- APN: 070-600-39
Listed by Real Broker Technologies
Sold by HomeSmart PV and Associates

Get Pre-Approved Today
Schools
Schools serving 1936 Sagebrush Way
School District:Lodi Unified School District
| Name | Grades | Distance |
|---|---|---|
John Muir Elementary School, Stockton, CA 2303 Whistler Way, Stockton, CA 95209 | K-6 | 0.3 mi |
Christa McAuliffe Middle School 3880 Iron Canyon Circle, Stockton, CA 95209 | 7-8 | 1.6 mi |
Bear Creek High School 10555 Thornton Road, Stockton, CA 95209 | 9-12 | 0.8 mi |
Disclaimer:
School attendance boundaries provided by ATTOM Data Solutions and are for reference only. Contact the school directly to verify enrollment eligibility.
Price & Sales History for 1936 Sagebrush Way
Date
Details
Price
Change
Source
10/05/2026
Sold
$572,000
0.37%
MLS
8/27/2026
Listed
$569,900
—
MLS
Disclaimer: Historical sales information is derived from public records provided by the county offices. Information is not guaranteed and should be independently verified.
1936 Sagebrush Way, Stockton, CA 95209 (MLS# 226107968) is a Single Family property that was sold at $572,000 on October 05, 2026. Want to learn more about 1936 Sagebrush Way? Do you have questions about finding other Single Family real estate for sale in Stockton? You can browse all Stockton real estate or contact a Coldwell Banker agent to request more information.