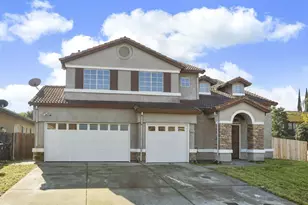
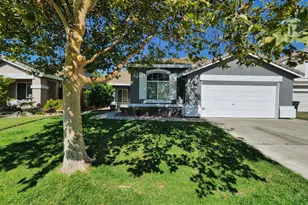
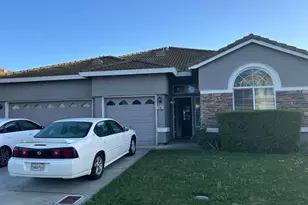
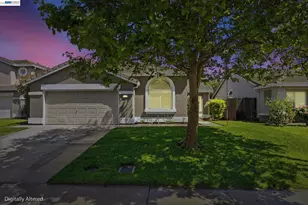
This is a carousel with tiles that activate property listing cards. Use the previous and next buttons to navigate.
1/38
$535,000
This is a carousel with tiles that activate property listing cards. Use the previous and next buttons to navigate.
1/38
Property Description
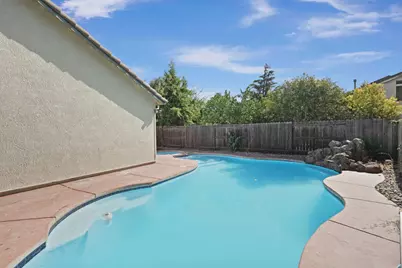
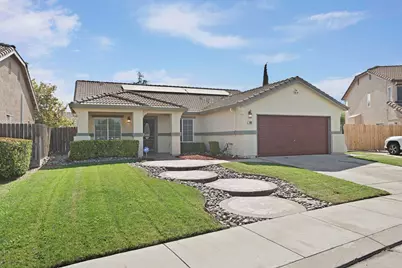
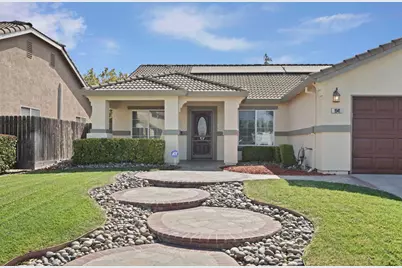
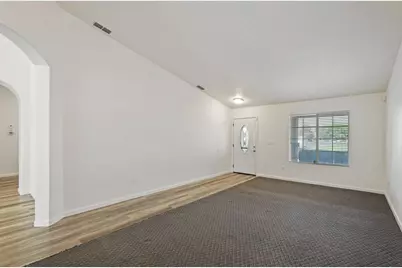
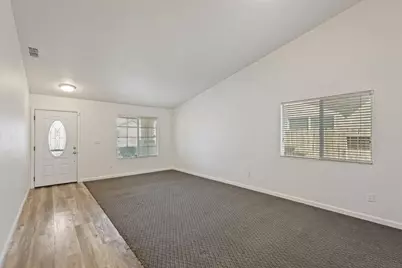
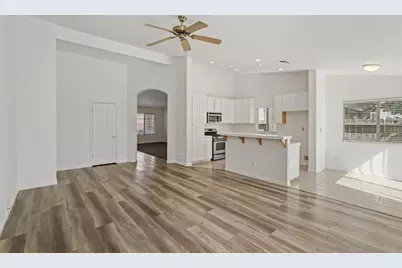
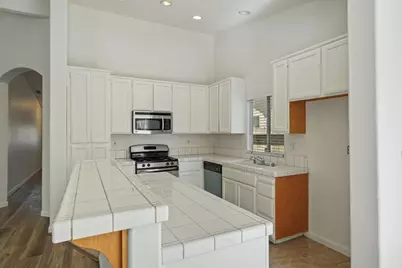
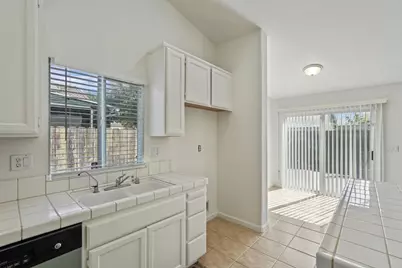
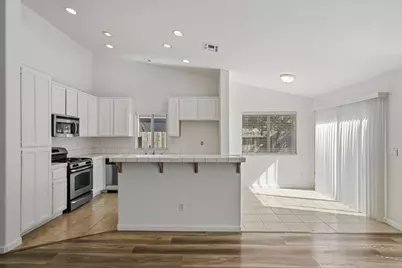
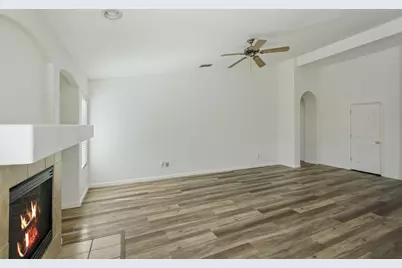
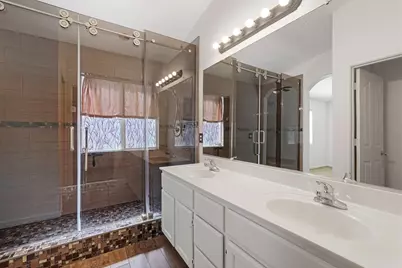
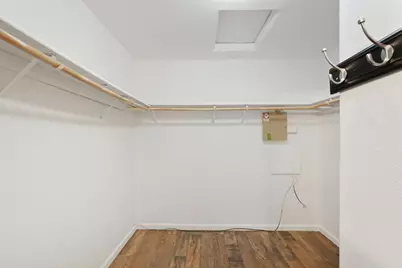
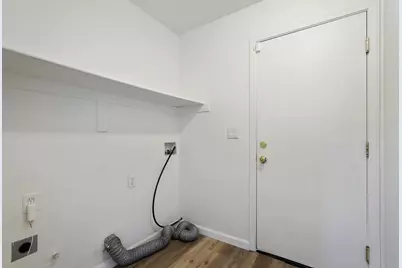
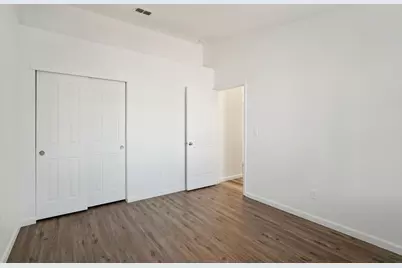
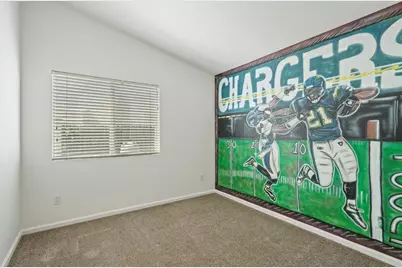
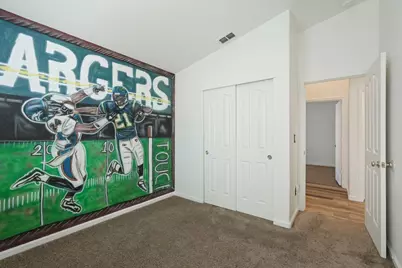
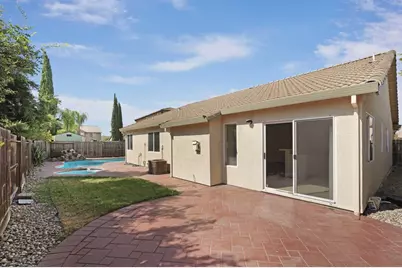
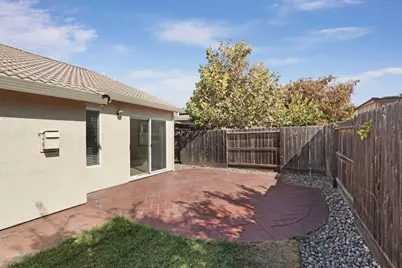
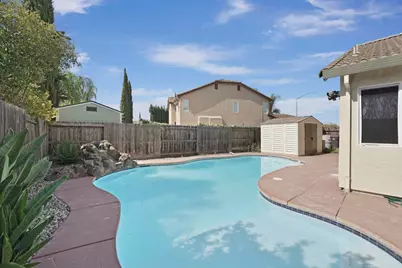
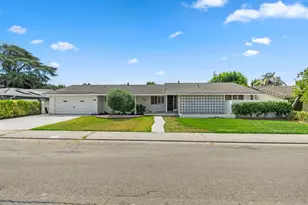
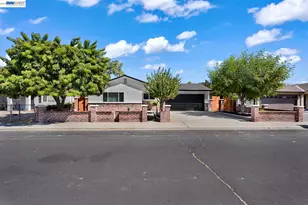
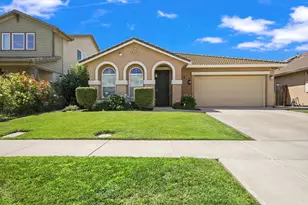
WOW WOW WOW! BEAUTIFUL SINGLE STORY HOME WITH POOL AND OWNED SOLAR!! Everything you've been waiting for in Weston Ranch with easy access to I-5 freeway. Immaculately kept, pristine landscaping, open floor plan, this home is ready for it's new owner. Enter into open living/dining space and continue into the family room with fireplace and open to kitchen. Kitchen features NEW stainless steel appliances, freshly painted cabinets, island with bar seating and space for dining in kitchen. Large master bedroom suite with remodeled custom shower, double sinks and LARGE walk-in closet. Wood LVP flooring, indoor laundry room, spacious rooms all in easy flow floor plan. HUGE yard with POOL, spa, patio space for seating and storage shed on side yard. OWNED SOLAR gives tons of energy savings. Don't wait, time to make this your new HOME!
Full Property Details
Full Property Details for 1941 Pisa Cir
General
- Price: $535,000
- Status: Active
- Type: Single Family
- Source: METROLIST_Cali
- MLS ID: 226101758
- Updated: 8/12/2026
- Added to Site: 9 day(s) ago
Interior
- Rooms/Areas: Primary Bedroom, Dining Room, Family Room, Kitchen, Laundry, Living Room
- Fireplace: Yes
- Number of Fireplaces: 1
- Fireplace(s): Fireplace Insert, Family Room, Gas Piped
- Appliances: Free Standing Gas Range, Dishwasher, Disposal, Microwave, Free Standing Electric Oven
- Flooring: Carpet, Laminate, Tile
Rooms
Bathrooms
- Total Bathrooms: 2
- Full Bathrooms: 2
- Bathroom Features: Shower Stall(s), Double Sinks, Walk-In Closet, Window
- Primary Bathroom: Shower Stall(s), Double Sinks, Walk-In Closet, Window
Bedrooms
- Total Bedrooms: 4
- Primary Bedroom: Ground Floor
Other Rooms
- Kitchen: Island, Tile Counter
- Dining Room: Space in Kitchen, Dining/Living Combo, Formal Area
- Laundry: Inside Room
Additional Information
- Pool: Yes
- Pool Description: Built-In, On Lot, Pool Sweep, Pool/Spa Combo, Gas Heat
Parking
- Garage: Yes
- Garage Spaces: 2
- Parking: Attached, Garage Door Opener, Garage Facing Front
Location
- County: San Joaquin
- Subdivision: Weston Ranch
- Cross Streets: William Moss Blvd
- Driving Directions: From I-5 Freeway exit Downing/Carolyn Weston Blvd. and go west. Left on EWS Woods Blvd., right on William Moss Blvd., left on Villalobos Pl., left on Pisa Cir. to property on left.
- Direction Faces: West
School Information
- School District: San Joaquin
- Elem School District: Manteca Unified
- Midd School District: Manteca Unified
- High School District: Manteca Unified
Community
- Pets Allowed: Yes
Heating & Cooling
- Cooling Type: Ceiling Fan(s), Central
- Heating Type: Central
- Heating Fuel: Central
Utilities
- Sewer: See Remarks
- Water: Public
- Utility Description: Solar, See Remarks
Structural Information
- Construction: Stucco, Wood
- Basement: Yes
- Foundation: Slab
- Roof: Tile
- Windows: Dual Pane Full, Window Coverings, Window Screens
- Stories/Levels: 1
- Square Feet: 1,878
- Sq. Ft. Source: Assessor Auto-Fill
- Year Built: 2002
Additional Structures
- Other Structures: Shed(s)
Lot Features
- Lot Size (Acres): 0.1499
- Lot Size (Sq. Ft.): 6,530
- Street/Road Desc.: Paved
- Road Maintenance: Public Maintained Road
- Irrigation System: None
- Topography: Level
- Zoning: R1
- Lot Description: Auto Sprinkler F&R, Landscape Front, Low Maintenance
- Fencing (Description): Back Yard, Wood
Disclosures and Reports
- Special Conditions: None
- APN: 166-290-25
Listed by PMZ Real Estate

Get Pre-Approved Today
Schools
Schools serving 1941 Pisa Cir
School District:Manteca Unified School District
| Name | Grades | Distance |
|---|---|---|
August Knodt Elementary School 3939 Ews Woods Boulevard, Stockton, CA 95206 | K-8 | 0.2 mi |
Weston Ranch High School 4606 McCuen Avenue, Stockton, CA 95206 | 9-12 | 0.3 mi |
Disclaimer:
School attendance boundaries provided by ATTOM Data Solutions and are for reference only. Contact the school directly to verify enrollment eligibility.
Price & Sales History for 1941 Pisa Cir
Date
Details
Price
Change
Source
8/12/2026
Listed
$535,000
263.95%
MLS
2/15/2010
Sold
$147,000
—
Public Record
Disclaimer: Historical sales information is derived from public records provided by the county offices. Information is not guaranteed and should be independently verified.
Tax History
Tax History for 1941 Pisa Cir
Year
Property Taxes
Change
Tax Assessment
Change
2025
$3,003
4%
$189,156
2%
2024
$2,901
5%
$185,448
2%
2023
$2,753
2%
$181,812
2%
2022
$2,687
2%
$178,248
2%
2021
$2,630
4%
$174,754
1%
2020
$2,535
2%
$172,963
2%
2019
$2,492
1%
$169,572
2%
2018
$2,474
2%
$166,248
2%
2017
$2,429
4%
$162,989
2%
2016
$2,331
-7%
$159,796
2%
2015
$2,500
-22%
$157,396
2%
2013
$3,215
—
$154,314
—
2013
$3,215
—
$153,618
—
Disclaimer: Historical tax information is derived from public records provided by the county offices. Information is not guaranteed and should be independently verified.
Estimate the Cost
Estimate the Cost for 1941 Pisa Cir
1941 Pisa Circle, Stockton, CA 95206 (MLS# 226101758) is a Single Family property with 4 bedrooms and 2 full bathrooms. 1941 Pisa Circle is currently listed for $535,000 and was received on August 12, 2026. Want to learn more about 1941 Pisa Circle? Do you have questions about finding other Single Family real estate for sale in Stockton? You can browse all Stockton real estate or contact a Coldwell Banker agent to request more information.