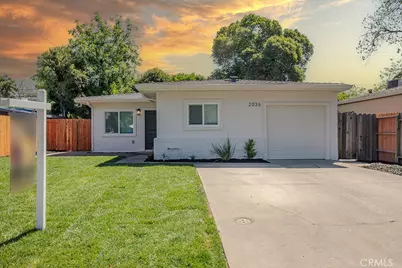
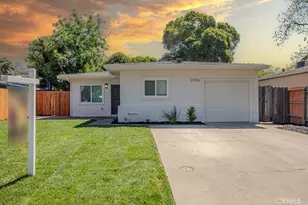
This is a carousel with tiles that activate property listing cards. Use the previous and next buttons to navigate.
1/1
$395,000
This is a carousel with tiles that activate property listing cards. Use the previous and next buttons to navigate.
1/1
Property Description
NOW FHA ELIGIBLE!! Welcome to 2036 La Jolla Dr., Stockton, a fully renovated home that has been transformed from top to bottom. This property is essentially brand new, featuring a NEW roof, NEW HVAC system, NEW windows throughout, NEW kitchen, NEW bathrooms, NEW LVP flooring with NEW carpet in the bedrooms, NEW interior and exterior paint, NEW doors and door hardware, NEW recessed lighting throughout, NEW electrical panel and wiring, and NEW plumbing fixtures. The modern kitchen offers fresh finishes and updated design, with range, microwave, and dishwasher to be installed prior to close of escrow. Exterior improvements include NEW front landscaping that enhances curb appeal and outdoor enjoyment. Laundry is conveniently located in the garage. Ideally situated within walking distance to University of the Pacific and offering easy freeway access, this move-in-ready home presents an exceptional opportunity for homeowners or investors seeking a turnkey property in a prime Stockton location.
Full Property Details
Full Property Details for 2036 La Jolla
General
- Sold For: $395,000
- Status: Closed
- Type: Single Family
- Source: MRMLS
- MLS ID: SW26069352
- Added to Site: 151 day(s) ago
Interior
- Rooms/Areas: All Bedrooms Down, Kitchen, Living Room
- Fireplace(s): None
Rooms
Bathrooms
- Total Bathrooms: 2
- Full Bathrooms: 2
Bedrooms
- Total Bedrooms: 4
Other Rooms
- Laundry: In Garage
Additional Information
- Pool Description: None
Parking
- Garage: Yes
- Garage Spaces: 1
Location
- County: San Joaquin
- Driving Directions: Turn left onto Delaware Ave., turn right onto La Jolla Dr., property is on the right.
School Information
- School District: See Remarks
Community
- Community Features: Curbs, Street Lights
Heating & Cooling
- Cooling Type: Central Air
Utilities
- Sewer: Public Sewer
- Water: Public
Structural Information
- Structure Type: Single Family Residence
- Common Walls: No Common Walls
- Entry Location: Front Door
- Stories/Levels: One
- Stories Description: One
- Square Feet: 1,165
- Sq. Ft. Source: Assessor
- Year Built: 1955
- Year Built Source: Other
Lot Features
- Property View: None
- Lot Size (Acres): 0.1148
- Lot Size Source: Assessor
- Lot Description: Yard
Financial Considerations
- Price Per Sq. Ft.: $339.06
Disclosures and Reports
- Special Conditions: Standard
Listed by Legacy Realty Inc., Iris Stricklin
Sold by Nonmember Mrml, General NONMEMBER

Get Pre-Approved Today
Schools
Schools serving 2036 La Jolla
School District:Stockton Unified School District
| Name | Grades | Distance |
|---|---|---|
Tyler Skills Elementary School 3830 North Webster Avenue, Stockton, CA 95204 | K-8 | 0.4 mi |
Madison Elementary School, Stockton, CA 2939 Mission Road, Stockton, CA 95204 | K-8 | 0.6 mi |
Hoover Elementary School, Stockton, CA 2900 Kirk Avenue, Stockton, CA 95204 | K-8 | 1 mi |
Cesar Chavez High School 2929 Windflower Lane, Stockton, CA 95212 | 9-12 | 4.3 mi |
Disclaimer:
School attendance boundaries provided by ATTOM Data Solutions and are for reference only. Contact the school directly to verify enrollment eligibility.
Price & Sales History for 2036 La Jolla
Date
Details
Price
Change
Source
8/14/2026
Sold
$395,000
1.28%
MLS
7/10/2026
Price Reduced
$390,000
-1.27%
MLS
6/12/2026
Price Reduced
$395,000
-1%
MLS
5/14/2026
Price Reduced
$399,000
-0.25%
MLS
4/03/2026
Listed
$399,999
—
MLS
Disclaimer: Historical sales information is derived from public records provided by the county offices. Information is not guaranteed and should be independently verified.
2036 La Jolla, Stockton, CA 95204 (MLS# SW26069352) is a Single Family property that was sold at $395,000 on August 14, 2026. Want to learn more about 2036 La Jolla? Do you have questions about finding other Single Family real estate for sale in Stockton? You can browse all Stockton real estate or contact a Coldwell Banker agent to request more information.