This is a carousel with tiles that activate property listing cards. Use the previous and next buttons to navigate.
1/1
$331,000
This is a carousel with tiles that activate property listing cards. Use the previous and next buttons to navigate.
1/1
Property Description
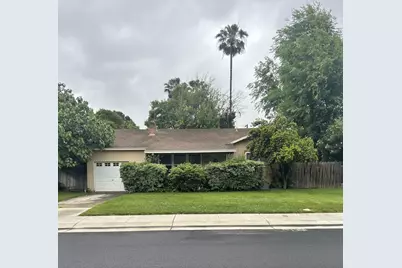
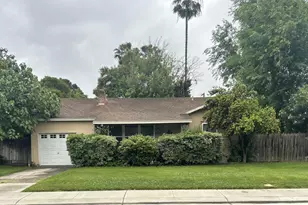
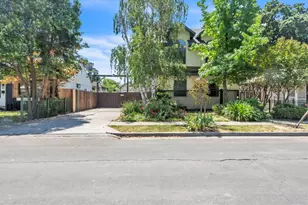
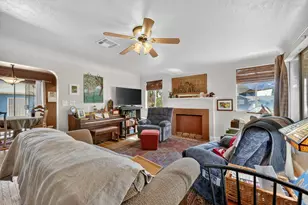
Charming Country Club area of Stockton. This bungalow is full of potential with 2 bedrooms, 1 bath and offers 981 sq. ft. of comfortable living space on a generous 10,500 sq. ft. lot, including a refreshed bathroom and original hardwood floors. Perfect for first time homebuyers, investors or those looking for their next flip opportunity. The expansive lot provides endless possibilities: expand the garden, add an ADU or create your dream outdoor space. If you're looking for a cozy home with vintage character and room to grow, this is a must see opportunity.
Full Property Details
Full Property Details for 2060 Middlefield Ave
General
- Sold For: $331,000
- Status: Closed
- Type: Single Family
- Source: METROLIST_Cali
- MLS ID: 226052478
- Added to Site: 75 day(s) ago
Interior
- Rooms/Areas: Kitchen, Living Room
- Fireplace: Yes
- Number of Fireplaces: 1
- Fireplace(s): Living Room
- Appliances: Gas Water Heater, Ice Maker, Disposal, Double Oven, Plumbed For Ice Maker, Electric Cook Top, Free Standing Electric Range
- Flooring: Tile, Wood
Rooms
Bathrooms
- Total Bathrooms: 1
- Full Bathrooms: 1
- Bathroom Features: Tub with Shower Over
- Primary Bathroom: Tub w/Shower Over
Bedrooms
- Total Bedrooms: 2
- Primary Bedroom: Closet
Other Rooms
- Kitchen: Laminate Counter
- Dining Room: Space in Kitchen
- Laundry: In Garage
Parking
- Garage: Yes
- Garage Spaces: 1
- Parking: Attached, RV Possible
Location
- County: San Joaquin
- Cross Streets: Carlton
- Driving Directions: I-5 to Country Club Blvd., right on Carlton, left on Middlefield
School Information
- School District: San Joaquin
Heating & Cooling
- Cooling Type: Ceiling Fan(s), Central
- Heating Type: Central, Fireplace(s)
- Heating Fuel: Central, Fireplace(s)
Utilities
- Sewer: Public Sewer
- Water: Public
- Utility Description: Public, Electric, Natural Gas Connected
Structural Information
- Architectural Style: One Story Other
- Construction: Stucco
- Basement: Yes
- Foundation: Raised
- Roof: Composition
- Windows: Dual Pane Partial, Window Screens
- Stories/Levels: 1
- Square Feet: 981
- Sq. Ft. Source: Assessor Auto-Fill
- Year Built: 1946
Lot Features
- Lot Size (Acres): 0.241
- Lot Size (Sq. Ft.): 10,498
- Irrigation System: None
- Zoning: Res
- Lot Description: Auto Sprinkler F&R, Curb(s)/Gutter(s), Street Lights, Landscape Front
- Fencing (Description): Back Yard, Wood
Disclosures and Reports
- Special Conditions: None
- APN: 123-110-01
Listed by Coldwell Banker Valley Central
Sold by LPT Realty, Inc

Get Pre-Approved Today
Schools
Schools serving 2060 Middlefield Ave
School District:Stockton Unified School District
| Name | Grades | Distance |
|---|---|---|
Madison Elementary School, Stockton, CA 2939 Mission Road, Stockton, CA 95204 | K-8 | 0.4 mi |
Hoover Elementary School, Stockton, CA 2900 Kirk Avenue, Stockton, CA 95204 | K-8 | 0.9 mi |
Tyler Skills Elementary School 3830 North Webster Avenue, Stockton, CA 95204 | K-8 | 1 mi |
Cesar Chavez High School 2929 Windflower Lane, Stockton, CA 95212 | 9-12 | 4.7 mi |
Disclaimer:
School attendance boundaries provided by ATTOM Data Solutions and are for reference only. Contact the school directly to verify enrollment eligibility.
Price & Sales History for 2060 Middlefield Ave
Date
Details
Price
Change
Source
6/24/2026
Sold
$331,000
-5.4%
MLS
4/27/2026
Listed
$349,900
—
MLS
Disclaimer: Historical sales information is derived from public records provided by the county offices. Information is not guaranteed and should be independently verified.
2060 Middlefield Avenue, Stockton, CA 95204 (MLS# 226052478) is a Single Family property that was sold at $331,000 on June 24, 2026. Want to learn more about 2060 Middlefield Avenue? Do you have questions about finding other Single Family real estate for sale in Stockton? You can browse all Stockton real estate or contact a Coldwell Banker agent to request more information.