This is a carousel with tiles that activate property listing cards. Use the previous and next buttons to navigate.
1/52
$635,000 Just Listed
This is a carousel with tiles that activate property listing cards. Use the previous and next buttons to navigate.
1/52
Property Description
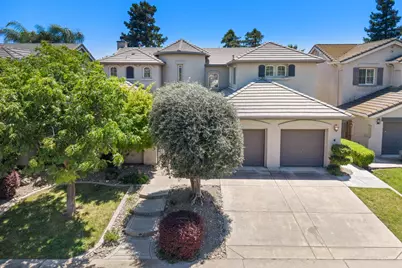
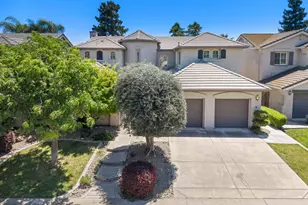
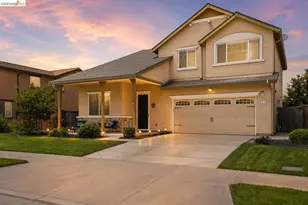
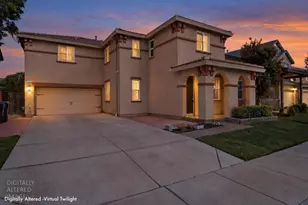
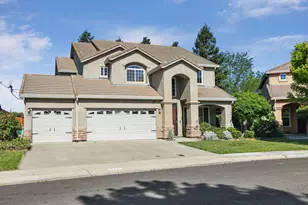
Welcome to one of North Stockton's most distinctive homes offering over 3,000 square feet of space, privacy, and architectural charm you won't find in today's new construction. This 4-bedroom, 3-bath home with a full bedroom and bathroom on the ground level features a unique two-story design highlighted by a striking turret and dual staircases that merge into a grand entry to the second floor. Upstairs, a custom-built office/den provides the perfect retreat for remote work, creative space, or a private lounge designed specifically for this home and truly one of a kind. The spacious primary suite includes a private balcony, ideal for morning coffee or evening relaxation overlooking the peaceful surroundings. Step outside to your own backyard oasis featuring a large pool and no rear neighbors, as the property backs to a trail and canal offering a rare sense of privacy and open space. Additional highlights include generous living areas, Kitchen that opens to a beautiful courtyard, energy efficiency with upgraded insulation, whole house fan, and 2 AC units. Featuring a layout designed for both everyday living and entertaining. Tandem Garage has additional space beyond parking perfect for storage, a workshop, hobbies, or motorcycle parking. Located in an established neighborhood this home offers a significant financial advantage compared to nearby newer communities. With opportunity to update and personalize to your taste, it is perfect for buyers seeking space, character, and long-term value.
Full Property Details
Full Property Details for 2110 Gerber Dr
General
- Price: $635,000
- HOA FEE: $25/month
- HOA FEE FREQ.: Annually
- Status: Active
- Type: Single Family
- Source: METROLIST_Cali
- MLS ID: 226037247
- Updated: 5/21/2026
- Added to Site: 4 day(s) ago
Interior
- Number of Rooms: 13
- Rooms/Areas: Master Bathroom, Master Bedroom, Office, Dining Room, Storage, Kitchen, Laundry, Living Room
- Interior Features: Formal Entry
- Fireplace: Yes
- Number of Fireplaces: 1
- Fireplace(s): Wood Burning
- Flooring: Carpet, Tile
Rooms
Bathrooms
- Total Bathrooms: 3
- Full Bathrooms: 3
- Bathroom Features: Shower Stall(s), Double Sinks, Tub, Walk-In Closet
- Primary Bathroom: Shower Stall(s), Double Sinks, Tub, Walk-In Closet
Bedrooms
- Total Bedrooms: 4
- Primary Bedroom: Balcony, Walk-In Closet
- Optional Bedroom: 5
Other Rooms
- Kitchen: Breakfast Area
- Dining Room: Space in Kitchen, Formal Area
- Laundry: Gas Hook-Up, Ground Floor
Additional Information
- Shared Amenities: None
- Pool: Yes
- Pool Description: Built-In
Exterior
- Exterior Features: Balcony, Uncovered Courtyard
Parking
- Garage: Yes
- Garage Spaces: 2
- Parking: Garage Door Opener, Garage Facing Front
Location
- County: San Joaquin
- Cross Streets: Olivia
- Driving Directions: From Davis Rd Southbound turn right onto Lebaron Dr, Left onto Macon Dr, Right onto Orvis Dr, Left onto Liotard Dr, Left onto Gerber Dr.
- Direction Faces: North
School Information
- School District: San Joaquin
- Elem School District: Lodi Unified
- Midd School District: Lodi Unified
- High School District: Lodi Unified
Community
- Association: Yes
- Home Owners Assn.: 1
- Assoc. Fees Include: 0
- Pets Allowed: Yes
Heating & Cooling
- Cooling Type: Ceiling Fan(s), Central, Whole House Fan, MultiUnits
- Heating Type: Central, Fireplace(s)
- Heating Fuel: Central, Fireplace(s)
Utilities
- Sewer: Public Sewer
- Water: Meter Paid
- Utility Description: Sewer In & Connected, Underground Utilities
Structural Information
- Architectural Style: Two Story French Normandy
- Construction: Stucco
- Basement: Yes
- Foundation: Slab
- Roof: Tile
- Windows: Dual Pane Full
- Stories/Levels: 2
- Square Feet: 3,009
- Sq. Ft. Source: Assessor Auto-Fill
- Year Built: 2000
Lot Features
- Lot Size (Acres): 0.1653
- Lot Size (Sq. Ft.): 7,200
- Street/Road Desc.: Asphalt
- Road Maintenance: Public Maintained Road
- Irrigation System: Meter Paid
- Topography: Trees Few
- Zoning: R1
- Lot Description: Auto Sprinkler Front, Curb(s)/Gutter(s)
- Fencing (Description): Back Yard, Wood
Financial Considerations
- Association Fee: $300
- Assoc Fee Freq.: Annually
Disclosures and Reports
- Special Conditions: Trust
- APN: 070-290-17
Listed by Realty Of America
Get Pre-Approved Today
Schools
Schools serving 2110 Gerber Dr
School District:Lodi Unified School District
| Name | Grades | Distance |
|---|---|---|
John Muir Elementary School, Stockton, CA 2303 Whistler Way, Stockton, CA 95209 | K-6 | 0.4 mi |
Christa McAuliffe Middle School 3880 Iron Canyon Circle, Stockton, CA 95209 | 7-8 | 1.5 mi |
Bear Creek High School 10555 Thornton Road, Stockton, CA 95209 | 9-12 | 0.9 mi |
Disclaimer:
School attendance boundaries provided by ATTOM Data Solutions and are for reference only. Contact the school directly to verify enrollment eligibility.
Price & Sales History for 2110 Gerber Dr
Date
Details
Price
Change
Source
5/21/2026
Listed
$635,000
23.3%
MLS
12/22/2004
Sold
$515,000
—
Public Record
Disclaimer: Historical sales information is derived from public records provided by the county offices. Information is not guaranteed and should be independently verified.
Tax History
Tax History for 2110 Gerber Dr
Year
Property Taxes
Change
Tax Assessment
Change
2025
$7,546
-6%
$679,300
-6%
2024
$8,005
10%
$719,825
11%
2023
$7,277
1%
$649,000
—
2022
$7,230
5%
$649,000
10%
2021
$6,863
18%
$590,500
16%
2020
$5,820
—
$508,500
—
2019
$5,799
3%
$508,500
4%
2018
$5,607
13%
$491,000
12%
2017
$4,964
22%
$437,000
17%
2016
$4,075
-6%
$374,000
-5%
2015
$4,342
40%
$392,000
2%
2013
$3,101
—
$383,000
36%
2013
$3,101
—
$281,000
—
Disclaimer: Historical tax information is derived from public records provided by the county offices. Information is not guaranteed and should be independently verified.
Estimate the Cost
Estimate the Cost for 2110 Gerber Dr
2110 Gerber Drive, Stockton, CA 95209 (MLS# 226037247) is a Single Family property with 4 bedrooms and 3 full bathrooms. 2110 Gerber Drive is currently listed for $635,000 and was received on May 21, 2026. Want to learn more about 2110 Gerber Drive? Do you have questions about finding other Single Family real estate for sale in Stockton? You can browse all Stockton real estate or contact a Coldwell Banker agent to request more information.