This is a carousel with tiles that activate property listing cards. Use the previous and next buttons to navigate.
1/1
$435,000
This is a carousel with tiles that activate property listing cards. Use the previous and next buttons to navigate.
1/1
Property Description
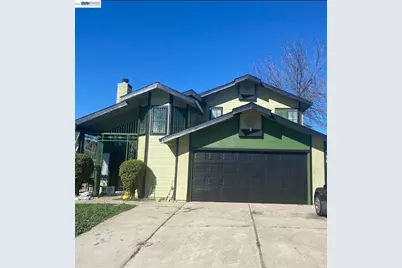
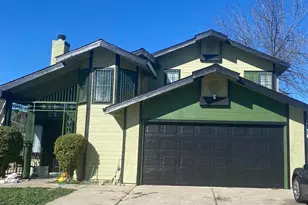
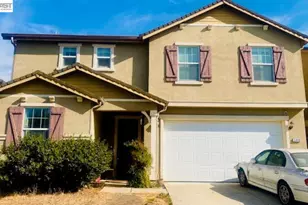
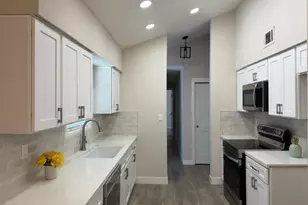
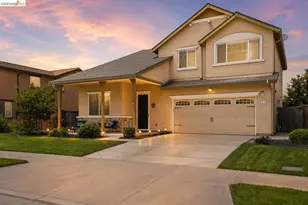
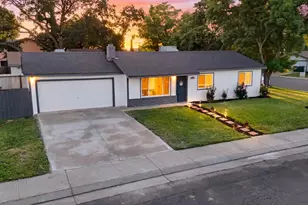
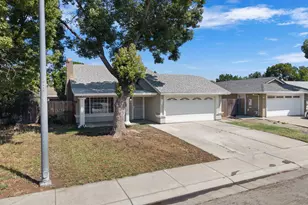
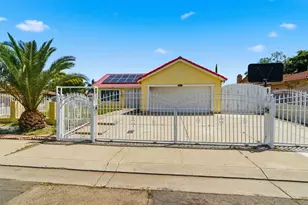
This home has 4 bedrooms and 2.5 bathrooms with a spacious layout and great outdoor space. The home offers an open floor plan with an updated kitchen, perfect for entertaining and everyday living. Enjoy a cozy breakfast bar and convenient access to nearby schools, parks, and shopping. The first-floor master suite includes a walk-in closet and a private master bathroom with a relaxing Jacuzzi tub. Additional features include a 2-car garage and a nice-sized backyard, ideal for outdoor gatherings or gardening. The home also comes equipped with a refrigerator, stove, dishwasher AND WASHER AND DRYER. Motivated seller-don't miss this great opportunity!
Full Property Details
Full Property Details for 2113 Pyrenees Ave
General
- Sold For: $435,000
- Status: Closed
- Type: Single Family
- Source: MAX
- MLS ID: 41133429
- Added to Site: 158 day(s) ago
Interior
- Number of Rooms: 7
- Interior Features: Breakfast Bar, Counter - Solid Surface
- Number of Fireplaces: 1
- Fireplace(s): Living Room
- Appliances: Dishwasher, Gas Range, Refrigerator, Dryer, Washer, Gas Water Heater
- Flooring: Laminate, Vinyl, Carpet
Rooms
Bathrooms
- Total Bathrooms: 3
- Full Bathrooms: 2
- Partial Bathrooms: 1
Bedrooms
- Total Bedrooms: 4
Other Rooms
- Kitchen: 220-Volt Outlet, Breakfast Bar, Solid Surface Counter, Dishwasher, Gas Range/Cooktop, Refrigerator
- Laundry: 220 Volt Outlet, Dryer, Laundry Room, Washer, Electric
Exterior
- Exterior Features: Front Yard, Side Yard, Entry Gate, Yard Space
Parking
- Attached garage: Yes
- Garage Spaces: 2
- Parking Features: Attached, Garage Door Opener
Location
- Area: Listing
- County: San Joaquin
- Subdivision: Not Listed
- Driving Directions: Frm Hammer hd north to W.lane then rght on Pyrenee
Community
- Pets Allowed: Yes
Heating & Cooling
- Central air: Yes
- Cooling Type: Ceiling Fan(s), Central Air
- Heating Type: Central
Utilities
- Sewer: Public Sewer
- Water: Public
Structural Information
- Architectural Style: Contemporary
- Exterior Const.: Composition Shingles
- Roof: Composition Shingles
- Stories/Levels: Two Story
- Living Area: 1,688 Sq. Ft.
- Year Built: 1988
Lot Features
- Lot Size (Acres): 0.1263
- Lot Dimensions: 5502
- Lot Features: Back Yard
Financial Considerations
- Price Per Sq. Ft.: $255
Listed by Alliance Bay Realty, Dannice Fuller
Sold by Ralph Gresham, Broker, Ralph Gresham

Get Pre-Approved Today
Schools
Schools serving 2113 Pyrenees Ave
School District:Lodi Unified School District
| Name | Grades | Distance |
|---|---|---|
Clairmont Elementary School 8282 Le Mans Avenue, Stockton, CA 95210 | K-6 | 0.2 mi |
Morada Middle School 5001 E.view Dr., Stockton, CA 95212 | 7-8 | 2.5 mi |
Ronald E. Mcnair High School 9550 Ronald E. McNair Way, Stockton, CA 95210 | 9-12 | 0.9 mi |
Disclaimer:
School attendance boundaries provided by ATTOM Data Solutions and are for reference only. Contact the school directly to verify enrollment eligibility.
Price & Sales History for 2113 Pyrenees Ave
Date
Details
Price
Change
Source
9/16/2026
Sold
$435,000
1.16%
MLS
6/03/2026
Price Reduced
$430,000
-5.49%
MLS
5/04/2026
Listed
$455,000
—
MLS
Disclaimer: Historical sales information is derived from public records provided by the county offices. Information is not guaranteed and should be independently verified.
2113 Pyrenees Ave, Stockton, CA 95210 (MLS# 41133429) is a Single Family property that was sold at $435,000 on September 16, 2026. Want to learn more about 2113 Pyrenees Ave? Do you have questions about finding other Single Family real estate for sale in Stockton? You can browse all Stockton real estate or contact a Coldwell Banker agent to request more information.