This is a carousel with tiles that activate property listing cards. Use the previous and next buttons to navigate.
1/10
$320,000
This is a carousel with tiles that activate property listing cards. Use the previous and next buttons to navigate.
1/10
Property Description
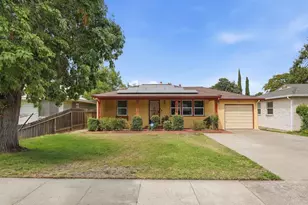
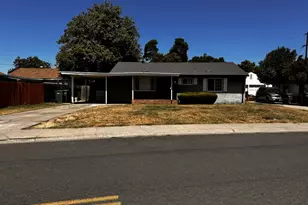
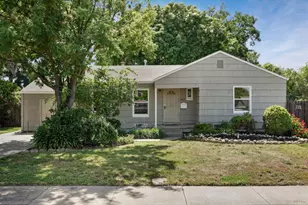
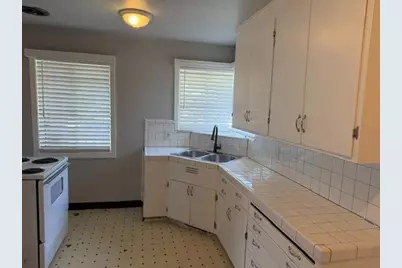
This charming 2-bedroom, 1-bath single-story home offers inviting curb appeal, a functional floor plan, and a spacious backyard with plenty of possibilities. Freshly painted inside and out, the home provides a clean, refreshed setting ready for its next owner. The exterior features a classic single-story design accented by a combination of stucco and brick. A spacious front lawn, mature landscaping, and flowering trees frame the home and add to its established character. The covered front porch creates a welcoming entry, featuring decorative trim, brick accents, and a wrought-iron railing. Mature plantings and a distinctive sago palm complement the walkway and porch area, creating a charming approach to the front door. The living and dining area offers a bright, open feel with multiple windows providing abundant natural light. Neutral finishes create a versatile backdrop, while the open layout provides flexibility for arranging both living and dining spaces. A ceiling fan and wall-mounted heating and cooling unit add to the room's everyday comfort, and convenient access to the adjoining kitchen allows for an easy flow between the spaces. The kitchen offers ample cabinetry and generous counter space for everyday meal preparation and storage. Classic tile countertops and backsplash complement the cabinetry, while a double-basin sink positioned beneath a large window brings natural light into the workspace. Additional windows brighten the room, and the efficient layout provides convenient access to the adjoining living and dining areas. The spacious backyard provides plenty of room to enjoy and customize, whether creating an outdoor entertaining area, planting a garden, or designing your own private retreat. The expansive fenced yard features mature trees and a concrete patio area with space for outdoor seating, dining, or barbecuing. The generous lot may also offer potential for an ADU or additional improvements, subject to buyer verification of local zoning, permitting, utility, and building requirements.
Full Property Details
Full Property Details for 2118 Telegraph Ave
General
- Price: $320,000
- Status: Active
- Type: Single Family
- Source: METROLIST_Cali
- MLS ID: 226118719
- Updated: 9/23/2026
- Added to Site: 14 day(s) ago
Interior
- Appliances: Free Standing Electric Range
- Flooring: Carpet, Linoleum
Rooms
Bathrooms
- Total Bathrooms: 1
- Full Bathrooms: 1
- Bathroom Features: Tile, Tub with Shower Over, Window
- Primary Bathroom: Tile, Tub w/Shower Over, Window
Bedrooms
- Total Bedrooms: 2
- Primary Bedroom: Closet, Ground Floor
Other Rooms
- Kitchen: Tile Counter
- Dining Room: Dining/Living Combo
- Laundry: Hookups Only, In Garage
Parking
- Garage: Yes
- Garage Spaces: 2
- Parking: Attached, Garage Facing Front
Location
- County: San Joaquin
- Subdivision: Pacific Gardens
- Cross Streets: Grange Avenue
- Driving Directions: W. Apline - Marine Avenue - Telegraph Ave Use GPS
School Information
- School District: San Joaquin
- Elem School District: Stockton Unified
- Midd School District: Stockton Unified
- High School District: Stockton Unified
Community
- Pets Allowed: Yes
Heating & Cooling
- Cooling Type: Ceiling Fan(s), Central, Wall Unit(s)
- Heating Type: Central
- Heating Fuel: Central
Utilities
- Sewer: Public Sewer
- Water: Public
- Cable Available: Yes
- Utility Description: Cable Available, Public, Electric, Sewer In & Connected, Internet Available, Natural Gas Available
Structural Information
- Architectural Style: One Story Traditional
- Construction: Brick, Stucco, Wood
- Foundation: Raised
- Roof: Composition
- Windows: Window Coverings
- Stories/Levels: 1
- Square Feet: 876
- Sq. Ft. Source: Assessor Auto-Fill
- Year Built: 1949
Lot Features
- Lot Size (Acres): 0.2571
- Lot Size (Sq. Ft.): 11,199
- Road Maintenance: Public Maintained Road
- Irrigation System: Public District
- Topography: Level
- Zoning: R-L
- Lot Description: Manual Sprinkler F&R, Shape Regular
- Fencing (Description): Back Yard, Wood
Disclosures and Reports
- Special Conditions: None
- APN: 111-170-17
Listed by Werner Properties
Get Pre-Approved Today
Schools
Schools serving 2118 Telegraph Ave
School District:Stockton Unified School District
| Name | Grades | Distance |
|---|---|---|
Tyler Skills Elementary School 3830 North Webster Avenue, Stockton, CA 95204 | K-8 | 0.3 mi |
Madison Elementary School, Stockton, CA 2939 Mission Road, Stockton, CA 95204 | K-8 | 0.5 mi |
Hoover Elementary School, Stockton, CA 2900 Kirk Avenue, Stockton, CA 95204 | K-8 | 0.9 mi |
Cesar Chavez High School 2929 Windflower Lane, Stockton, CA 95212 | 9-12 | 4.4 mi |
Disclaimer:
School attendance boundaries provided by ATTOM Data Solutions and are for reference only. Contact the school directly to verify enrollment eligibility.
Price & Sales History for 2118 Telegraph Ave
Date
Details
Price
Change
Source
9/22/2026
Listed
$320,000
—
MLS
Disclaimer: Historical sales information is derived from public records provided by the county offices. Information is not guaranteed and should be independently verified.

Tax History
Tax History for 2118 Telegraph Ave
Year
Property Taxes
Change
Tax Assessment
Change
2025
$2,552
2%
$88,587
2%
2024
$2,496
2%
$86,851
2%
2023
$2,436
7%
$85,149
2%
2022
$2,275
4%
$83,481
2%
2021
$2,197
1%
$81,845
1%
2020
$2,177
—
$81,007
2%
2019
$2,172
2%
$79,419
2%
2018
$2,128
3%
$77,863
2%
2017
$2,072
-1%
$76,337
2%
2016
$2,088
—
$74,840
2%
2015
$2,078
6%
$73,717
2%
2014
$1,968
18%
$72,273
6%
2013
$1,673
—
$68,000
—
Disclaimer: Historical tax information is derived from public records provided by the county offices. Information is not guaranteed and should be independently verified.
Estimate the Cost
Estimate the Cost for 2118 Telegraph Ave
2118 Telegraph Avenue, Stockton, CA 95204 (MLS# 226118719) is a Single Family property with 2 bedrooms and 1 full bathroom. 2118 Telegraph Avenue is currently listed for $320,000 and was received on September 22, 2026. Want to learn more about 2118 Telegraph Avenue? Do you have questions about finding other Single Family real estate for sale in Stockton? You can browse all Stockton real estate or contact a Coldwell Banker agent to request more information.