
This is a carousel with tiles that activate property listing cards. Use the previous and next buttons to navigate.
1/31
$498,000
This is a carousel with tiles that activate property listing cards. Use the previous and next buttons to navigate.
1/31
Property Description
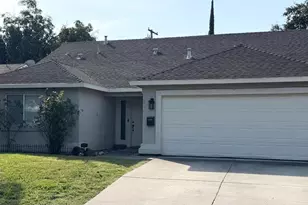
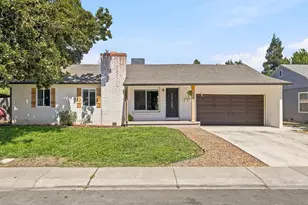
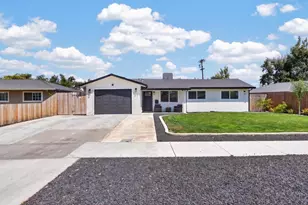
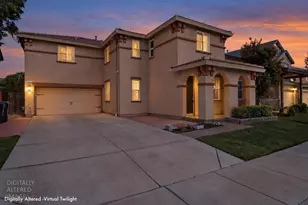
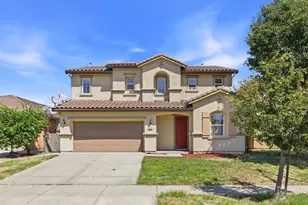
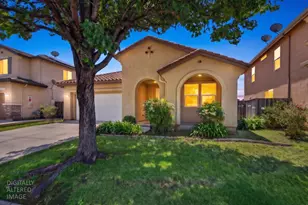
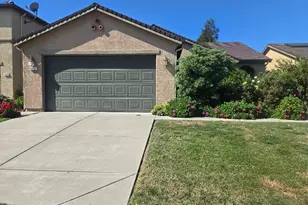
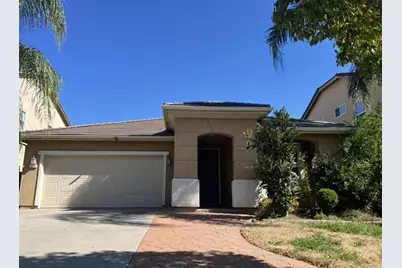
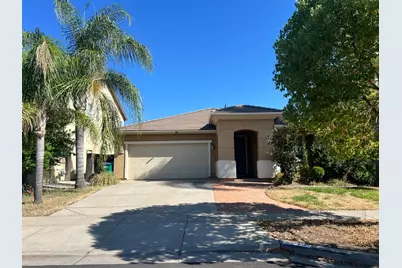
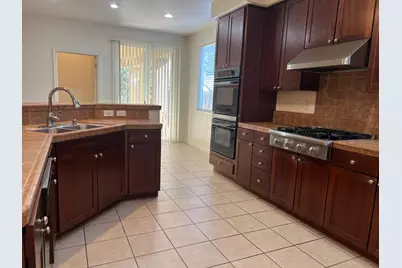
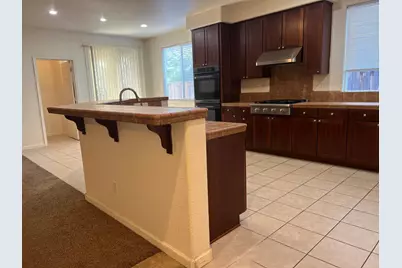
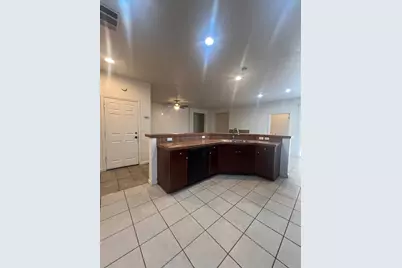
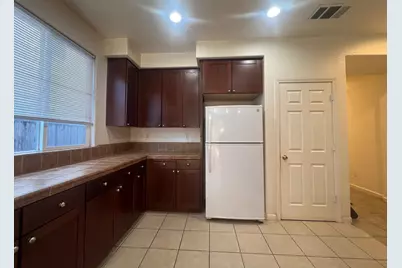
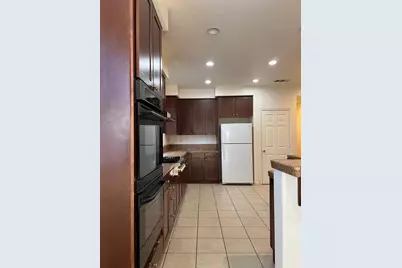
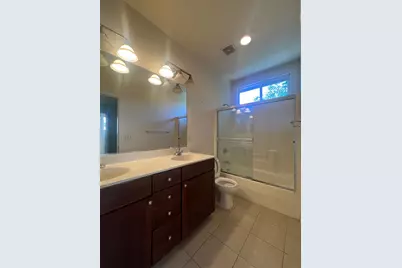
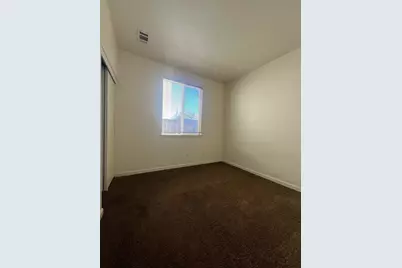
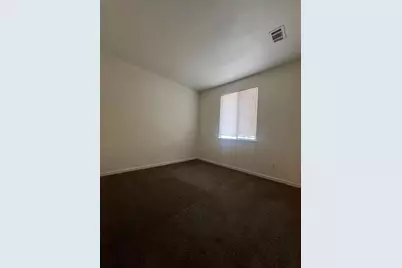
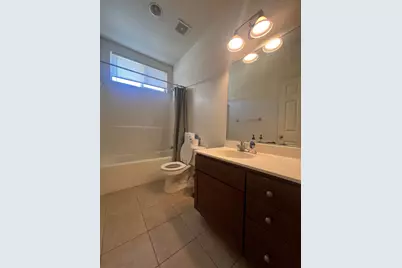
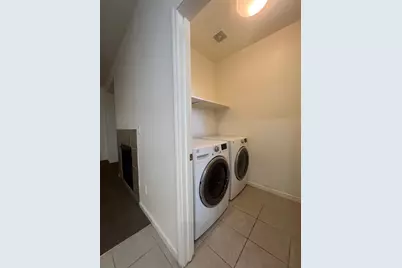
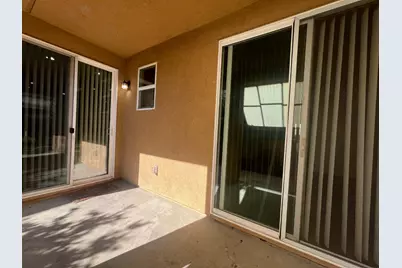
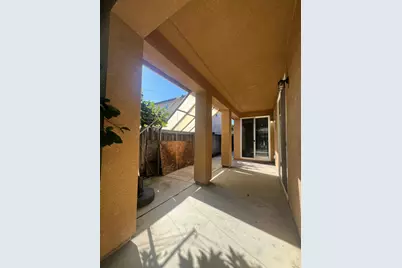
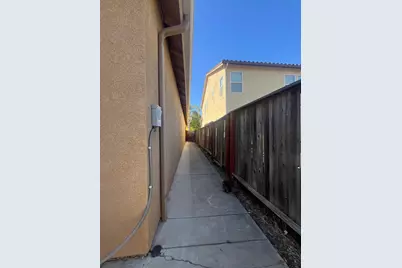
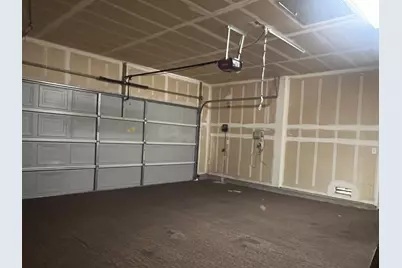
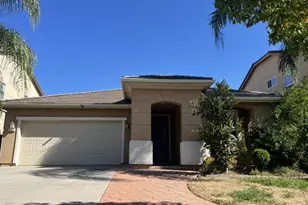
Discover the ease of living at 2211 Bennets Mill Way! This 1780 square foot residential property offers an inviting home experience, ready for you to move in and begin your next chapter. The heart of this home is an open-plan kitchen, seamlessly connecting with the living room. It features a double oven and a functional island, complete with a sink, making it ideal for both culinary pursuits and social gatherings. The bathrooms are designed for comfort and convenience, offering a double vanity, providing ample space and functionality. This ranch-style home includes a private yard, offering a personal outdoor retreat with fruit trees. An attached garage provides convenience and storage, while a dedicated laundry room simplifies daily routines. Step outside to a welcoming patio, perfect for enjoying the California sunshine. Embrace the opportunity to experience this thoughtfully designed home firsthand; schedule your viewing today and don't miss out!
Full Property Details
Full Property Details for 2211 Bennets Mill Way
General
- Price: $498,000
- Status: Active
- Type: Single Family
- Source: METROLIST_Cali
- MLS ID: 226094515
- Updated: 7/27/2026
- Added to Site: 11 day(s) ago
Interior
- Fireplace: Yes
- Number of Fireplaces: 1
- Fireplace(s): Family Room
- Appliances: Built-In Gas Oven, Built-In Gas Range, Gas Water Heater, Hood Over Range, Dishwasher, Disposal, Double Oven
- Flooring: Carpet, Tile
Rooms
Bathrooms
- Total Bathrooms: 2
- Full Bathrooms: 2
- Bathroom Features: Shower Stall(s), Double Sinks, Tile, Tub with Shower Over, Window
- Primary Bathroom: Shower Stall(s), Double Sinks, Tile, Tub w/Shower Over, Window
Bedrooms
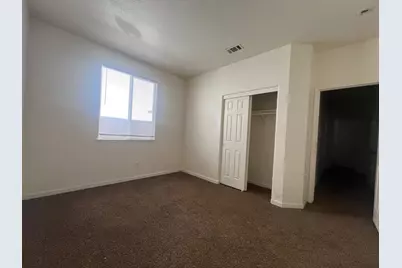
- Total Bedrooms: 4
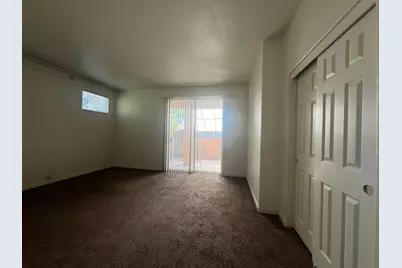
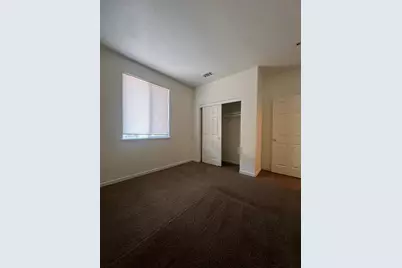
- Primary Bedroom: Closet, Outside Access
- Optional Bedroom: 5
Other Rooms
- Kitchen: Pantry Closet, Island w/Sink, Kitchen/Family Combo, Tile Counter
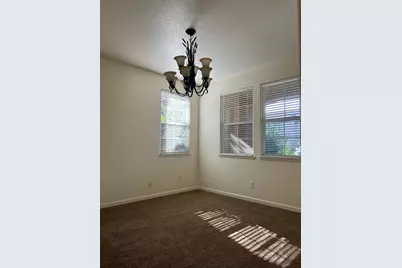
- Dining Room: Breakfast Nook, Dining/Living Combo
- Laundry: Dryer Included, Washer Included, Inside Room
Parking
- Garage: Yes
- Garage Spaces: 2
- Parking: Attached, Garage Door Opener, Garage Facing Front
Location
- County: San Joaquin
- Cross Streets: Newton Falls Lane
- Driving Directions: East on March Lane. Turn right onto Fred Russo Drive. Turn right onto Etcheverry Drive. Turn left onto Tiamo Way. Turn right onto Bartram Run Way. Turn left onto Newtown Falls Lane. Turn right onto Bennets Mill Way to property on right.
- Direction Faces: South
School Information
- School District: San Joaquin
- Elem School District: Stockton Unified
- Midd School District: Stockton Unified
- High School District: Stockton Unified
Heating & Cooling
- Cooling Type: Ceiling Fan(s), Central
- Heating Type: Central, Gas
- Heating Fuel: Central, Gas
Utilities
- Sewer: Public Sewer
- Water: Public
- Utility Description: Public, Sewer In & Connected
Structural Information
- Architectural Style: One Story A-Frame
- Construction: Stucco, Frame
- Basement: Yes
- Foundation: Slab
- Roof: Tile
- Stories/Levels: 1
- Square Feet: 1,780
- Sq. Ft. Source: Assessor Auto-Fill
- Year Built: 2007
Additional Structures
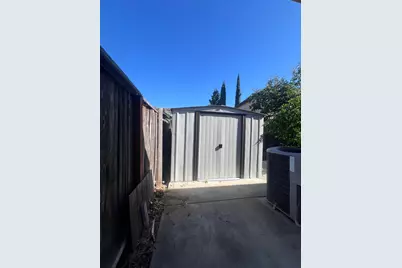
- Other Structures: Shed(s)
Lot Features
- Lot Size (Acres): 0.1171
- Lot Size (Sq. Ft.): 5,101
- Street/Road Desc.: Paved
- Road Maintenance: Public Maintained Road
- Irrigation System: Public District
- Zoning: R1
- Lot Description: Shape Regular
- Fencing (Description): Back Yard, Wood, Fenced
Disclosures and Reports
- Special Conditions: Other
- APN: 128-330-10
Listed by Ly Vo Realty
Get Pre-Approved Today
Schools
Schools serving 2211 Bennets Mill Way
School District:Stockton Unified School District
| Name | Grades | Distance |
|---|---|---|
Peyton Elementary & Middle Schools 2525 Gold Brook Drive, Stockton, CA 95212 | K-8 | 0.3 mi |
Rio Calaveras Elementary School 1819 East Bianchi Road, Stockton, CA 95210 | K-8 | 0.4 mi |
George W. Bush Elementary School 5420 Fred Russo Drive, Stockton, CA 95212 | K-8 | 0.7 mi |
Stagg Senior High School 1621 Brookside Road, Stockton, CA 95207 | 9-12 | 2.6 mi |
Disclaimer:
School attendance boundaries provided by ATTOM Data Solutions and are for reference only. Contact the school directly to verify enrollment eligibility.
Price & Sales History for 2211 Bennets Mill Way
Date
Details
Price
Change
Source
7/27/2026
Listed
$498,000
58.1%
MLS
5/26/2017
Sold
$315,000
—
Public Record
Disclaimer: Historical sales information is derived from public records provided by the county offices. Information is not guaranteed and should be independently verified.
Tax History
Tax History for 2211 Bennets Mill Way
Year
Property Taxes
Change
Tax Assessment
Change
2025
$5,548
2%
$365,578
2%
2024
$5,453
11%
$358,410
2%
2023
$4,896
1%
$351,383
2%
2022
$4,844
4%
$344,495
2%
2021
$4,666
-1%
$337,741
1%
2020
$4,737
—
$334,279
2%
2019
$4,728
2%
$327,726
2%
2018
$4,650
16%
$321,300
15%
2017
$4,004
-4%
$279,000
3%
2016
$4,182
5%
$270,000
8%
2015
$3,972
46%
$250,000
10%
2013
$2,718
—
$228,000
40%
2013
$2,718
—
$163,000
—
Disclaimer: Historical tax information is derived from public records provided by the county offices. Information is not guaranteed and should be independently verified.
Estimate the Cost
Estimate the Cost for 2211 Bennets Mill Way
2211 Bennets Mill Way, Stockton, CA 95212 (MLS# 226094515) is a Single Family property with 4 bedrooms and 2 full bathrooms. 2211 Bennets Mill Way is currently listed for $498,000 and was received on July 27, 2026. Want to learn more about 2211 Bennets Mill Way? Do you have questions about finding other Single Family real estate for sale in Stockton? You can browse all Stockton real estate or contact a Coldwell Banker agent to request more information.